
89 Horse Farm Road, Trenton, ME 04605
Local realty services provided by:Better Homes and Gardens Real Estate The Masiello Group
89 Horse Farm Road,Trenton, ME 04605
$850,000
- 4 Beds
- 3 Baths
- 3,527 sq. ft.
- Single family
- Active Under Contract
Office: portside real estate group
MLS#:1676017
Source:ME_MREIS
Price summary
- Price:$850,000
- Price per sq. ft.:$241
About this home
Just minutes from Mount Desert Island, 89 Horse Farm Road offers a rare combination of space, versatility, and proximity to one of Maine's most sought-after coastal destinations. Built in 2003 and set on more than 15 acres, this well maintained home features four bedrooms and three bathrooms, including a first-floor bedroom currently used as an office. The primary suite offers a walk-in closet and private en-suite bath, while the spacious kitchen features a beautiful soapstone sink. A standout feature is the approximately 900-square-foot great room above the 3-car garage. This expansive space offers tremendous flexibility for entertaining, recreation, guests, or additional living space. The outdoor spaces invite you to settle in and enjoy the property. A large back deck overlooks the fenced backyard and provides an inviting place to relax or entertain, complete with a six-person hot tub. An on-demand generator, reverse osmosis system, air exchanger, and radiant heat in the basement add comfort and convenience all year round. The 32' x 36' horse barn expands the property's utility, offering a second floor for storage and radiant tubing already installed in both barn and garage slabs for future heating options. This property also provides opportunity for the future. Preliminary work was previously done to explore dividing approximately 3.5 acres from the property for a potential additional lot. Ideally located near Bar Harbor, Acadia National Park, and the Bar Harbor Airport, this property offers privacy, acreage and the opportunity to create a year-round home, a peaceful retreat, hobby farm, or potential short-term rental. The property is serviced by a 3-bedroom septic system. Furnishings are negotiable. Come experience the privacy and possibilities of 89 Horse Farm Road for yourself....
Contact an agent
Home facts
- Year built:2003
- Listing ID #:1676017
- Updated:September 29, 2026 at 09:39 AM
Rooms and interior
- Bedrooms:4
- Total bathrooms:3
- Full bathrooms:3
- Rooms Total:9
- Flooring:Carpet, Ceramic Tile, Hardwood, Luxury Vinyl, Wood
- Bathrooms Description:Bathtub, Shower
- Kitchen Description:Cooktop, Dishwasher, Refrigerator, Wall Oven
- Bedroom Description:Primary Bedroom w/Bath
- Basement Description:Finished, Full, Interior Entry, Unfinished
- Living area:3,527 sq. ft.
Heating and cooling
- Cooling:Window Unit (s)
- Heating:Baseboard, Electric, Heat Pump, Heating, Hot Water, Oil, Radiant, Wood, Wood Stove, Zoned
Structure and exterior
- Roof:Pitched, Shingle
- Year built:2003
- Building area:3,527 sq. ft.
- Lot area:15.87 Acres
- Lot Features:Landscaped, Level, Open Lot, Rolling Slope, Rural, Wooded
- Architectural Style:Colonial
- Construction Materials:Vinyl Siding, Wood Frame
- Exterior Features:Deck, Porch
- Foundation Description:Poured Concrete
- Levels:Multi Level
Utilities
- Water:Private, Well
- Sewer:Private Sewer, Septic Tank
Finances and disclosures
- Price:$850,000
- Price per sq. ft.:$241
- Tax amount:$6,220 (2026)
Features and amenities
- Appliances:Cooktop, Dishwasher, Dryer, Refrigerator, Wall Oven, Washer
- Laundry features:Dryer, Main Level, Washer
- Amenities:Storage, Walk-In Closet(s)
Parking
- Parking description:1 - 4 Spaces, Attached Garage, Garage Door Opener, Gravel, Inside Entrance, Paved
- Garage:Yes
- Garage spaces:3
 MREIS Multiple Listing Service™ systemListing data is derived in whole or in part from the Maine IDX & is for consumers' personal, noncommercial use only. Dimensions are approximate and not guaranteed. All data should be independently verified. © 2026 Maine Real Estate Information System, Inc. All Rights Reserved ME_MREIS Member Broker: Christopher Masiello
New listings near 89 Horse Farm Road
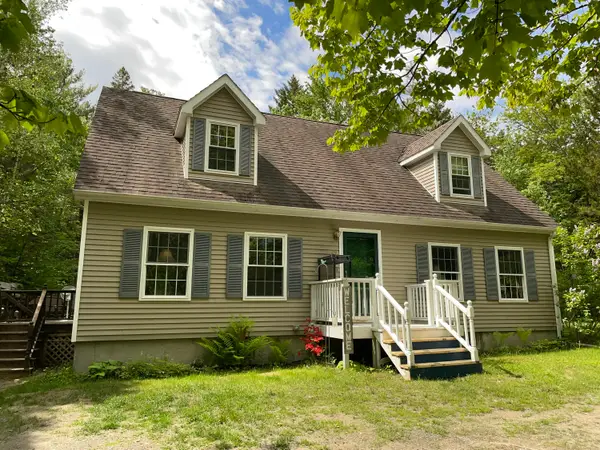 $325,000Active Under Contract3 beds 2 baths1,900 sq. ft.
29 Red Fern Road, Trenton, ME 04605
MLS# 1681368Listed by: THE KNOWLES COMPANY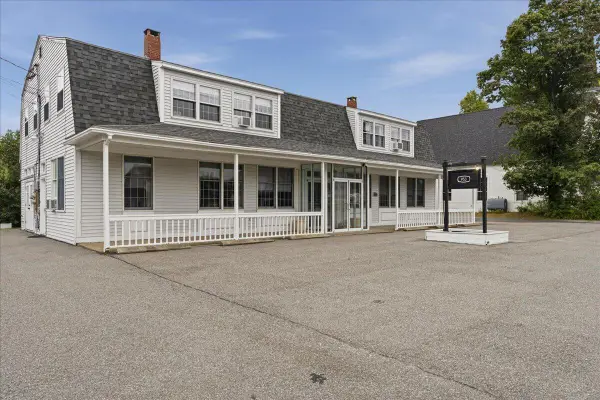 $895,000Active-- beds 2 baths4,056 sq. ft.
953 Bar Harbor Road, Trenton, ME 04605
MLS# 1679479Listed by: PORTSIDE REAL ESTATE GROUP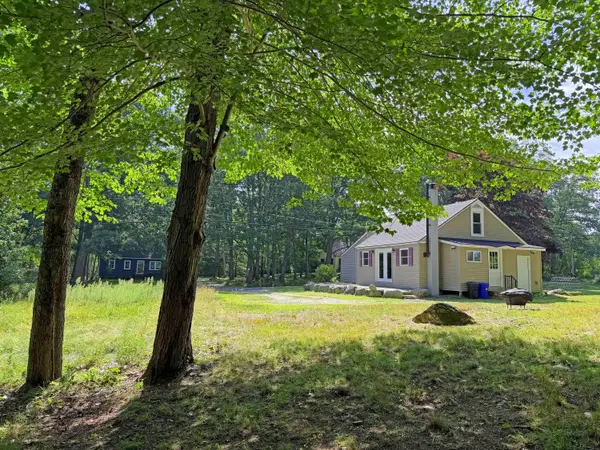 $269,000Active2 beds 1 baths1,000 sq. ft.
1115 Bayside Road, Trenton, ME 04605
MLS# 1676889Listed by: REALTY OF MAINE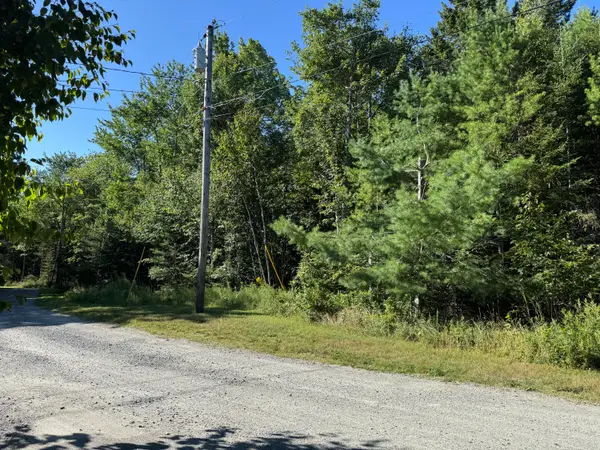 $65,000Active0.98 Acres
Lot 17 Kelley Lane, Trenton, ME 04605
MLS# 1676218Listed by: PORTSIDE REAL ESTATE GROUP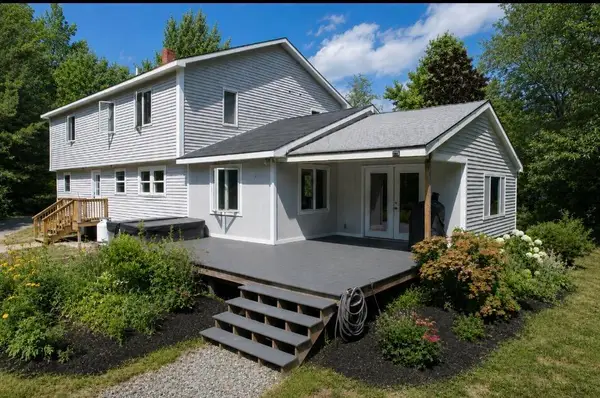 Listed by BHGRE$619,900Active5 beds 3 baths2,513 sq. ft.
10 Lupine Lane, Trenton, ME 04605
MLS# 1673541Listed by: BETTER HOMES & GARDENS REAL ESTATE/THE MASIELLO GROUP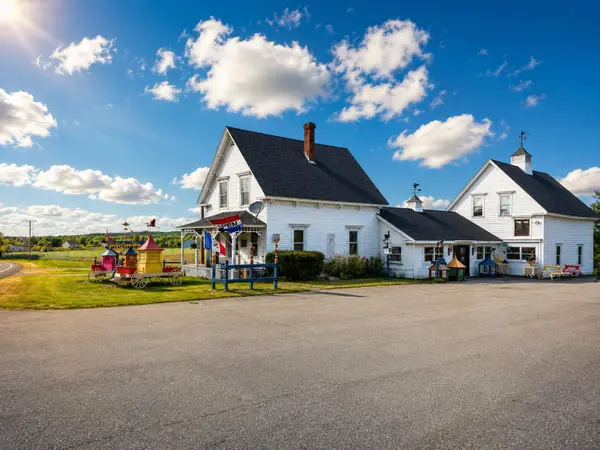 $645,000Active2 beds 2 baths2,868 sq. ft.
852 Bar Harbor Road, Trenton, ME 04605
MLS# 1672684Listed by: NEXTHOME EXPERIENCE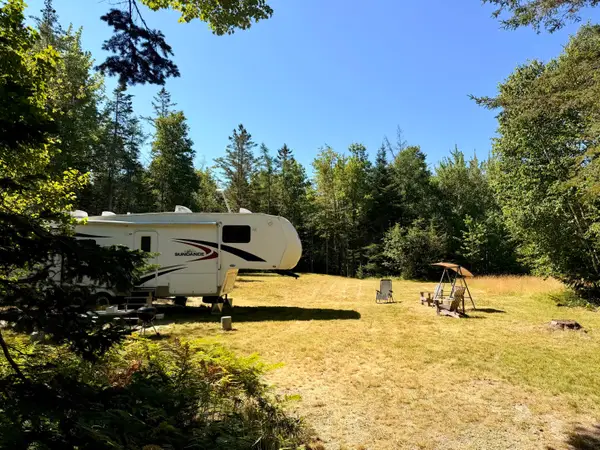 $169,000Active Under Contract2.96 Acres
15 Eagle Point Way, Trenton, ME 04605
MLS# 1671582Listed by: LYNAM REAL ESTATE AGENCY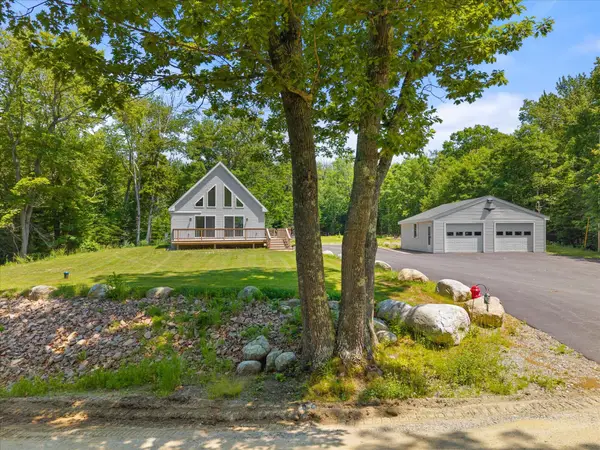 $639,000Pending2 beds 1 baths1,044 sq. ft.
43 Nutting Lane, Trenton, ME 04605
MLS# 1670391Listed by: SARGENT REAL ESTATE $135,000Active0.81 Acres
679 Oak Point Road, Trenton, ME 04605
MLS# 1669517Listed by: NEXTHOME EXPERIENCE


Protect your home and budget from life's surprises with an Assurant Home Warranty, backed by a partner that supports you through every step of homeownership. Explore Plans.
© 2026 Better Homes and Gardens Real Estate LLC. An Anywhere Real Estate company. All rights reserved. Better Homes and Gardens® Real Estate is a registered trademark owned by Meredith Operations Corporation, licensed to Better Homes and Gardens Real Estate LLC and used with permission. Better Homes and Gardens Real Estate LLC fully supports the principles of the Fair Housing Act and the Equal Opportunity Act. Listing information is deemed reliable but is not guaranteed accurate.
Each office is independently owned and operated.
Any services or products provided by third parties are not provided by, affiliated with or related to Better Homes and Gardens Real Estate LLC, or its affiliated companies.