
451 N Dixmont Road, Troy, ME 04987
Local realty services provided by:Better Homes and Gardens Real Estate The Masiello Group
451 N Dixmont Road,Troy, ME 04987
$225,000
- 3 Beds
- 2 Baths
- 1,344 sq. ft.
- Single family
- Active
Office: coldwell banker realty207-282-5988
MLS#:1687524
Source:ME_MREIS
Price summary
- Price:$225,000
- Price per sq. ft.:$167.41
About this home
Privacy, land, and room to breathe at a very affordable price point.
Set back on 7+ acres with tons of road frontage, this raised ranch sits in the woods with a cleared yard around the house and a long gravel drive. Inside, the main level has a bright living room with a large picture window looking out to the trees, a separate dining room, and an eat-in kitchen with wood cabinets and a double sink under the window.
Upstairs there are 3 bedrooms and a full bath, plus a second bath on the lower level. The walk-out lower level has a large flexible living / storage area with wood paneling, laundry with washer and dryer, oil heat, and a newer hybrid water heater. The home also has a metal roof and a mini-split in the living room.
This is a solid way to get land, privacy, and space to spread out + room for gardens, outdoor storage, hobbies, and enjoying the woods right outside your door.
Contact an agent
Home facts
- Year built:1976
- Listing ID #:1687524
- Updated:November 13, 2026 at 11:59 AM
Rooms and interior
- Bedrooms:3
- Total bathrooms:2
- Full bathrooms:1
- Half bathrooms:1
- Rooms Total:7
- Flooring:Carpet, Laminate
- Kitchen Description:Electric Range, Microwave, Refrigerator
- Basement Description:Full, Interior Entry, Unfinished, Walk-Out Access
- Living area:1,344 sq. ft.
Heating and cooling
- Heating:Baseboard, Heating, Oil
Structure and exterior
- Roof:Metal
- Year built:1976
- Building area:1,344 sq. ft.
- Lot area:7.35 Acres
- Lot Features:Landscaped, Rolling Slope, Rural, Wooded
- Architectural Style:Raised Ranch, Split Level
- Construction Materials:Vinyl Siding, Wood Frame, Wood Siding
- Foundation Description:Slab
Utilities
- Water:Private, Well
- Sewer:Private Sewer, Septic Tank
Finances and disclosures
- Price:$225,000
- Price per sq. ft.:$167.41
- Tax amount:$2,918 (2025)
Features and amenities
- Appliances:Electric Range, Microwave, Refrigerator
- Laundry features:Main Level
Parking
- Parking description:5 - 10 Spaces, Gravel
 MREIS Multiple Listing Service™ systemListing data is derived in whole or in part from the Maine IDX & is for consumers' personal, noncommercial use only. Dimensions are approximate and not guaranteed. All data should be independently verified. © 2026 Maine Real Estate Information System, Inc. All Rights Reserved ME_MREIS Member Broker: Christopher Masiello
New listings near 451 N Dixmont Road
- New
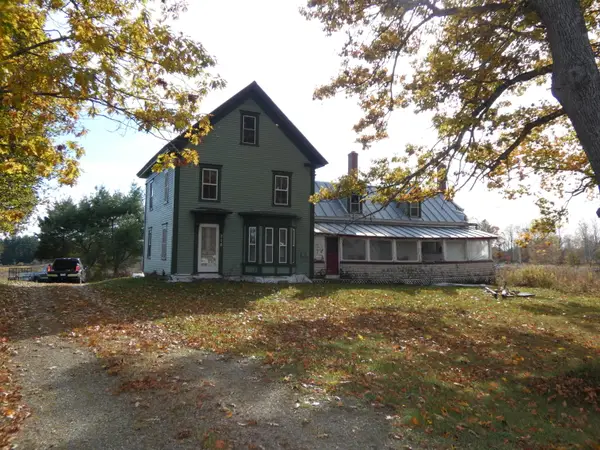 $249,000Active4 beds 1 baths1,647 sq. ft.
718 Bangor Road, Troy, ME 04987
MLS# 1686606Listed by: NEXTHOME NORTHERN LIGHTS REALTY 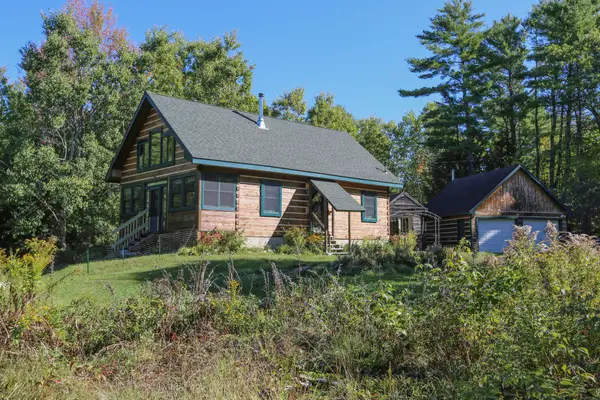 Listed by BHGRE$410,000Active2 beds 1 baths1,243 sq. ft.
88 Rutland Road, Troy, ME 04987
MLS# 1681141Listed by: BETTER HOMES & GARDENS REAL ESTATE/THE MASIELLO GROUP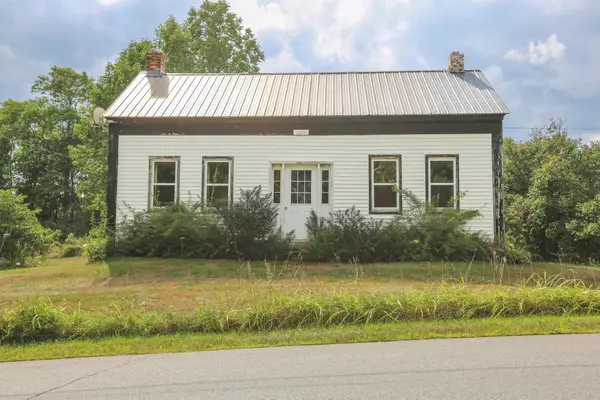 Listed by BHGRE$175,000Active4 beds 1 baths2,092 sq. ft.
288 Barker Road, Troy, ME 04987
MLS# 1678181Listed by: BETTER HOMES & GARDENS REAL ESTATE/THE MASIELLO GROUP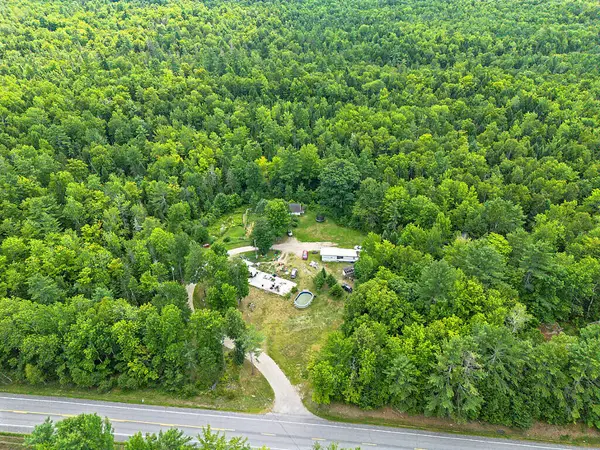 $175,000Active2 beds 1 baths960 sq. ft.
3 Alley Lane, Troy, ME 04987
MLS# 1677051Listed by: REAL BROKER $419,900Active3 beds 2 baths1,674 sq. ft.
516 Barker Road, Troy, ME 04987
MLS# 1673063Listed by: CENTURY 21 QUEEN CITY REAL ESTATE $69,900Active29.9 Acres
Map5/Lot53 Bangor Road, Troy, ME 04987
MLS# 1672498Listed by: KELLER WILLIAMS REALTY $64,000Pending3 beds 1 baths1,120 sq. ft.
170 Burnham Road, Troy, ME 04987
MLS# 1667095Listed by: WHITTEMORE'S REAL ESTATE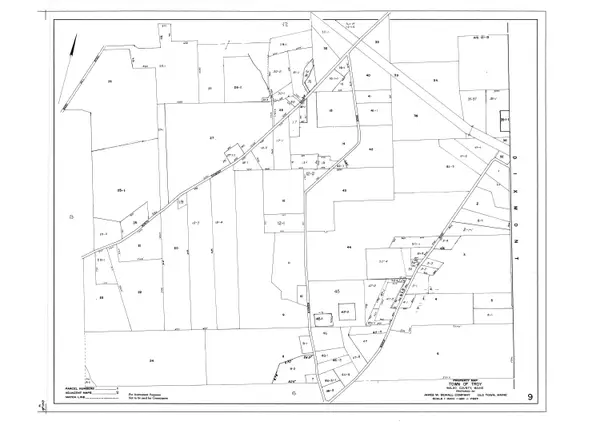 $69,900Active7.4 Acres
Lot 23 N Dixmont Road, Troy, ME 04987
MLS# 1660869Listed by: COLDWELL BANKER PLOURDE REAL ESTATE $89,900Active2.76 Acres
Lot 23-02 & 23-03 Bangor Road, Troy, ME 04987
MLS# 1629737Listed by: COLDWELL BANKER PLOURDE REAL ESTATE


Protect your home and budget from life's surprises with an Assurant Home Warranty, backed by a partner that supports you through every step of homeownership. Explore Plans.
© 2026 Better Homes and Gardens Real Estate LLC. An Anywhere Real Estate company. All rights reserved. Better Homes and Gardens® Real Estate is a registered trademark owned by Meredith Operations Corporation, licensed to Better Homes and Gardens Real Estate LLC and used with permission. Better Homes and Gardens Real Estate LLC fully supports the principles of the Fair Housing Act and the Equal Opportunity Act. Listing information is deemed reliable but is not guaranteed accurate.
Each office is independently owned and operated.
Any services or products provided by third parties are not provided by, affiliated with or related to Better Homes and Gardens Real Estate LLC, or its affiliated companies.