
48 Red Oak Drive, Turner, ME 04282
Local realty services provided by:Better Homes and Gardens Real Estate The Masiello Group
Office: maine real estate pros
MLS#:1672871
Source:ME_MREIS
Price summary
- Price:$274,900
- Price per sq. ft.:$211.95
About this home
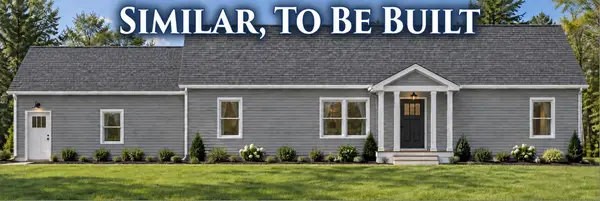
Experience the best of active retirement in this comfortable, inviting double-wide mobile home, nestled within a highly desirable 55+ community that offers a serene lifestyle complete with opportunities to boat, swim, and fish. The spacious, light-filled layout features three bedrooms and two full baths, anchored by a beautiful eat-in kitchen with a convenient center island and a cozy living area highlighted by an electric fireplace. The primary suite serves as a true retreat, boasting a generous walk-in closet and a private ensuite bath. This perfect package is completed by modern conveniences, including central air conditioning, a large deck for outdoor relaxation, and a spacious two-car garage, making it an exceptional opportunity for comfortable, turn-key living.
Contact an agent
Home facts
- Year built:2022
- Subdivision & Development:Hillview Estates
- Listing ID #:1672871
- Updated:September 18, 2026 at 08:30 AM
Rooms and interior
- Bedrooms:3
- Total bathrooms:2
- Full bathrooms:2
- Rooms Total:5
- Flooring:Carpet, Linoleum
- Bathrooms Description:Bathtub
- Kitchen Description:Dishwasher, Electric Range, Microwave, Refrigerator
- Bedroom Description:1st Floor Primary Bedroom w/Bath, Primary Bedroom w/Bath
- Basement Description:Slab
- Living area:1,297 sq. ft.
Heating and cooling
- Cooling:Central Air
- Heating:Forced Air, Gas Bottled, Heating
- Central air:Yes
Structure and exterior
- Roof:Pitched, Shingle
- Year built:2022
- Building area:1,297 sq. ft.
- Lot Features:Cul-De-Sac, Level, Mobile Home Park, Neighborhood, Open Lot, Rural, Wooded
- Architectural Style:Ranch
- Construction Materials:Mobile, Vinyl Siding
- Exterior Features:Porch
Utilities
- Water:Private, Well
- Sewer:Quasi-Public
Finances and disclosures
- Price:$274,900
- Price per sq. ft.:$211.95
- Tax amount:$1,514 (2025)
Features and amenities
- Appliances:Dishwasher, Dryer, Electric Range, Microwave, Refrigerator, Washer
- Laundry features:Dryer, Main Level, Washer
- Amenities:Walk-In Closet(s)
Parking
- Parking description:5 - 10 Spaces, Detached, On Site, Paved
- Garage:Yes
- Garage spaces:2
 MREIS Multiple Listing Service™ systemListing data is derived in whole or in part from the Maine IDX & is for consumers' personal, noncommercial use only. Dimensions are approximate and not guaranteed. All data should be independently verified. © 2026 Maine Real Estate Information System, Inc. All Rights Reserved ME_MREIS Member Broker: Christopher Masiello
New listings near 48 Red Oak Drive
- Open Sat, 10am to 12pmNew
 $300,000Active2 beds 1 baths1,216 sq. ft.
26 Hillside Drive, Turner, ME 04282
MLS# 1680818Listed by: LOCATIONS REAL ESTATE GROUP LLC - Open Sun, 1:30 to 3pmNew
 $194,900Active2 beds 1 baths565 sq. ft.
193 Little Wilson Pond Road, Turner, ME 04282
MLS# 1680684Listed by: KELLER WILLIAMS REALTY - New
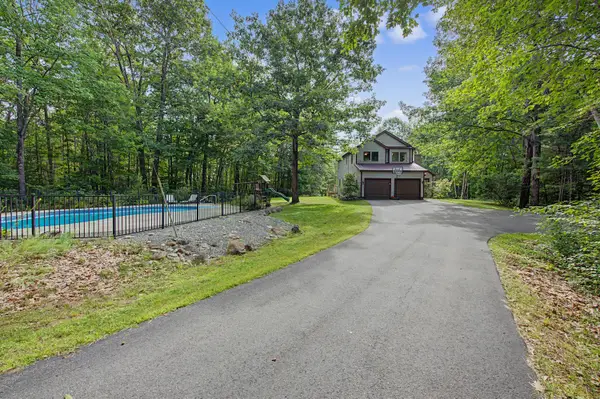
 $599,500Active3 beds 2 baths1,600 sq. ft.
Lot 6 Forest Trail Drive, Turner, ME 04282
MLS# 1679980Listed by: FONTAINE FAMILY-THE REAL ESTATE LEADER - New
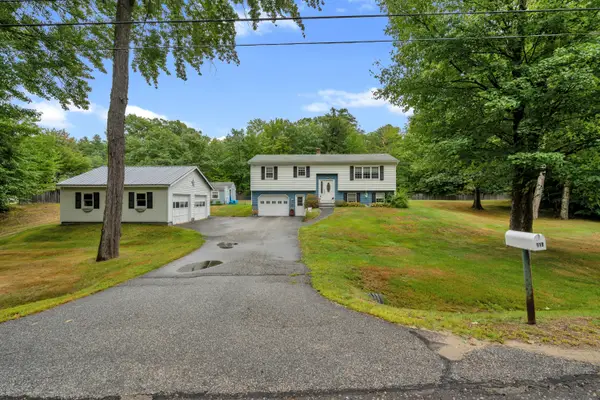
 $659,000Active4 beds 3 baths1,950 sq. ft.
111 Back Cove Drive, Turner, ME 04282
MLS# 1679880Listed by: EXP REALTY - New
 Listed by BHGRE$349,900Active3 beds 1 baths1,754 sq. ft.
119 Mancine Road, Turner, ME 04282
MLS# 1679780Listed by: BETTER HOMES & GARDENS REAL ESTATE/THE MASIELLO GROUP 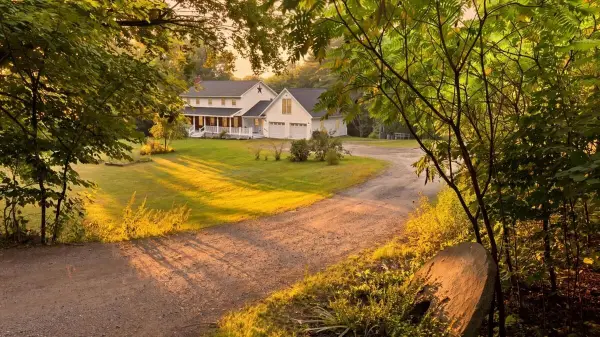 $569,900Active4 beds 2 baths2,044 sq. ft.
28 Kennebec Trail, Turner, ME 04282
MLS# 1679398Listed by: FERRARO REALTY LLC- Open Sun, 11am to 1pm
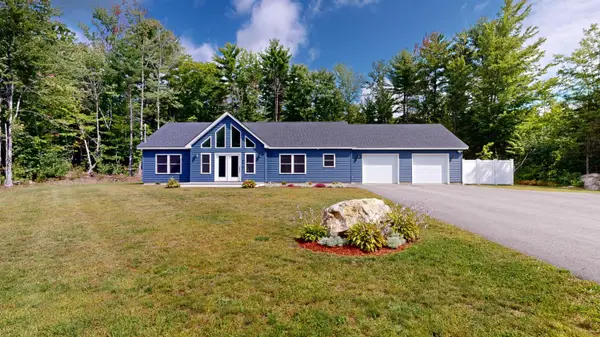 $499,000Active3 beds 3 baths1,492 sq. ft.
27 Richmond Road, Turner, ME 04282
MLS# 1679357Listed by: FONTAINE FAMILY-THE REAL ESTATE LEADER 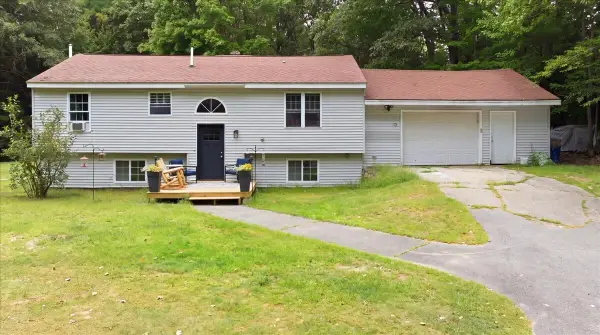 $375,000Active3 beds 2 baths1,760 sq. ft.
72 Harlow Hill Road, Turner, ME 04282
MLS# 1678678Listed by: THE MAINE REAL ESTATE EXPERIENCE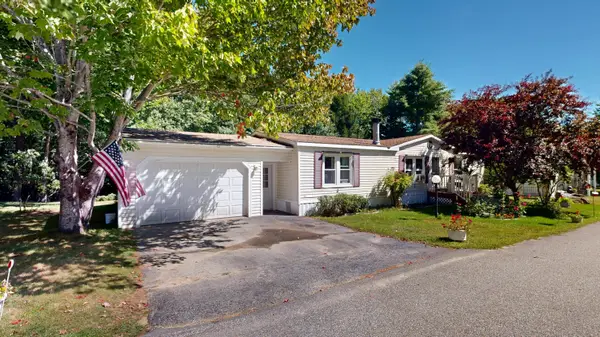 $159,000Active3 beds 2 baths1,344 sq. ft.
22 Meadow Drive, Turner, ME 04282
MLS# 1678680Listed by: FONTAINE FAMILY-THE REAL ESTATE LEADER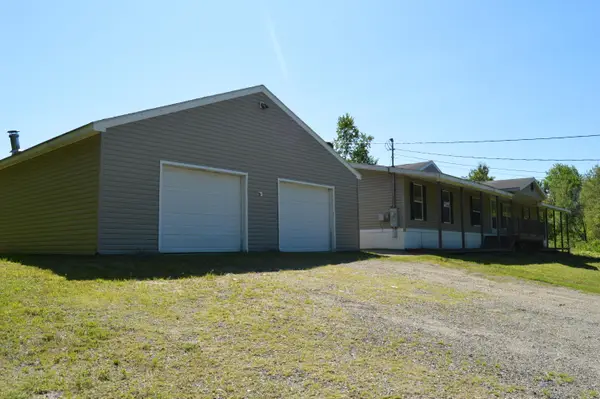 $300,000Active3 beds 3 baths2,100 sq. ft.
57 Lower Street, Turner, ME 04282
MLS# 1677651Listed by: RIZZO MATTSON


Protect your home and budget from life's surprises with an Assurant Home Warranty, backed by a partner that supports you through every step of homeownership. Explore Plans.
© 2026 Better Homes and Gardens Real Estate LLC. An Anywhere Real Estate company. All rights reserved. Better Homes and Gardens® Real Estate is a registered trademark owned by Meredith Operations Corporation, licensed to Better Homes and Gardens Real Estate LLC and used with permission. Better Homes and Gardens Real Estate LLC fully supports the principles of the Fair Housing Act and the Equal Opportunity Act. Listing information is deemed reliable but is not guaranteed accurate.
Each office is independently owned and operated.
Any services or products provided by third parties are not provided by, affiliated with or related to Better Homes and Gardens Real Estate LLC, or its affiliated companies.