
52 Bradford Road, Turner, ME 04282
Local realty services provided by:Better Homes and Gardens Real Estate The Masiello Group
52 Bradford Road,Turner, ME 04282
$395,000
- 3 Beds
- 1 Baths
- 1,689 sq. ft.
- Single family
- Active
Office: fontaine family-the real estate leader
MLS#:1682325
Source:ME_MREIS
Price summary
- Price:$395,000
- Price per sq. ft.:$233.87
About this home
Tucked away in a private setting just off Route 117, 52 Bradford Road offers the best of both worlds—privacy at home while still being close to the amenities Turner has to offer. This 3-bedroom, 1-bath home with an additional bonus room features a recently updated interior with new flooring, trim, interior doors, kitchen appliances, and fresh interior paint completed in 2026. A large deck welcomes you into the home and provides plenty of space to relax or entertain outdoors. The backyard features a pool and storage shed, adding even more space to enjoy the property. With refreshed living spaces, flexible additional space, and a convenient yet tucked-away location, this home is ready for its next chapter.
Contact an agent
Home facts
- Year built:1975
- Listing ID #:1682325
- Updated:September 29, 2026 at 12:55 AM
Rooms and interior
- Bedrooms:3
- Total bathrooms:1
- Full bathrooms:1
- Rooms Total:7
- Flooring:Laminate, Vinyl
- Bathrooms Description:Bathtub, Shower
- Kitchen Description:Cooktop, Dishwasher, Microwave, Pantry, Refrigerator
- Basement Description:Finished, Full, Interior Entry, Sump Pump, Unfinished
- Living area:1,689 sq. ft.
Heating and cooling
- Heating:Baseboard, Heating, Oil
Structure and exterior
- Roof:Shingle
- Year built:1975
- Building area:1,689 sq. ft.
- Lot area:3.8 Acres
- Lot Features:Landscaped, Near Town, Pasture, Rural, Wooded
- Architectural Style:Raised Ranch, Split Level
- Construction Materials:Vinyl Siding, Wood Frame
- Exterior Features:Deck
- Foundation Description:Poured Concrete
Utilities
- Water:Private, Well
- Sewer:Private Sewer, Septic Design Available
Finances and disclosures
- Price:$395,000
- Price per sq. ft.:$233.87
- Tax amount:$2,506 (2025)
Features and amenities
- Appliances:Cooktop, Dishwasher, Microwave, Refrigerator
- Laundry features:Washer Hookup
- Amenities:Storage, Walk-In Closet(s)
- Pool features:In Ground
Parking
- Parking description:1 - 4 Spaces, Gravel, On Site
 MREIS Multiple Listing Service™ systemListing data is derived in whole or in part from the Maine IDX & is for consumers' personal, noncommercial use only. Dimensions are approximate and not guaranteed. All data should be independently verified. © 2026 Maine Real Estate Information System, Inc. All Rights Reserved ME_MREIS Member Broker: Christopher Masiello
New listings near 52 Bradford Road
- New
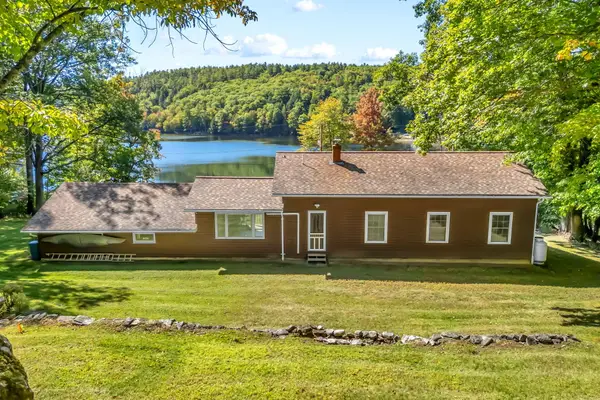 $379,000Active3 beds 1 baths1,216 sq. ft.
173 Little Wilson Pond Road, Turner, ME 04282
MLS# 1682312Listed by: KELLER WILLIAMS REALTY - New
 $73,500Active3 beds 2 baths1,580 sq. ft.
33 Oakwood Drive, Turner, ME 04282
MLS# 1681718Listed by: FONTAINE FAMILY-THE REAL ESTATE LEADER - New
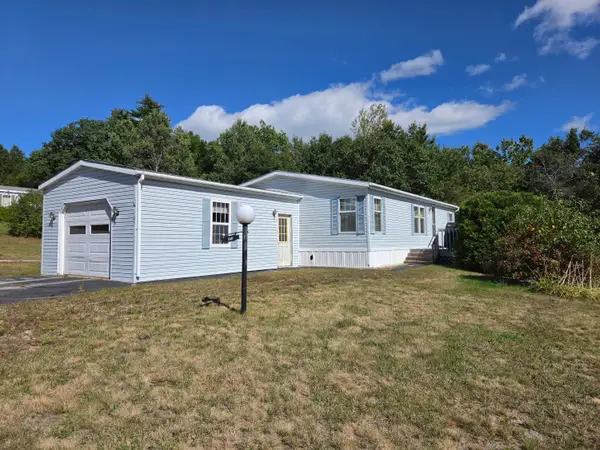 $89,000Active3 beds 2 baths1,080 sq. ft.
105 Poulin Court, Turner, ME 04282
MLS# 1681596Listed by: MESERVIER & ASSOCIATES - New
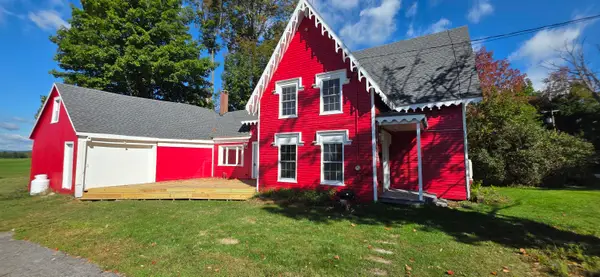 Listed by BHGRE$329,900Active3 beds 2 baths1,642 sq. ft.
346 N Parish Road, Turner, ME 04282
MLS# 1681230Listed by: BETTER HOMES & GARDENS REAL ESTATE/THE MASIELLO GROUP  $295,000Active2 beds 1 baths1,216 sq. ft.
26 Hillside Drive, Turner, ME 04282
MLS# 1680818Listed by: LOCATIONS REAL ESTATE GROUP LLC $194,900Active Under Contract2 beds 1 baths565 sq. ft.
193 Little Wilson Pond Road, Turner, ME 04282
MLS# 1680684Listed by: KELLER WILLIAMS REALTY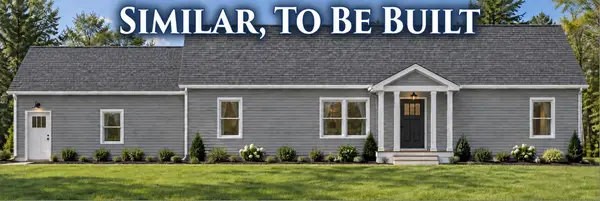 $599,500Active3 beds 2 baths1,600 sq. ft.
Lot 6 Forest Trail Drive, Turner, ME 04282
MLS# 1679980Listed by: FONTAINE FAMILY-THE REAL ESTATE LEADER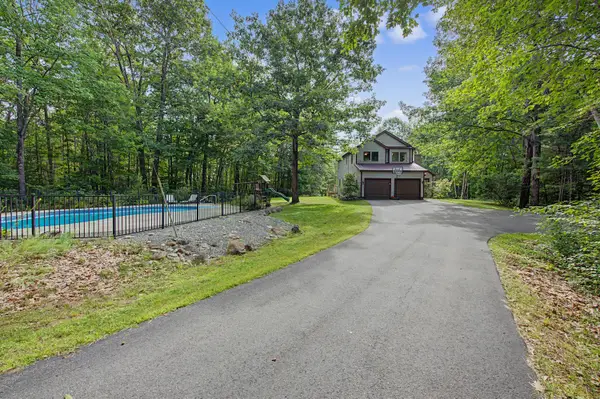 $659,000Active4 beds 3 baths1,950 sq. ft.
111 Back Cove Drive, Turner, ME 04282
MLS# 1679880Listed by: EXP REALTY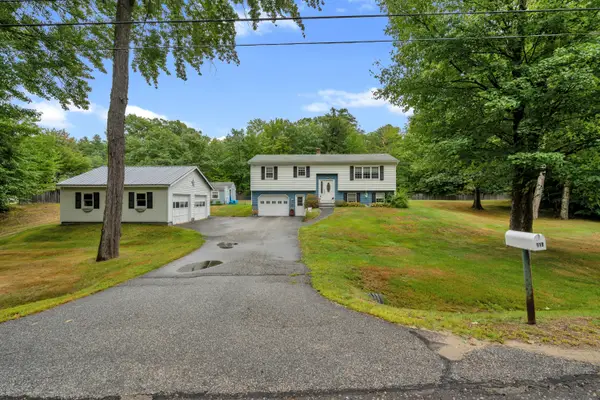 Listed by BHGRE$349,900Pending3 beds 1 baths1,754 sq. ft.
119 Mancine Road, Turner, ME 04282
MLS# 1679780Listed by: BETTER HOMES & GARDENS REAL ESTATE/THE MASIELLO GROUP


Protect your home and budget from life's surprises with an Assurant Home Warranty, backed by a partner that supports you through every step of homeownership. Explore Plans.
© 2026 Better Homes and Gardens Real Estate LLC. An Anywhere Real Estate company. All rights reserved. Better Homes and Gardens® Real Estate is a registered trademark owned by Meredith Operations Corporation, licensed to Better Homes and Gardens Real Estate LLC and used with permission. Better Homes and Gardens Real Estate LLC fully supports the principles of the Fair Housing Act and the Equal Opportunity Act. Listing information is deemed reliable but is not guaranteed accurate.
Each office is independently owned and operated.
Any services or products provided by third parties are not provided by, affiliated with or related to Better Homes and Gardens Real Estate LLC, or its affiliated companies.