
28 Heikkila Lane, Union, ME 04862
Local realty services provided by:Better Homes and Gardens Real Estate The Masiello Group
28 Heikkila Lane,Union, ME 04862
$749,000
- 2 Beds
- 1 Baths
- 1,064 sq. ft.
- Single family
- Active
Office: re/max jaret & cohncamden@jaretcohn.com
MLS#:1676993
Source:ME_MREIS
Price summary
- Price:$749,000
- Price per sq. ft.:$703.95
About this home
Discover the peace and privacy of 453 feet of waterfront on beautiful 7 Tree Pond in Union, set on approximately 7 serene acres with open fields, westerly views, and plenty of room to enjoy the outdoors. This newer expandable Cape is furnished and ready for you to make it your own, with the opportunity to finish the upstairs and daylight basement to add living space and personal touches. A 2-car garage with workshop provides plenty of room for vehicles, hobbies, and storage, while a large electrically equipped shed offers even more flexibility. Enjoy peaceful waterfront living surrounded by nature, yet conveniently close to the Union Common, with local shopping, restaurants, and the Post Office nearby. Additional land is also available across the street, offering even more possibilities.
Contact an agent
Home facts
- Year built:2022
- Listing ID #:1676993
- Updated:August 23, 2026 at 10:26 AM
Rooms and interior
- Bedrooms:2
- Total bathrooms:1
- Full bathrooms:1
- Rooms Total:5
- Flooring:Laminate, Vinyl
- Bathrooms Description:Shower
- Kitchen Description:Electric Range, Refrigerator
- Bedroom Description:1st Floor Bedroom
- Basement Description:Full, Interior Entry, Walk-Out Access
- Living area:1,064 sq. ft.
Heating and cooling
- Heating:Electric, Heat Pump, Heating
Structure and exterior
- Roof:Shingle
- Year built:2022
- Building area:1,064 sq. ft.
- Lot area:7 Acres
- Lot Features:Open Lot, Pasture, Rolling Slope, Rural, Wooded
- Architectural Style:Cape Cod
- Construction Materials:Vinyl Siding, Wood Frame
- Foundation Description:Poured Concrete
Utilities
- Water:Private, Well
- Sewer:Private Sewer, Septic Design Available
Finances and disclosures
- Price:$749,000
- Price per sq. ft.:$703.95
- Tax amount:$8,447 (2025)
Features and amenities
- Appliances:Electric Range, Refrigerator
- Amenities:Storage
Parking
- Parking description:5 - 10 Spaces, Detached, Gravel
- Garage:Yes
- Garage spaces:1
 MREIS Multiple Listing Service™ systemListing data is derived in whole or in part from the Maine IDX & is for consumers' personal, noncommercial use only. Dimensions are approximate and not guaranteed. All data should be independently verified. © 2026 Maine Real Estate Information System, Inc. All Rights Reserved ME_MREIS Member Broker: Christopher Masiello
New listings near 28 Heikkila Lane
- New
 $995,000Active2 beds 1 baths1,452 sq. ft.
179 Skidmore Road, Union, ME 04862
MLS# 1677153Listed by: POOLEY REALTY GROUP - New
 $545,000Active3 beds 3 baths2,860 sq. ft.
195 Hidden Acres, Union, ME 04862
MLS# 1677109Listed by: CATES REAL ESTATE - New
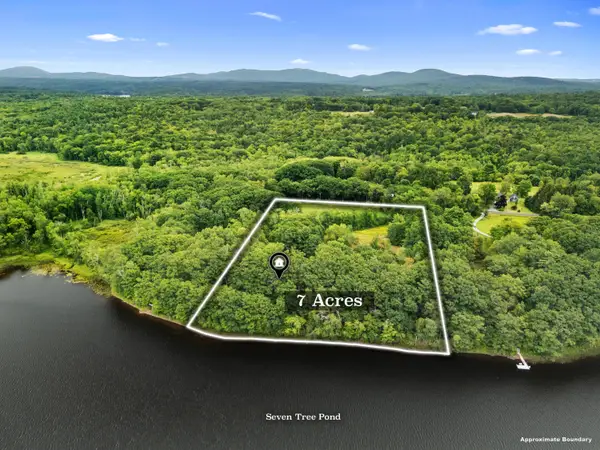 $749,000Active2 beds 1 baths1,064 sq. ft.
28 Heikkila Lane, Union, ME 04862
MLS# 1676993Listed by: RE/MAX JARET & COHN - New
 $179,000Active3 beds 2 baths1,472 sq. ft.
2392 N Union Road, Union, ME 04862
MLS# 1676799Listed by: RE/MAX JARET & COHN - New
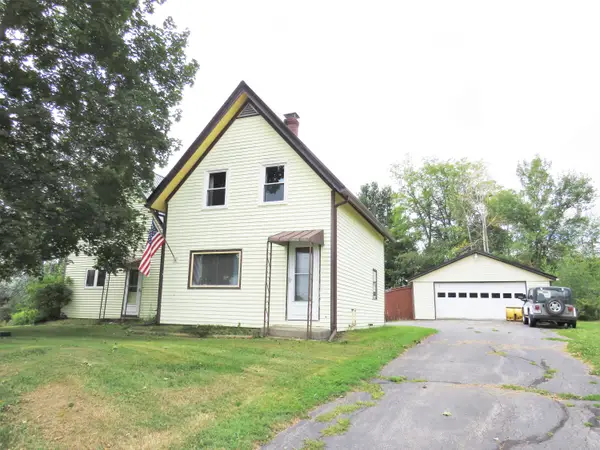 $299,000Active2 beds 2 baths1,609 sq. ft.
96 Appleton Road, Union, ME 04862
MLS# 1676704Listed by: RE/MAX JARET & COHN - New
 $575,000Active3 beds 2 baths2,218 sq. ft.
219 Barrett Hill Road, Union, ME 04862
MLS# 1676583Listed by: CAMDEN REAL ESTATE - Open Sat, 10am to 12pmNew
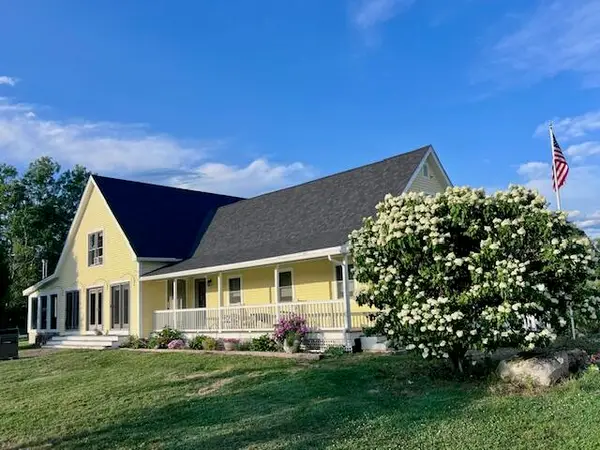 Listed by BHGRE$849,000Active4 beds 5 baths3,770 sq. ft.
64 Cole Road, Union, ME 04862
MLS# 1676338Listed by: BETTER HOMES & GARDENS REAL ESTATE/THE MASIELLO GROUP  $495,000Active3 beds 2 baths1,741 sq. ft.
198 Sennebec Road, Union, ME 04862
MLS# 1675354Listed by: RE/MAX JARET & COHN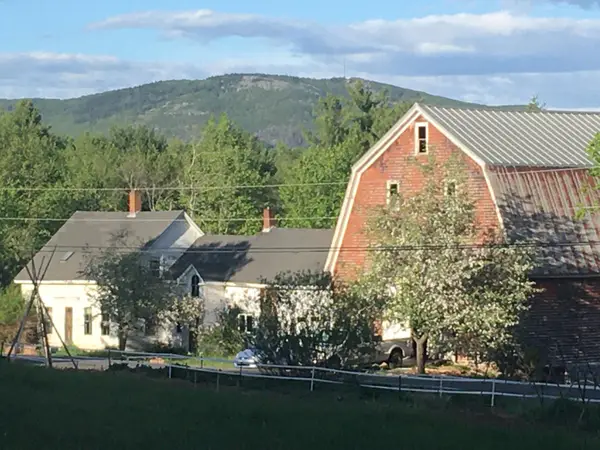 $215,000Active3 beds 1 baths1,100 sq. ft.
314 Davis Road, Union, ME 04862
MLS# 1674559Listed by: THE NEW ENGLAND REAL ESTATE COMPANY, LLC $390,000Active2 beds 2 baths1,338 sq. ft.
26 Middle Road, Union, ME 04862
MLS# 1674510Listed by: CAMDEN REAL ESTATE


Protect your home and budget from life's surprises with an Assurant Home Warranty, backed by a partner that supports you through every step of homeownership. Explore Plans.
© 2026 Better Homes and Gardens Real Estate LLC. An Anywhere Real Estate company. All rights reserved. Better Homes and Gardens® Real Estate is a registered trademark owned by Meredith Operations Corporation, licensed to Better Homes and Gardens Real Estate LLC and used with permission. Better Homes and Gardens Real Estate LLC fully supports the principles of the Fair Housing Act and the Equal Opportunity Act. Listing information is deemed reliable but is not guaranteed accurate.
Each office is independently owned and operated.
Any services or products provided by third parties are not provided by, affiliated with or related to Better Homes and Gardens Real Estate LLC, or its affiliated companies.