
1002 Buck Hill Drive, Veazie, ME 04401
Local realty services provided by:Better Homes and Gardens Real Estate The Masiello Group
1002 Buck Hill Drive,Veazie, ME 04401
$855,000
- 4 Beds
- 4 Baths
- - sq. ft.
- Single family
- Closed
Office: nexthome experience
MLS#:1670639
Source:ME_MREIS
Price summary
- Price:$855,000
About this home
Welcome to one of Veazie's sought after neighborhoods, where space, style, and incredible amenities come together in a home that truly stands out. From the moment you arrive, you'll appreciate the inviting curb appeal, covered front porch, and thoughtful layout designed for both everyday living and unforgettable entertaining.
The heart of the home is the chef-inspired kitchen, offering abundant workspace and flowing seamlessly into the spacious dining area and formal living room anchored by a beautiful fireplace. Just a few steps away, the oversized family room creates the perfect place to gather for movie nights, game days, holidays, or simply unwind after a long day.
Convenience meets luxury with a first-floor primary suite featuring a private bathroom and its own dedicated laundry room. Upstairs, you'll find three generously sized bedrooms, a second laundry room, and three full bathrooms thoughtfully designed to provide comfort and privacy. One of the upstairs bedrooms enjoys its own private bath, while the remaining bedrooms are served by another full bathroom.
Then there's the backyard...
Designed to make every summer unforgettable, this outdoor retreat features a spacious deck with a hot tub, a heated in-ground pool, and an expansive patio that's ready for everything from quiet evenings to backyard barbecues and celebrations with family and friends.
Storage is abundant throughout the home, providing room for everything without sacrificing living space. Practical upgrades include natural gas for efficient heating and a whole-house generator, giving you added peace of mind no matter the season.
With an exceptional floor plan, incredible entertaining spaces inside and out, and a location that's always in demand, this is the kind of home that doesn't come along often. Don't miss your opportunity to make it yours....
Contact an agent
Home facts
- Year built:1992
- Listing ID #:1670639
- Updated:September 13, 2026 at 07:00 AM
Rooms and interior
- Bedrooms:4
- Total bathrooms:4
- Full bathrooms:3
- Half bathrooms:1
- Rooms Total:12
- Flooring:Carpet, Tile, Vinyl, Wood
- Kitchen Description:Dishwasher, Gas Range, Microwave, Refrigerator, Wall Oven
- Bedroom Description:1st Floor Primary Bedroom w/Bath
- Basement Description:Finished, Interior Entry, Partial, Unfinished
Heating and cooling
- Heating:Baseboard, Gas Natural, Heat Pump, Heating, Hot Water, Radiant
Structure and exterior
- Roof:Shingle
- Year built:1992
- Lot Features:Landscaped, Level, Near Golf Course, Neighborhood, Subdivided
- Architectural Style:Contemporary
- Construction Materials:Vinyl Siding, Wood Frame
Utilities
- Water:Public
- Sewer:Public Sewer
Finances and disclosures
- Price:$855,000
- Tax amount:$8,222 (2025)
Features and amenities
- Appliances:Dishwasher, Gas Range, Microwave, Refrigerator, Wall Oven
- Laundry features:Main Level, Upper Level
- Amenities:Storage
- Pool features:In Ground
Parking
- Parking description:5 - 10 Spaces, Paved
- Garage:Yes
- Garage spaces:2
 MREIS Multiple Listing Service™ systemListing data is derived in whole or in part from the Maine IDX & is for consumers' personal, noncommercial use only. Dimensions are approximate and not guaranteed. All data should be independently verified. © 2026 Maine Real Estate Information System, Inc. All Rights Reserved ME_MREIS Member Broker: Christopher Masiello
New listings near 1002 Buck Hill Drive
- New
 $345,000Active3 beds 3 baths2,565 sq. ft.
12 Mt View Drive, Veazie, ME 04401
MLS# 1679896Listed by: REALTY OF MAINE - New
 $428,000Active2 beds 3 baths1,884 sq. ft.
7 Brookside Terrace, Veazie, ME 04401
MLS# 1679571Listed by: ERA DAWSON-BRADFORD CO.  $399,000Active4 beds 3 baths2,044 sq. ft.
1331 State Street, Veazie, ME 04401
MLS# 1678726Listed by: ERA DAWSON-BRADFORD CO.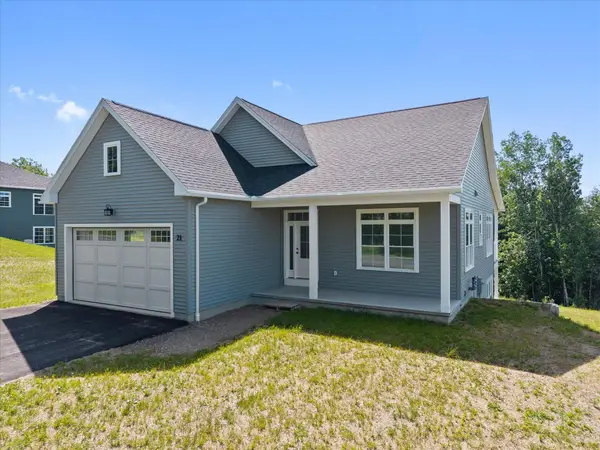 $649,000Active3 beds 2 baths1,500 sq. ft.
21 Galway Drive, Veazie, ME 04401
MLS# 1674176Listed by: REALTY OF MAINE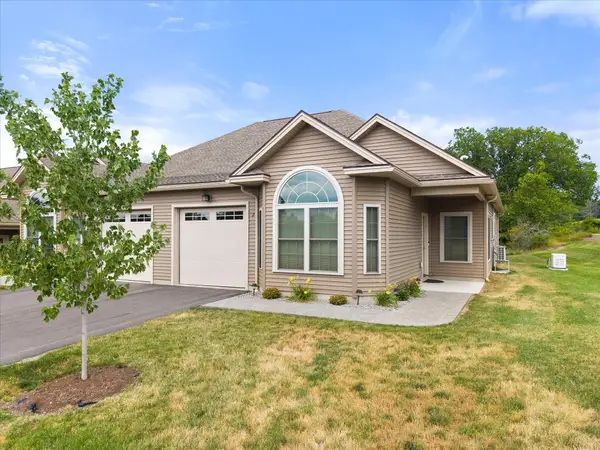 $379,900Pending2 beds 2 baths1,400 sq. ft.
2 Galway Drive, Veazie, ME 04401
MLS# 1672742Listed by: REALTY OF MAINE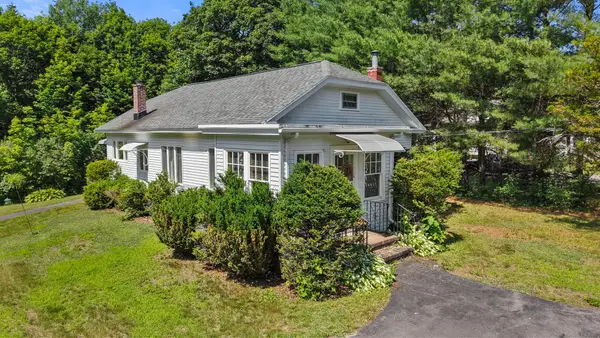 $360,000Active3 beds 1 baths1,365 sq. ft.
1106 Chase Road, Veazie, ME 04401
MLS# 1670334Listed by: KELLER WILLIAMS REALTY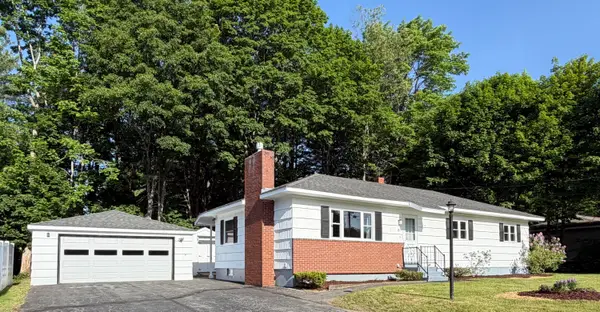 $374,000Pending3 beds 3 baths2,172 sq. ft.
15 Arbor Drive, Veazie, ME 04401
MLS# 1667197Listed by: ERA DAWSON-BRADFORD CO.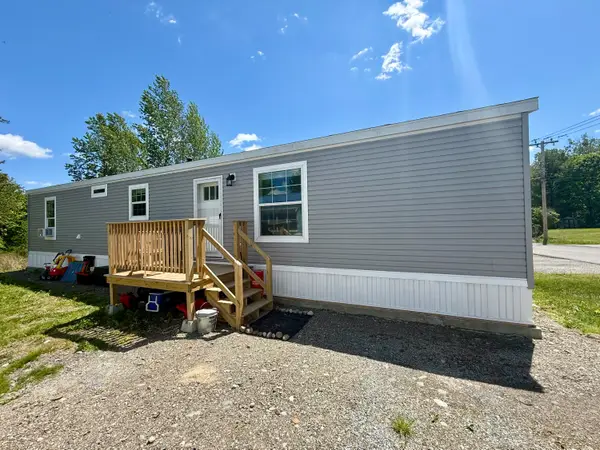 $74,900Pending2 beds 1 baths784 sq. ft.
28 Hobson Avenue, Veazie, ME 04401
MLS# 1664408Listed by: NEXTHOME EXPERIENCE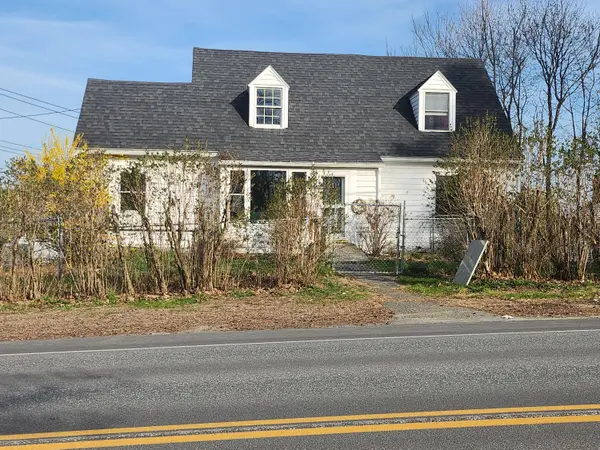 $290,000Active4 beds 2 baths1,550 sq. ft.
1249 State Street, Veazie, ME 04401
MLS# 1660862Listed by: REALTY OF MAINE


Protect your home and budget from life's surprises with an Assurant Home Warranty, backed by a partner that supports you through every step of homeownership. Explore Plans.
© 2026 Better Homes and Gardens Real Estate LLC. An Anywhere Real Estate company. All rights reserved. Better Homes and Gardens® Real Estate is a registered trademark owned by Meredith Operations Corporation, licensed to Better Homes and Gardens Real Estate LLC and used with permission. Better Homes and Gardens Real Estate LLC fully supports the principles of the Fair Housing Act and the Equal Opportunity Act. Listing information is deemed reliable but is not guaranteed accurate.
Each office is independently owned and operated.
Any services or products provided by third parties are not provided by, affiliated with or related to Better Homes and Gardens Real Estate LLC, or its affiliated companies.