
130 Ridgeview Drive, Veazie, ME 04401
Local realty services provided by:Better Homes and Gardens Real Estate The Masiello Group
130 Ridgeview Drive,Veazie, ME 04401
$450,000
- 4 Beds
- 2 Baths
- 2,434 sq. ft.
- Single family
- Active
Office: era dawson-bradford co.
MLS#:1686154
Source:ME_MREIS
Price summary
- Price:$450,000
- Price per sq. ft.:$184.88
About this home
Welcome home to this spacious 4-5 bedroom Colonial in a quiet, friendly Veazie neighborhood where you'll see neighbors out walking their dogs and a lemonade stand would fit right in. Warm wood floors and comfortable living spaces give this home an inviting feel, while thoughtful upgrades help keep everyday living costs in check. The main level features an open kitchen and dining area with a natural gas range, a welcoming living room, and a second versatile living space perfect for a game room, den, or home office. Upstairs, you'll find four bedrooms, while the finished walkout basement offers even more flexibility with an additional living area and a potential fifth bedroom. Whether you're entertaining, working from home, or simply looking for room to spread out, there's space here for it all. One of this home's standout features is its focus on energy efficiency and affordability. The 20 fully owned solar panels, comprising an 8-kilowatt system, convey with the property—no lease or ongoing solar payments! The system generates electric company credits that have resulted in no electric bills during the summer months and very low bills in the winter. Even more impressive, that electric usage has included running the home's heat pumps and charging electric vehicles! Three heat pumps, one on each level, provide efficient heating and cooling, while additional storm windows and screens offer another layer of protection and efficiency. A natural gas automatic standby generator provides added peace of mind. An Aerus Laundry Pro system, installed in 2014, uses oxygen-based cold-water technology to clean laundry while reducing the need for detergents and hot water—another thoughtful feature aimed at lowering household expenses. Other features include an attached two-car garage, ample parking, and a back deck overlooking the backyard. Set in the school-choice town of Veazie, this home offers the space, flexibility, and neighborhood atmosphere you've been looking for!...
Contact an agent
Home facts
- Year built:1993
- Listing ID #:1686154
- Updated:October 30, 2026 at 12:58 AM
Rooms and interior
- Bedrooms:4
- Total bathrooms:2
- Full bathrooms:1
- Half bathrooms:1
- Rooms Total:10
- Flooring:Carpet, Laminate, Vinyl, Wood
- Bathrooms Description:Bathtub, Shower
- Kitchen Description:Dishwasher, Gas Range, Microwave, Refrigerator
- Basement Description:Finished, Full, Interior Entry, Walk-Out Access
- Living area:2,434 sq. ft.
Heating and cooling
- Heating:Baseboard, Electric, Gas Natural, Heat Pump, Heating, Hot Water
Structure and exterior
- Roof:Shingle
- Year built:1993
- Building area:2,434 sq. ft.
- Lot area:0.46 Acres
- Lot Features:Neighborhood, Open Lot, Rolling Slope, Suburban, Wooded
- Architectural Style:Colonial
- Construction Materials:Vinyl Siding, Wood Frame
- Exterior Features:Deck
- Foundation Description:Poured Concrete
Utilities
- Water:Public
- Sewer:Public Sewer
Finances and disclosures
- Price:$450,000
- Price per sq. ft.:$184.88
- Tax amount:$4,984 (2026)
Features and amenities
- Appliances:Dishwasher, Gas Range, Microwave, Refrigerator
- Laundry features:Main Level
- Amenities:Storage
Parking
- Parking description:1 - 4 Spaces, Attached Garage, Garage Door Opener, Inside Entrance, Paved
- Garage:Yes
- Garage spaces:2
 MREIS Multiple Listing Service™ systemListing data is derived in whole or in part from the Maine IDX & is for consumers' personal, noncommercial use only. Dimensions are approximate and not guaranteed. All data should be independently verified. © 2026 Maine Real Estate Information System, Inc. All Rights Reserved ME_MREIS Member Broker: Christopher Masiello
New listings near 130 Ridgeview Drive
- New
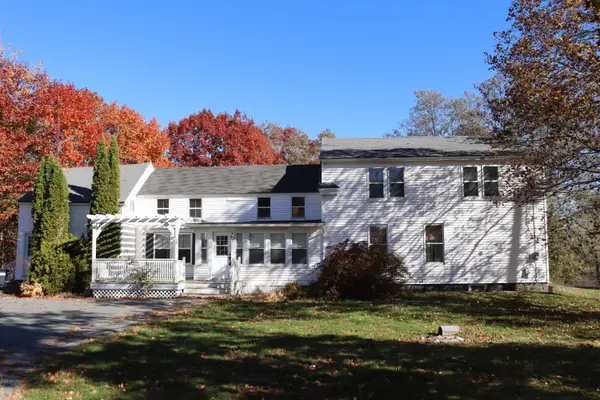 Listed by BHGRE$359,000Active-- beds 2 baths2,450 sq. ft.
1414 State Street #2, Veazie, ME 04401
MLS# 1686054Listed by: BETTER HOMES & GARDENS REAL ESTATE/THE MASIELLO GROUP - New
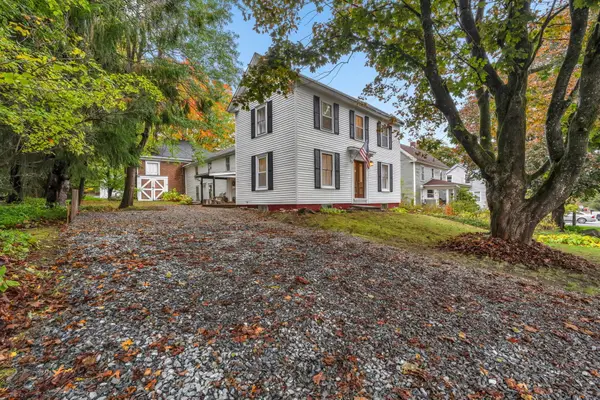 $349,000Active5 beds 2 baths2,130 sq. ft.
6 Flagg Street, Veazie, ME 04401
MLS# 1684874Listed by: REALTY OF MAINE 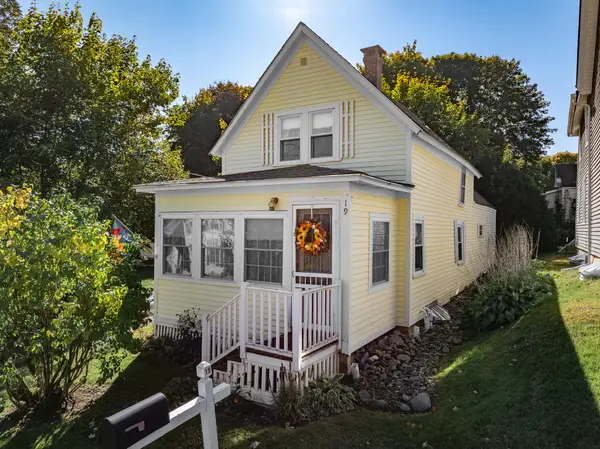 $230,000Active2 beds 2 baths1,080 sq. ft.
19 Lemon Street, Veazie, ME 04401
MLS# 1684170Listed by: ERA DAWSON-BRADFORD CO. $259,000Active2 beds 2 baths1,200 sq. ft.
14 Davis Drive, Veazie, ME 04401
MLS# 1683219Listed by: CENTURY 21 QUEEN CITY REAL ESTATE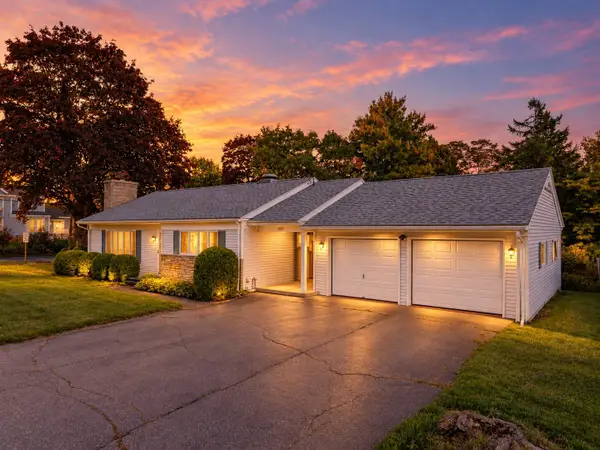 Listed by BHGRE$325,000Active2 beds 2 baths1,488 sq. ft.
1357 State Street, Veazie, ME 04401
MLS# 1682940Listed by: BETTER HOMES & GARDENS REAL ESTATE/THE MASIELLO GROUP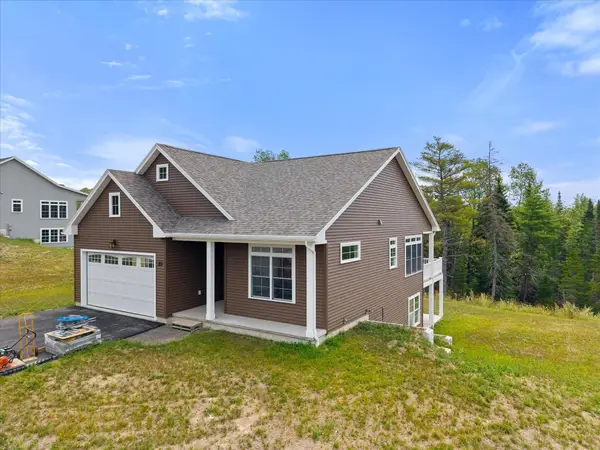 $599,000Active3 beds 2 baths1,300 sq. ft.
23 Galway Drive, Veazie, ME 04401
MLS# 1682413Listed by: REALTY OF MAINE- Open Sat, 11am to 1pm
 $439,900Active-- beds 2 baths2,240 sq. ft.
1409 State Street, Veazie, ME 04401
MLS# 1683225Listed by: REALTY OF MAINE  $345,000Active3 beds 3 baths2,565 sq. ft.
12 Mt View Drive, Veazie, ME 04401
MLS# 1679896Listed by: REALTY OF MAINE $415,000Active2 beds 3 baths1,884 sq. ft.
7 Brookside Terrace, Veazie, ME 04401
MLS# 1679571Listed by: ERA DAWSON-BRADFORD CO.


Protect your home and budget from life's surprises with an Assurant Home Warranty, backed by a partner that supports you through every step of homeownership. Explore Plans.
© 2026 Better Homes and Gardens Real Estate LLC. An Anywhere Real Estate company. All rights reserved. Better Homes and Gardens® Real Estate is a registered trademark owned by Meredith Operations Corporation, licensed to Better Homes and Gardens Real Estate LLC and used with permission. Better Homes and Gardens Real Estate LLC fully supports the principles of the Fair Housing Act and the Equal Opportunity Act. Listing information is deemed reliable but is not guaranteed accurate.
Each office is independently owned and operated.
Any services or products provided by third parties are not provided by, affiliated with or related to Better Homes and Gardens Real Estate LLC, or its affiliated companies.