
5 Chestnut Street, Vinalhaven, ME 04863
Local realty services provided by:Better Homes and Gardens Real Estate The Masiello Group
5 Chestnut Street,Vinalhaven, ME 04863
$729,000
- 3 Beds
- 2 Baths
- 1,900 sq. ft.
- Single family
- Active
Office: davidson realty
MLS#:1670675
Source:ME_MREIS
Price summary
- Price:$729,000
- Price per sq. ft.:$383.68
About this home
Built by Reuben Carver c.1790 and sold only a few years later to David Vinal, a member of one of Vinalhaven's founding families, this beautifully preserved center-chimney Cape offers a rare opportunity to own an important piece of the island's early history. Thoughtfully expanded around 1800, the home has been meticulously maintained by the current owners while preserving the warmth, craftsmanship, and character that define Maine's earliest homes.
Inside, original architectural details remain remarkably intact, including fireplaces in both the living and dining rooms, original mantels and moldings, and wood floors. Modern improvements have been carefully integrated to provide year-round comfort, including thermo pane windows, a forced hot air heating system, updated electrical, and spray-foam insulation around the basement perimeter for improved energy efficiency.
The home includes a flexible floor plan well suited for today's lifestyle, with a first-floor bedroom, two beautifully renovated bathrooms, a welcoming eat-in kitchen with a charming walk-in pantry and small wood stove, two second-floor bedrooms in the north wing, and two seasonal guest bedrooms within the original Cape.
Equally remarkable is the property's expansive village lot--an uncommon size that provides privacy and room to enjoy established perennial gardens, mature landscaping, and generous open lawn. The grounds offer abundant space for gardening, recreation, or simply relaxing in a peaceful setting just moments from village amenities.
Complementing the home is an impressive collection of outbuildings, including a substantial barn with an attached open woodshed, a classic 1½-story storage shed currently used as a studio, and an additional one-story shed, providing abundant space for hobbies, workshops, gardening equipment, and storage.
The historic Vinal Homestead offers a rare blend of early New England architecture, modern comfort, impeccable care, and one of the most generous in-town lots...
Contact an agent
Home facts
- Year built:1790
- Listing ID #:1670675
- Updated:October 08, 2026 at 10:38 AM
Rooms and interior
- Bedrooms:3
- Total bathrooms:2
- Full bathrooms:2
- Rooms Total:11
- Flooring:Carpet, Tile, Vinyl, Wood
- Bathrooms Description:Bathtub, Shower
- Kitchen Description:Gas Range, Pantry, Refrigerator
- Bedroom Description:1st Floor Bedroom
- Basement Description:Doghouse, Interior Entry, Partial, Unfinished, Walk-Out Access
- Living area:1,900 sq. ft.
Heating and cooling
- Heating:Forced Air, Heating, Oil, Wood, Wood Stove
Structure and exterior
- Roof:Fiberglass, Shingle
- Year built:1790
- Building area:1,900 sq. ft.
- Lot area:0.7 Acres
- Lot Features:Landscaped, Level, Near Public Beach, Near Shopping, Near Town, Neighborhood, Open Lot
- Architectural Style:Cape Cod, New Englander
- Construction Materials:Clapboard, Wood Frame, Wood Siding
- Exterior Features:Deck, Patio
- Foundation Description:Block, Granite, Stone
Utilities
- Water:Public
- Sewer:Private Sewer, Septic Tank
Finances and disclosures
- Price:$729,000
- Price per sq. ft.:$383.68
- Tax amount:$3,239 (2025)
Features and amenities
- Appliances:Gas Range, Refrigerator
- Laundry features:Main Level, Washer Hookup
Parking
- Parking description:1 - 4 Spaces, Detached, Gravel
- Garage:Yes
- Garage spaces:2
 MREIS Multiple Listing Service™ systemListing data is derived in whole or in part from the Maine IDX & is for consumers' personal, noncommercial use only. Dimensions are approximate and not guaranteed. All data should be independently verified. © 2026 Maine Real Estate Information System, Inc. All Rights Reserved ME_MREIS Member Broker: Christopher Masiello
New listings near 5 Chestnut Street
- New
 $409,000Active1 beds 2 baths1,160 sq. ft.
22 Washington School Road, Vinalhaven, ME 04863
MLS# 1683260Listed by: DAVIDSON REALTY - New
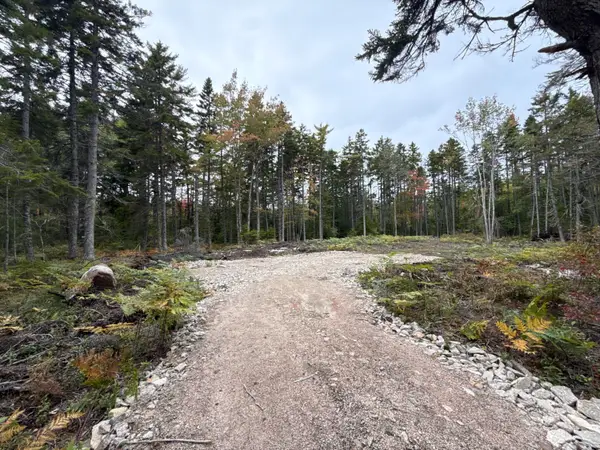 $89,000Active2.06 Acres
Lot #2 Hidden Drive, Vinalhaven, ME 04863
MLS# 1682700Listed by: ROCK COAST REALTY  $65,000Active Under Contract15.5 Acres
00 Backwoods Road, Vinalhaven, ME 04863
MLS# 1680848Listed by: ROCK COAST REALTY $450,000Active32.9 Acres
430 Calderwood Neck Road, Vinalhaven, ME 04863
MLS# 1680814Listed by: ROCK COAST REALTY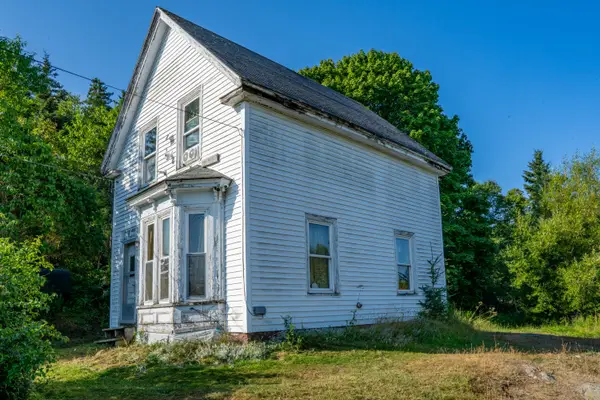 $199,000Active2 beds 2 baths676 sq. ft.
226 Old Harbor Road, Vinalhaven, ME 04863
MLS# 1680172Listed by: RE/MAX JARET & COHN $1,400,000Active-- beds -- baths7,060 sq. ft.
46 Main Street, Vinalhaven, ME 04863
MLS# 1677851Listed by: LEGACY PROPERTIES SOTHEBY'S INTERNATIONAL REALTY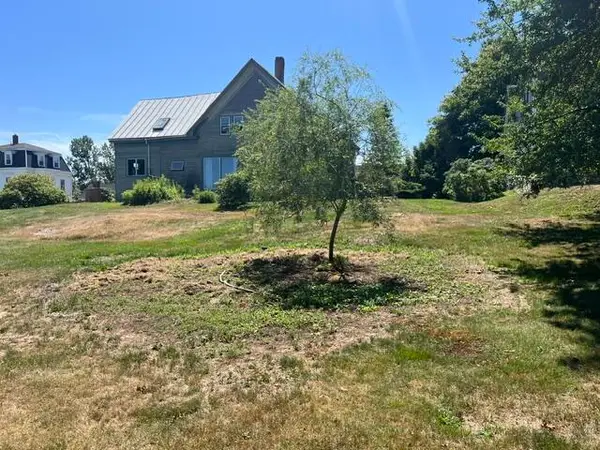 $599,000Active3 beds 2 baths1,588 sq. ft.
12 Lake View Street, Vinalhaven, ME 04863
MLS# 1674109Listed by: RE/MAX JARET & COHN $2,750,000Active3 beds 3 baths2,706 sq. ft.
14 Kingsbury Point, Vinalhaven, ME 04863
MLS# 1674058Listed by: LANDVEST, INC.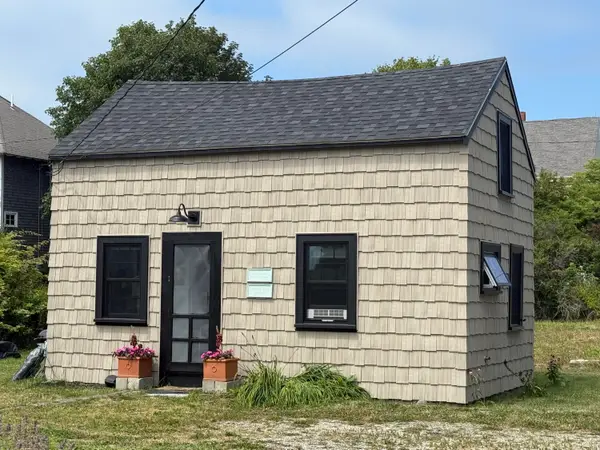 $259,000Pending1 beds 1 baths517 sq. ft.
10 Brighton Avenue, Vinalhaven, ME 04863
MLS# 1673966Listed by: DAVIDSON REALTY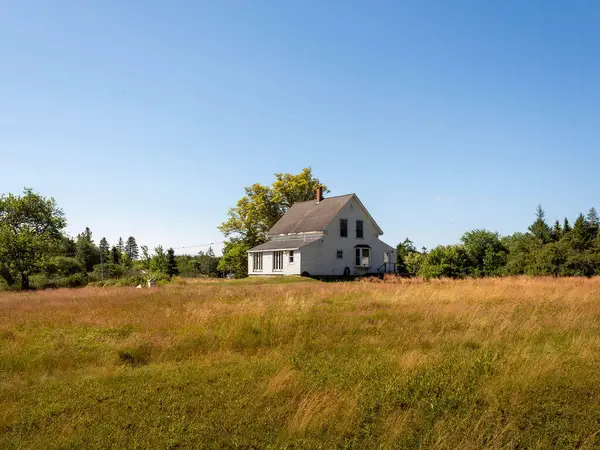 $785,000Active3 beds 1 baths1,680 sq. ft.
60 Pequot Road, Vinalhaven, ME 04863
MLS# 1673303Listed by: ROCK COAST REALTY


Protect your home and budget from life's surprises with an Assurant Home Warranty, backed by a partner that supports you through every step of homeownership. Explore Plans.
© 2026 Better Homes and Gardens Real Estate LLC. An Anywhere Real Estate company. All rights reserved. Better Homes and Gardens® Real Estate is a registered trademark owned by Meredith Operations Corporation, licensed to Better Homes and Gardens Real Estate LLC and used with permission. Better Homes and Gardens Real Estate LLC fully supports the principles of the Fair Housing Act and the Equal Opportunity Act. Listing information is deemed reliable but is not guaranteed accurate.
Each office is independently owned and operated.
Any services or products provided by third parties are not provided by, affiliated with or related to Better Homes and Gardens Real Estate LLC, or its affiliated companies.