
1046 Dutch Neck Road, Waldoboro, ME 04572
Local realty services provided by:Better Homes and Gardens Real Estate The Masiello Group
1046 Dutch Neck Road,Waldoboro, ME 04572
$679,000
- 3 Beds
- 2 Baths
- 1,900 sq. ft.
- Single family
- Active
Listed by: carleton johnsonrockland@jaretcohn.com
Office: re/max jaret & cohn
MLS#:1664115
Source:ME_MREIS
Price summary
- Price:$679,000
- Price per sq. ft.:$357.37
About this home
MID-COASTAL PENINSULA FARM, featuring nearly six acres of open fields and 227 feet of saltwater frontage on the Medomak River. Standing watch at the top of the fields is a pleasantly updated 18th century cape, featuring a well appointed kitchen, dining area that opens to an expansive screened in porch, fireplaced den, fireplaced living room with direct access to the waterside deck, entry and full bath on the first floor. The second floor consists of the primary bedroom with connecting laundry, a second bedroom with office, a smaller third bedroom and a full bath. The attached over-sized two-car garage offers additional storage and a study on the second level.
Contact an agent
Home facts
- Year built:1850
- Listing ID #:1664115
- Updated:May 27, 2026 at 06:53 PM
Rooms and interior
- Bedrooms:3
- Total bathrooms:2
- Full bathrooms:2
- Rooms Total:9
- Flooring:Carpet, Vinyl, Wood
- Kitchen Description:Dishwasher, Electric Range, Refrigerator
- Basement Description:Partial
- Living area:1,900 sq. ft.
Heating and cooling
- Heating:Electric, Forced Air, Heat Pump, Oil, Wood
Structure and exterior
- Year built:1850
- Building area:1,900 sq. ft.
- Lot area:5.88 Acres
- Lot Features:Open, Pasture/Field, Rolling/Sloping, Rural, Wooded
- Construction Materials:Clapboard, Shingle Siding, Wood Frame
- Exterior Features:Deck, Porch-Screened
- Foundation Description:Brick/Mortar
Utilities
- Water:Private
- Sewer:Private Sewer
Finances and disclosures
- Price:$679,000
- Price per sq. ft.:$357.37
- Tax amount:$8,036 (25)
Features and amenities
- Appliances:Dishwasher, Dryer, Electric Range, Refrigerator, Washer
- Laundry features:Dryer, Upper Level, Washer
Parking
- Parking description:5 - 10 Spaces, Gravel, Inside Entrance, On Site
- Garage:Yes
- Garage spaces:2
 MREIS Multiple Listing Service™ systemListing data is derived in whole or in part from the Maine IDX & is for consumers' personal, noncommercial use only. Dimensions are approximate and not guaranteed. All data should be independently verified. © 2026 Maine Real Estate Information System, Inc. All Rights Reserved ME_MREIS Member Broker: Christopher Masiello
New listings near 1046 Dutch Neck Road
- New
 $2,450,000Active3 beds 3 baths1,610 sq. ft.
275 Harriman Road, Waldoboro, ME 04572
MLS# 1663865Listed by: L&S REALTY - New
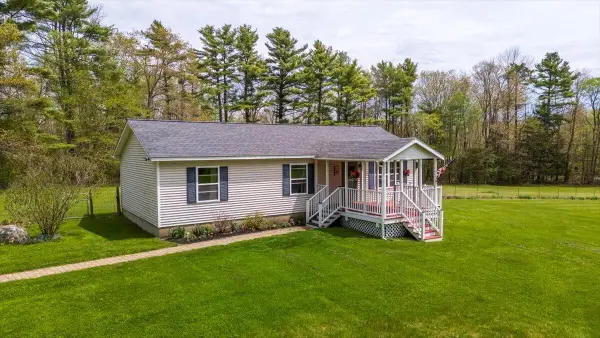 $399,000Active3 beds 2 baths1,152 sq. ft.
11 Simon Road, Waldoboro, ME 04572
MLS# 1662988Listed by: NEWCASTLE REALTY 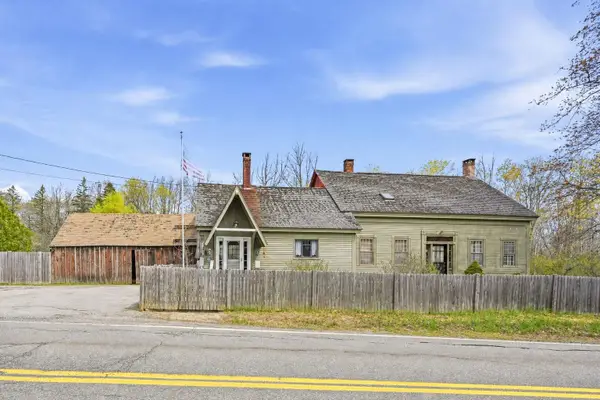 $269,000Active4 beds 2 baths1,925 sq. ft.
300 W Main Street, Waldoboro, ME 04572
MLS# 1661902Listed by: SELL YOUR HOME SERVICES $525,000Active118 Acres
501 Noyes Road, Waldoboro, ME 04572
MLS# 1661676Listed by: COLDWELL BANKER REALTY $1,200,000Active3 beds 4 baths6,780 sq. ft.
13 Friendship Road, Waldoboro, ME 04572
MLS# 1661395Listed by: CAMDEN REAL ESTATE COMPANY $69,000Active5 Acres
2901 Old Augusta Road, Waldoboro, ME 04572
MLS# 1660682Listed by: POOLEY REALTY GROUP $515,000Active5 beds 3 baths2,680 sq. ft.
445 Manktown Road, Waldoboro, ME 04572
MLS# 1660538Listed by: MIDCOAST HOME/SEA GLASS $130,000Active4.72 Acres
25 Deaver Road, Waldoboro, ME 04572
MLS# 1660437Listed by: CAMDEN REAL ESTATE COMPANY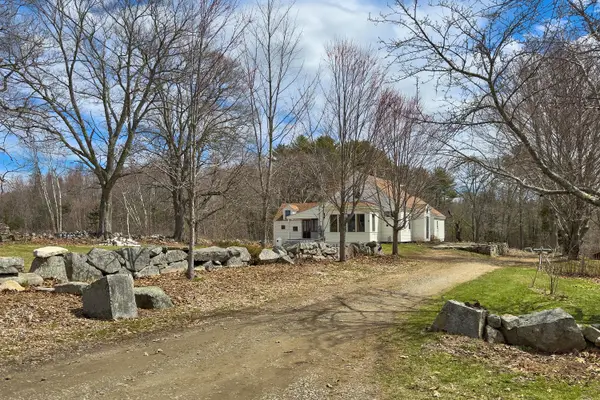 $599,000Active4 beds 3 baths2,995 sq. ft.
175 Quarry Road, Waldoboro, ME 04572
MLS# 1660163Listed by: RE/MAX JARET & COHN


Protect your home and budget from life's surprises with an Assurant Home Warranty, backed by a partner that supports you through every step of homeownership. Explore Plans.
© 2026 Better Homes and Gardens Real Estate LLC. An Anywhere Real Estate company. All rights reserved. Better Homes and Gardens® Real Estate is a registered trademark owned by Meredith Operations Corporation, licensed to Better Homes and Gardens Real Estate LLC and used with permission. Better Homes and Gardens Real Estate LLC fully supports the principles of the Fair Housing Act and the Equal Opportunity Act. Listing information is deemed reliable but is not guaranteed accurate.
Each office is independently owned and operated.
Any services or products provided by third parties are not provided by, affiliated with or related to Better Homes and Gardens Real Estate LLC, or its affiliated companies.