
65 Elm Street, Waldoboro, ME 04572
Local realty services provided by:Better Homes and Gardens Real Estate The Masiello Group
65 Elm Street,Waldoboro, ME 04572
$489,000
- 3 Beds
- 3 Baths
- 4,700 sq. ft.
- Single family
- Active
Office: re/max jaret & cohnrockland@jaretcohn.com
MLS#:1682210
Source:ME_MREIS
Price summary
- Price:$489,000
- Price per sq. ft.:$104.04
About this home
A Distinguished Village Estate on the Upper Medomak River Set at the end of a quiet village lane and fronting the upper Medomak River, The Bullfinch Mansion is a truly distinctive property offering historic character, privacy, and the gracious scale of a bygone era—all within the heart of coastal Waldoboro. Extensively updated and renovated in the late 1940s for stylish entertaining, the mansion retains an unmistakable period personality. The first floor unfolds around a complete retro-period kitchen, a formal fireplaced dining room, and an inviting fireplaced parlor. An expansive family room, highlighted by a sweeping staircase, provides an impressive gathering space, while a private office and en-suite primary bedroom add everyday convenience.A laundry area, additional half bath, and enclosed porch/game room complete the first floor. The porch opens directly onto a broad stone patio, where a built-in cooking fireplace creates an exceptional setting for outdoor entertaining overlooking the grounds. Upstairs are two fireplaced bedrooms, a charming window-seat reading area, and a full bath. Throughout the home, fireplaces, generous rooms, and distinctive architectural details create an atmosphere that is both nostalgic and wonderfully livable.The 3.89-acre grounds offer an unusual combination of privacy and village convenience. Tucked away at the end of the lane, the property feels secluded and serene while remaining close to the shops, services, galleries, restaurants, and everyday amenities of Waldoboro. A rare opportunity to own a one-of-a-kind village estate with river frontage, exceptional entertaining spaces, and a fascinating mid-century renovation—The Bullfinch Mansion is a property with presence, personality, and a story of its own....
Contact an agent
Home facts
- Year built:1825
- Listing ID #:1682210
- Updated:September 28, 2026 at 10:41 AM
Rooms and interior
- Bedrooms:3
- Total bathrooms:3
- Full bathrooms:2
- Half bathrooms:1
- Rooms Total:10
- Flooring:Carpet, Tile, Wood
- Kitchen Description:Dishwasher, Electric Range, Refrigerator
- Bedroom Description:1st Floor Primary Bedroom w/Bath
- Basement Description:Full, Interior Entry, Unfinished, Walk-Out Access
- Living area:4,700 sq. ft.
Heating and cooling
- Heating:Heating, Oil, Radiator, Wood, Wood Stove
Structure and exterior
- Roof:Composition, Shingle
- Year built:1825
- Building area:4,700 sq. ft.
- Lot area:3.89 Acres
- Lot Features:Cul-De-Sac, Intown, Open Lot, Wooded
- Architectural Style:Colonial
- Construction Materials:Vinyl Siding, Wood Frame
- Exterior Features:Patio
- Foundation Description:Granite, Poured Concrete
Utilities
- Water:Public
- Sewer:Public Sewer
Finances and disclosures
- Price:$489,000
- Price per sq. ft.:$104.04
- Tax amount:$7,415 (2025)
Features and amenities
- Appliances:Dishwasher, Dryer, Electric Range, Refrigerator, Washer
- Laundry features:Dryer, Main Level, Washer
- Amenities:Walk-In Closet(s)
Parking
- Parking description:5 - 10 Spaces, Gravel, Inside Entrance, On Site, Paved
- Garage:Yes
- Garage spaces:2
 MREIS Multiple Listing Service™ systemListing data is derived in whole or in part from the Maine IDX & is for consumers' personal, noncommercial use only. Dimensions are approximate and not guaranteed. All data should be independently verified. © 2026 Maine Real Estate Information System, Inc. All Rights Reserved ME_MREIS Member Broker: Christopher Masiello
New listings near 65 Elm Street
- New
 $235,000Active3 beds 1 baths1,626 sq. ft.
58 School Street, Waldoboro, ME 04572
MLS# 1681176Listed by: KELLER WILLIAMS REALTY  $389,000Active3 beds 1 baths1,092 sq. ft.
1327 Manktown Road, Waldoboro, ME 04572
MLS# 1680249Listed by: CATES REAL ESTATE $280,000Active Under Contract2 beds 1 baths1,040 sq. ft.
288 Main Street, Waldoboro, ME 04572
MLS# 1680122Listed by: NEWCASTLE REALTY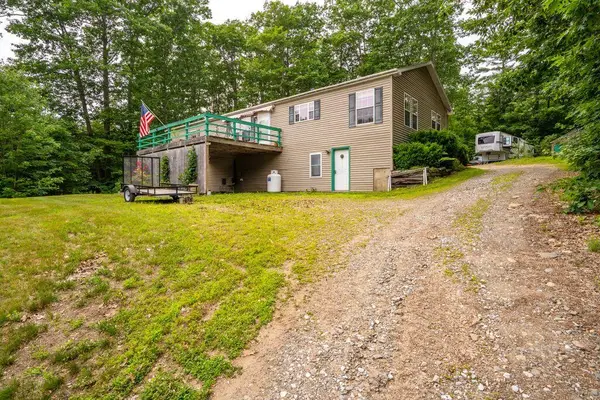 $475,000Active3 beds 2 baths2,688 sq. ft.
1080 Old Augusta Road, Waldoboro, ME 04572
MLS# 1680108Listed by: KELLER WILLIAMS REALTY $375,000Active3 beds 2 baths1,870 sq. ft.
180 Bremen Road, Waldoboro, ME 04572
MLS# 1679637Listed by: THE MAINE REAL ESTATE EXPERIENCE $299,900Pending2 beds 1 baths1,025 sq. ft.
24 Glidden Street, Waldoboro, ME 04572
MLS# 1679589Listed by: EXP REALTY $250,000Active Under Contract3 beds 2 baths1,900 sq. ft.
975 Main Street, Waldoboro, ME 04572
MLS# 1678626Listed by: RE/MAX JARET & COHN $765,000Active3 beds 2 baths1,880 sq. ft.
763 Dutch Neck Road, Waldoboro, ME 04572
MLS# 1678586Listed by: RE/MAX JARET & COHN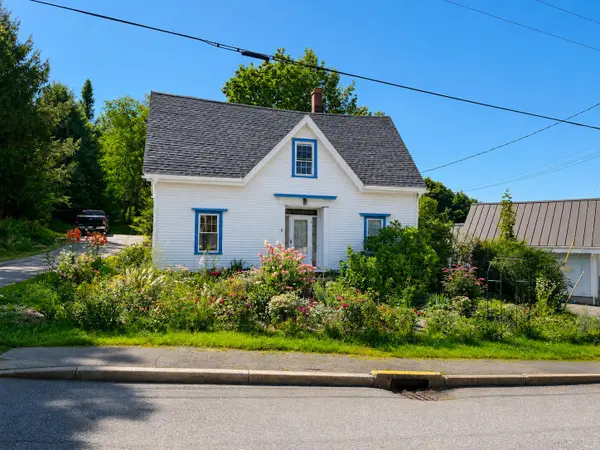 $325,000Pending5 beds 3 baths1,753 sq. ft.
5 Old Route One, Waldoboro, ME 04572
MLS# 1677468Listed by: STARTPOINT REALTY


Protect your home and budget from life's surprises with an Assurant Home Warranty, backed by a partner that supports you through every step of homeownership. Explore Plans.
© 2026 Better Homes and Gardens Real Estate LLC. An Anywhere Real Estate company. All rights reserved. Better Homes and Gardens® Real Estate is a registered trademark owned by Meredith Operations Corporation, licensed to Better Homes and Gardens Real Estate LLC and used with permission. Better Homes and Gardens Real Estate LLC fully supports the principles of the Fair Housing Act and the Equal Opportunity Act. Listing information is deemed reliable but is not guaranteed accurate.
Each office is independently owned and operated.
Any services or products provided by third parties are not provided by, affiliated with or related to Better Homes and Gardens Real Estate LLC, or its affiliated companies.