
31 Kolbe Drive, Waterboro, ME 04087
Local realty services provided by:Better Homes and Gardens Real Estate The Masiello Group
31 Kolbe Drive,Waterboro, ME 04087
$430,000
- 3 Beds
- 2 Baths
- 1,635 sq. ft.
- Single family
- Active
Office: coldwell banker realty207-967-9900
MLS#:1670205
Source:ME_MREIS
Price summary
- Price:$430,000
- Price per sq. ft.:$263
About this home
Tucked away at the end of a quiet cul-de-sac, this charming three-bedroom, two-bath dormered Cape offers a comfortable and flexible layout for everyday living. The first floor features a spacious kitchen, dining room, inviting living room, and a convenient first-floor bedroom. Upstairs you'll find two additional bedrooms and a full bathroom.
stroll down to the basement to find two large finished bonus rooms perfect for a family room, home office, gym, or playroom. House has a new heating system, oil tank, and septic tank. Outside, enjoy the privacy of a fenced-in backyard with plenty of room for pets, play, and entertaining. Curious? Interested? Call Today for more information or a private showing.
Contact an agent
Home facts
- Year built:1989
- Listing ID #:1670205
- Updated:October 06, 2026 at 10:10 AM
Rooms and interior
- Bedrooms:3
- Total bathrooms:2
- Full bathrooms:2
- Rooms Total:8
- Flooring:Carpet, Vinyl, Wood
- Basement Description:Daylight, Exterior Entry, Finished, Full, Interior Entry
- Living area:1,635 sq. ft.
Heating and cooling
- Heating:Baseboard, Heating, Hot Water, Oil
Structure and exterior
- Roof:Shingle
- Year built:1989
- Building area:1,635 sq. ft.
- Lot area:0.98 Acres
- Lot Features:Cul-De-Sac, Landscaped, Level, Near Shopping, Neighborhood, Subdivided, Wooded
- Architectural Style:Cape Cod
- Construction Materials:Wood Frame, Wood Siding
Utilities
- Water:Well
- Sewer:Private Sewer
Finances and disclosures
- Price:$430,000
- Price per sq. ft.:$263
- Tax amount:$3,397 (2025)
Parking
- Parking description:5 - 10 Spaces, On Site, Paved
 MREIS Multiple Listing Service™ systemListing data is derived in whole or in part from the Maine IDX & is for consumers' personal, noncommercial use only. Dimensions are approximate and not guaranteed. All data should be independently verified. © 2026 Maine Real Estate Information System, Inc. All Rights Reserved ME_MREIS Member Broker: Christopher Masiello
New listings near 31 Kolbe Drive
- Coming Soon
 $465,000Coming Soon3 beds 4 baths1,440 sq. ft.
210 Fairview Drive, Waterboro, ME 04061
MLS# 1683299Listed by: KENNEBUNK BEACH REALTY - New
 $479,500Active3 beds 1 baths1,612 sq. ft.
81 Mayfair Way, Waterboro, ME 04061
MLS# 1682759Listed by: CASTINETTI REALTY GROUP CORP - New
 $725,000Active3 beds 2 baths2,441 sq. ft.
160 Bagley Road, Waterboro, ME 04030
MLS# 1682529Listed by: KELLER WILLIAMS COASTAL AND LAKES & MOUNTAINS REALTY - Open Thu, 4 to 6pmNew
 $495,000Active3 beds 2 baths1,344 sq. ft.
81 Pinecrest Circle, Waterboro, ME 04061
MLS# 1682371Listed by: COLDWELL BANKER REALTY - Open Sat, 11am to 1pm
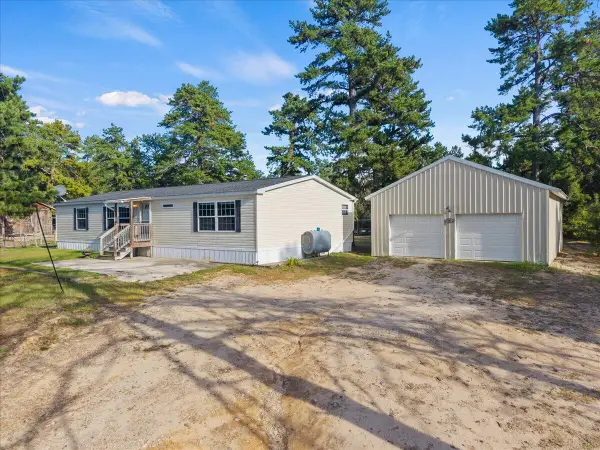 $379,900Active3 beds 2 baths1,560 sq. ft.
132 Lake Sherburne Road, Waterboro, ME 04087
MLS# 1681774Listed by: TOWN SQUARE REALTY GROUP 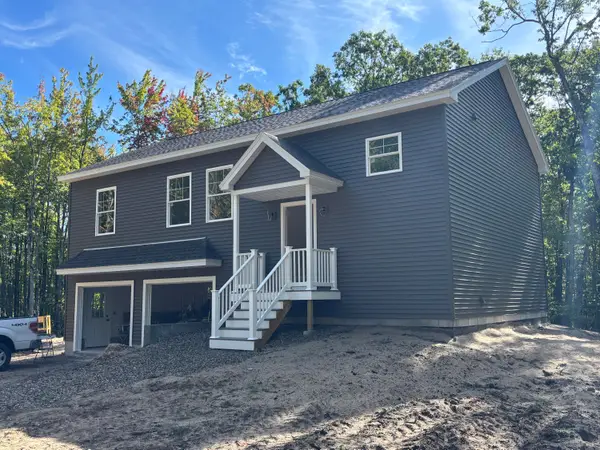 $535,000Active3 beds 2 baths1,792 sq. ft.
10 Lagueux Lane, Waterboro, ME 04030
MLS# 1681661Listed by: CENTURY 21 NORTH EAST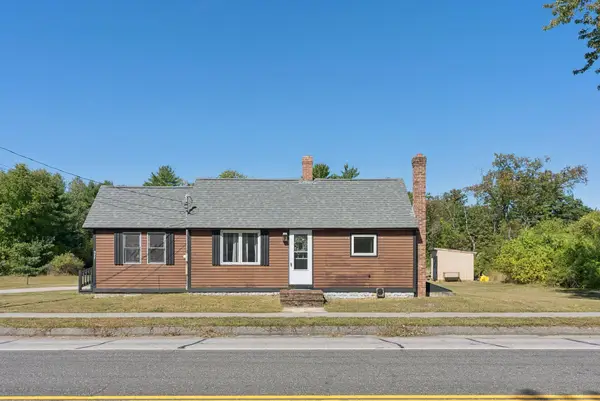 $335,000Active2 beds 1 baths992 sq. ft.
977 Main Street, Waterboro, ME 04087
MLS# 1681103Listed by: PORTSIDE REAL ESTATE GROUP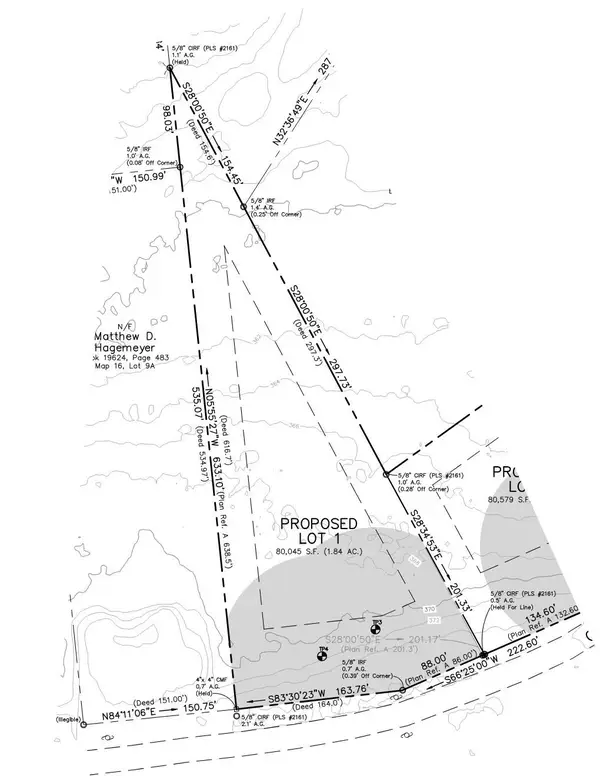 $125,000Active1.84 Acres
Lot #1 Garland Hill Road, Waterboro, ME 04061
MLS# 1680905Listed by: REAL ESTATE 2000 ME/NH $164,900Active Under Contract0.5 Acres
182 Lake Sherburne Road, Waterboro, ME 04087
MLS# 1680914Listed by: REAL ESTATE 2000 ME/NH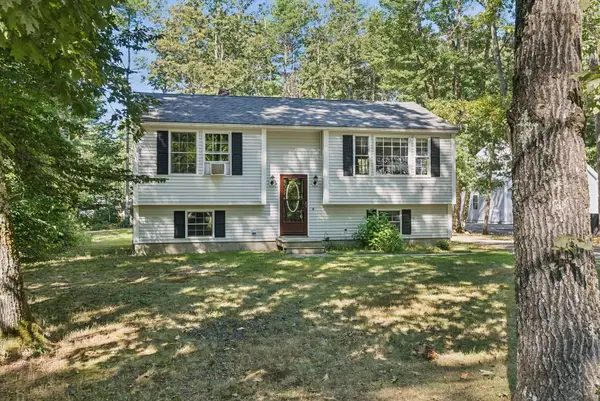 $469,000Active4 beds 1 baths1,478 sq. ft.
544 New Dam Road, Waterboro, ME 04061
MLS# 1680434Listed by: WAYPOINT BROKERS COLLECTIVE


Protect your home and budget from life's surprises with an Assurant Home Warranty, backed by a partner that supports you through every step of homeownership. Explore Plans.
© 2026 Better Homes and Gardens Real Estate LLC. An Anywhere Real Estate company. All rights reserved. Better Homes and Gardens® Real Estate is a registered trademark owned by Meredith Operations Corporation, licensed to Better Homes and Gardens Real Estate LLC and used with permission. Better Homes and Gardens Real Estate LLC fully supports the principles of the Fair Housing Act and the Equal Opportunity Act. Listing information is deemed reliable but is not guaranteed accurate.
Each office is independently owned and operated.
Any services or products provided by third parties are not provided by, affiliated with or related to Better Homes and Gardens Real Estate LLC, or its affiliated companies.