
4 Hillcrest Street, Waterville, ME 04901
Local realty services provided by:Better Homes and Gardens Real Estate The Masiello Group
Office: portside real estate group
MLS#:1681364
Source:ME_MREIS
Price summary
- Price:$345,000
- Price per sq. ft.:$184.49
About this home
Set along a quiet Waterville street close to Colby College, local schools, the hospital, and downtown, this beautifully updated 3-4 bedroom home brings together a convenient location, flexible living space, and original charm. Schools, the Alfond Youth & Community Center, public pool and playground, and Quarry Road Trails are within walking distance, with Main Street shops, restaurants, and I-95 just minutes away. A sun-filled foyer offers a welcoming spot for morning coffee or reading. From there, the first floor flows around the central staircase, connecting a kitchen with abundant wood cabinetry, stone countertops, and a tiled backsplash to the comfortable living room and dedicated dining room. A flexible first-floor room features a connected half bath and its own entrance to the patio and fenced yard, offering options for a bedroom, home office, playroom, or additional living space. Upstairs are three bedrooms and a full bath. Practical improvements to the heating system, windows, water heater, electrical, and heat pump complement fresh paint, updated lighting, and beautiful finishes. These upgrades support everyday comfort and may help manage operating expenses after closing. Outside, enjoy a landscaped double lot, spacious fenced yard, professionally installed hot tub hookup, and a two-car garage plus an additional garage bay beneath the home for tools, a workshop, or lawn equipment. With thoughtful updates, flexible living space, and a convenient location, this home is ready for its next owners. The seller is ready and welcomes your interest....
Contact an agent
Home facts
- Year built:1898
- Listing ID #:1681364
- Updated:November 08, 2026 at 09:00 AM
Rooms and interior
- Bedrooms:3
- Total bathrooms:2
- Full bathrooms:1
- Half bathrooms:1
- Rooms Total:8
- Flooring:Hardwood, Tile
- Bathrooms Description:Bathtub
- Kitchen Description:Dishwasher, Electric Range, Microwave, Refrigerator
- Bedroom Description:1st Floor Bedroom
- Basement Description:Full, Interior Entry
- Living area:1,870 sq. ft.
Heating and cooling
- Heating:Baseboard, Electric, Gas Natural, Heat Pump, Heating, Hot Water
Structure and exterior
- Roof:Metal, Shingle
- Year built:1898
- Building area:1,870 sq. ft.
- Lot area:0.3 Acres
- Lot Features:Intown, Landscaped, Neighborhood
- Architectural Style:New Englander
- Construction Materials:Aluminum Siding, Wood Frame
- Exterior Features:Patio
- Foundation Description:Stone
Utilities
- Water:Public
- Sewer:Public Sewer
Finances and disclosures
- Price:$345,000
- Price per sq. ft.:$184.49
- Tax amount:$4,185 (2025)
Features and amenities
- Appliances:Dishwasher, Dryer, Electric Range, Microwave, Refrigerator, Washer
- Laundry features:Dryer, Washer, Washer Hookup
- Amenities:Storage
Parking
- Parking description:1 - 4 Spaces, Detached, Paved
- Garage:Yes
- Garage spaces:2
 MREIS Multiple Listing Service™ systemListing data is derived in whole or in part from the Maine IDX & is for consumers' personal, noncommercial use only. Dimensions are approximate and not guaranteed. All data should be independently verified. © 2026 Maine Real Estate Information System, Inc. All Rights Reserved ME_MREIS Member Broker: Christopher Masiello
New listings near 4 Hillcrest Street
- New
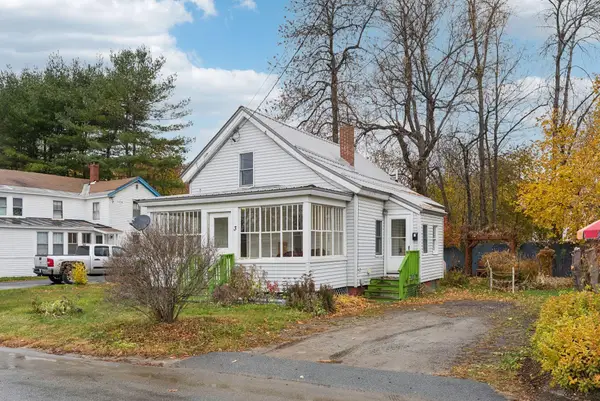 $190,000Active3 beds 2 baths1,166 sq. ft.
3 Dunbar Court, Waterville, ME 04901
MLS# 1686983Listed by: SUMMIT REAL ESTATE  $229,900Active Under Contract3 beds 1 baths1,375 sq. ft.
24 Winter Street, Fairfield, ME 04937
MLS# 1686717Listed by: INTEGRITY HOMES REAL ESTATE GROUP, PC- New
 $189,000Active3 beds 2 baths1,630 sq. ft.
7 Sturtevant Street, Waterville, ME 04901
MLS# 1686322Listed by: REAL BROKER - New
 $379,900Active2 beds 1 baths1,071 sq. ft.
2 Meadow Drive, Waterville, ME 04901
MLS# 1686259Listed by: SPRAGUE & CURTIS REAL ESTATE 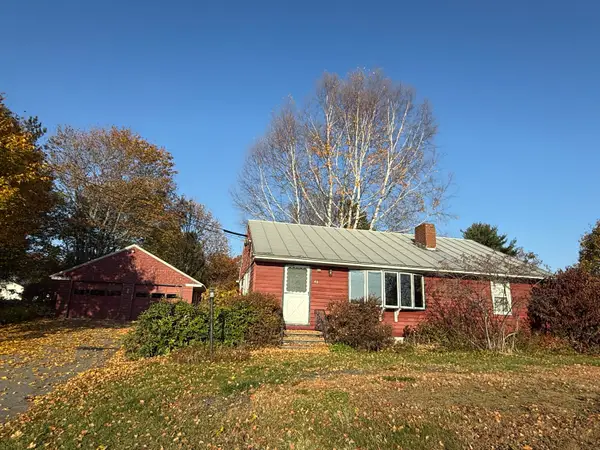 $189,900Active Under Contract3 beds 1 baths1,120 sq. ft.
46 Ridge Road, Waterville, ME 04901
MLS# 1686201Listed by: COLDWELL BANKER PLOURDE REAL ESTATE- New
 $325,000Active4 beds 3 baths2,500 sq. ft.
49 Washington Street, Waterville, ME 04901
MLS# 1685979Listed by: YOUR HOME SOLD GUARANTEED REALTY 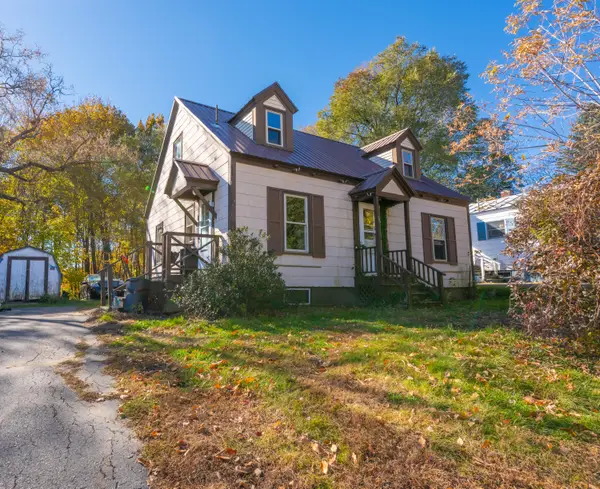 $145,000Pending3 beds 1 baths1,050 sq. ft.
31 Abbott Street, Waterville, ME 04901
MLS# 1685907Listed by: REALTY OF MAINE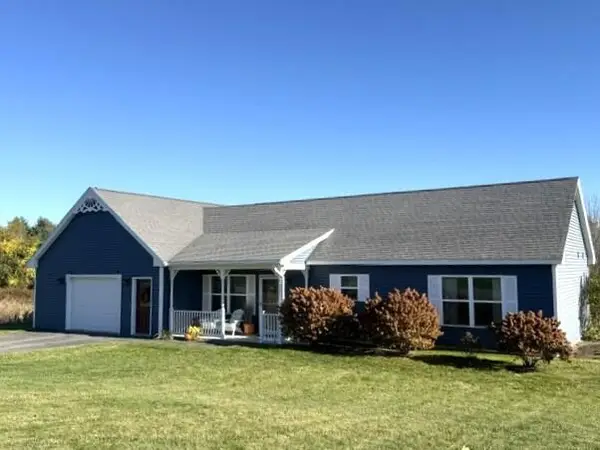 $345,000Active2 beds 2 baths1,112 sq. ft.
12 Meadow Drive, Waterville, ME 04901
MLS# 1685829Listed by: CENTURY 21 NASON REALTY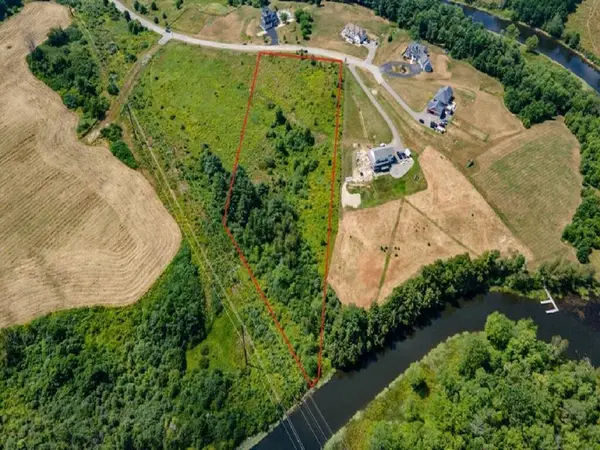 $129,900Active5.1 Acres
Lot #10 Stream View Drive, Waterville, ME 04901
MLS# 1685848Listed by: INTEGRITY HOMES REAL ESTATE GROUP, PC $235,000Pending4 beds 2 baths1,220 sq. ft.
108 Carver Street, Waterville, ME 04901
MLS# 1685306Listed by: INTEGRITY HOMES REAL ESTATE GROUP, PC


Protect your home and budget from life's surprises with an Assurant Home Warranty, backed by a partner that supports you through every step of homeownership. Explore Plans.
© 2026 Better Homes and Gardens Real Estate LLC. An Anywhere Real Estate company. All rights reserved. Better Homes and Gardens® Real Estate is a registered trademark owned by Meredith Operations Corporation, licensed to Better Homes and Gardens Real Estate LLC and used with permission. Better Homes and Gardens Real Estate LLC fully supports the principles of the Fair Housing Act and the Equal Opportunity Act. Listing information is deemed reliable but is not guaranteed accurate.
Each office is independently owned and operated.
Any services or products provided by third parties are not provided by, affiliated with or related to Better Homes and Gardens Real Estate LLC, or its affiliated companies.