
48 Old Winthrop Road, Wayne, ME 04284
Local realty services provided by:Better Homes and Gardens Real Estate The Masiello Group
Upcoming open houses
- Sun, Sep 2010:00 am - 11:00 am
Office: portside real estate group
MLS#:1673514
Source:ME_MREIS
Price summary
- Price:$470,000
- Price per sq. ft.:$179.18
About this home
OPEN HOUSE 9/20 10-11AM - Enjoy the best of Wayne living from this spacious home, ideally located within walking distance of the library, Yacht Club, Rec Center, and all this charming lakeside community has to offer. Featuring a flexible floor plan and many updates throughout, this home is designed to offer both comfortable gathering spaces and quiet places to unwind. The spacious primary suite provides a peaceful escape, while the thoughtful layout offers separation without feeling disconnected--making everyday living, hosting, working from home, or welcoming guests equally comfortable. Outside, a beautifully maintained backyard bordered by a classic stone wall creates a private, manageable setting for relaxing, entertaining, or enjoying the outdoors. Additional features include an attached garage, workshop and storage space in the basement, newer roof, monitor heater, on-demand generator, and low-maintenance living. A wonderful opportunity to enjoy the space, comfort, and lifestyle that make Wayne so sought after....
Contact an agent
Home facts
- Year built:1983
- Listing ID #:1673514
- Updated:September 19, 2026 at 12:16 PM
Rooms and interior
- Bedrooms:4
- Total bathrooms:2
- Full bathrooms:2
- Rooms Total:9
- Flooring:Carpet, Laminate, Vinyl
- Bathrooms Description:Bathtub
- Kitchen Description:Dishwasher, Electric Range, Microwave, Refrigerator
- Basement Description:Full, Interior Entry
- Living area:2,623 sq. ft.
Heating and cooling
- Heating:Baseboard, Direct Vent Furnace, Electric, Heating, Propane
Structure and exterior
- Roof:Shingle
- Year built:1983
- Building area:2,623 sq. ft.
- Lot area:0.4 Acres
- Lot Features:Landscaped, Near Town, Open Lot
- Architectural Style:Ranch
- Construction Materials:Vinyl Siding, Wood Frame
- Foundation Description:Poured Concrete
- Levels:Multi Level
Utilities
- Water:Well
- Sewer:Septic Tank
Finances and disclosures
- Price:$470,000
- Price per sq. ft.:$179.18
- Tax amount:$4,259 (2025)
Features and amenities
- Appliances:Dishwasher, Electric Range, Microwave, Refrigerator
Parking
- Parking description:5 - 10 Spaces, Attached Garage, Inside Entrance, Paved
- Garage:Yes
- Garage spaces:1
 MREIS Multiple Listing Service™ systemListing data is derived in whole or in part from the Maine IDX & is for consumers' personal, noncommercial use only. Dimensions are approximate and not guaranteed. All data should be independently verified. © 2026 Maine Real Estate Information System, Inc. All Rights Reserved ME_MREIS Member Broker: Christopher Masiello
New listings near 48 Old Winthrop Road
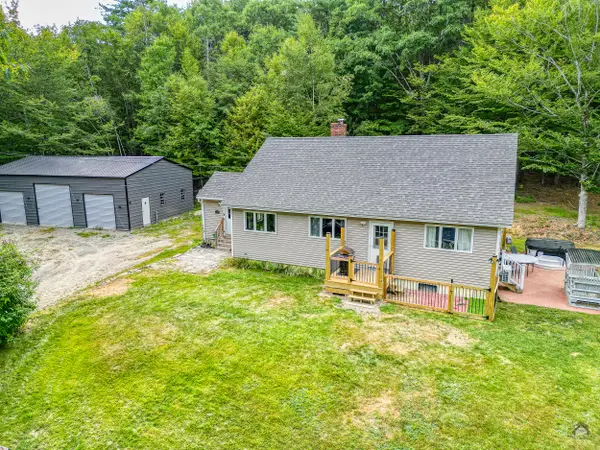 $719,000Active-- beds 2 baths3,100 sq. ft.
945 & 949 Main Street, Wayne, ME 04284
MLS# 1679533Listed by: LAKEHOME GROUP REAL ESTATE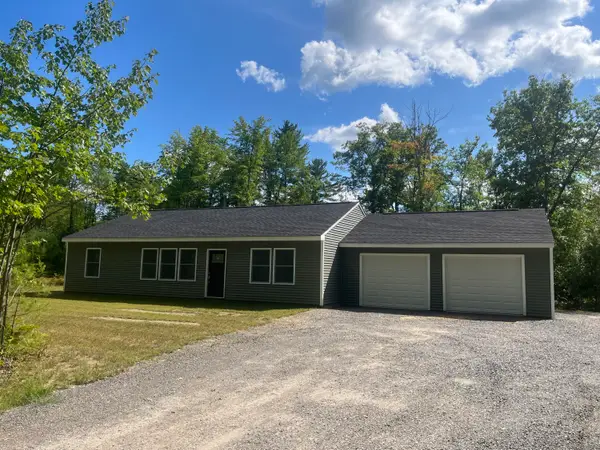 $405,000Active3 beds 2 baths1,380 sq. ft.
286 Leeds Road, Wayne, ME 04284
MLS# 1677266Listed by: VENTURE REAL ESTATE & ASSET MANAGEMENT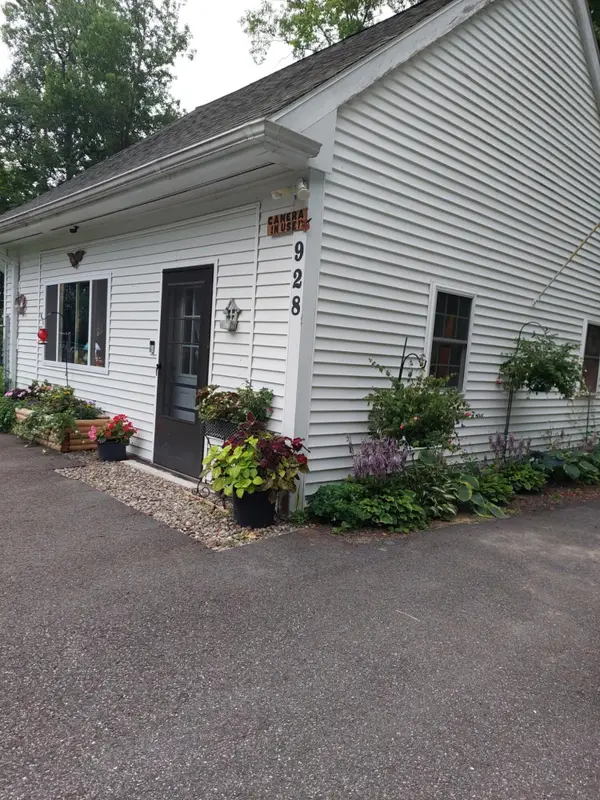 $389,000Active3 beds 1 baths1,626 sq. ft.
928 Main Street, Wayne, ME 04284
MLS# 1674880Listed by: HOMESTEAD REALTY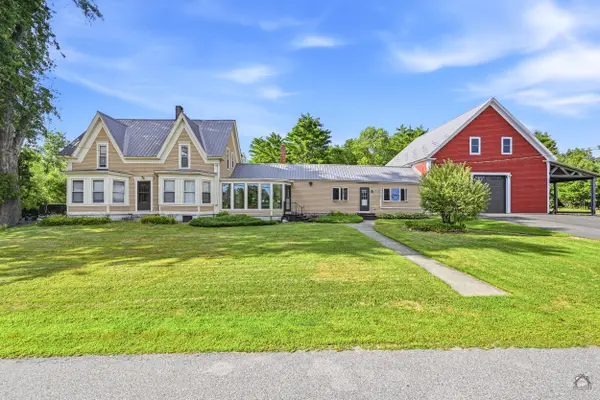 $674,500Active4 beds 3 baths3,819 sq. ft.
19 Coolidge Road, Wayne, ME 04284
MLS# 1673578Listed by: KELLER WILLIAMS REALTY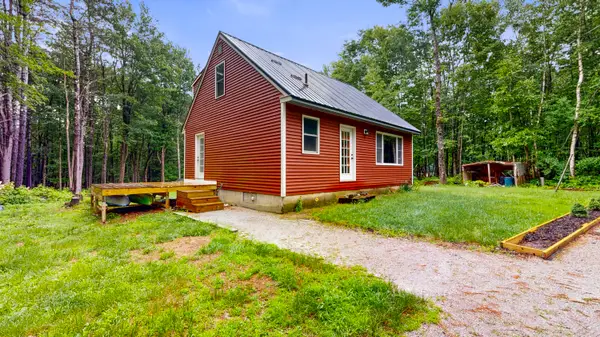 $295,000Pending3 beds 2 baths1,170 sq. ft.
57 Innes Ridge Road, Wayne, ME 04284
MLS# 1668108Listed by: FONTAINE FAMILY-THE REAL ESTATE LEADER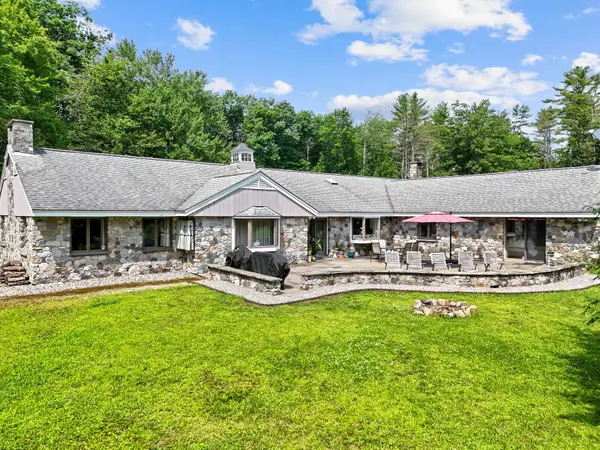 Listed by BHGRE$820,000Active3 beds 5 baths6,649 sq. ft.
16 Davis Point Road, Wayne, ME 04284
MLS# 1667972Listed by: BETTER HOMES & GARDENS REAL ESTATE/THE MASIELLO GROUP $1,250,000Active5 beds 3 baths3,922 sq. ft.
3 Pond Road, Wayne, ME 04284
MLS# 1667392Listed by: PORTSIDE REAL ESTATE GROUP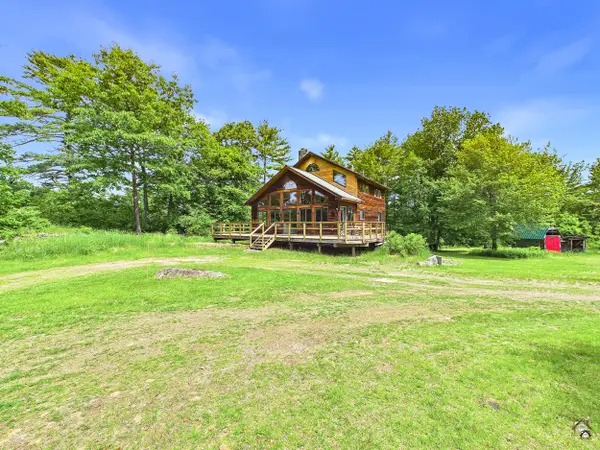 $375,000Pending3 beds 3 baths2,156 sq. ft.
69 Coolidge Road, Wayne, ME 04284
MLS# 1666038Listed by: LAER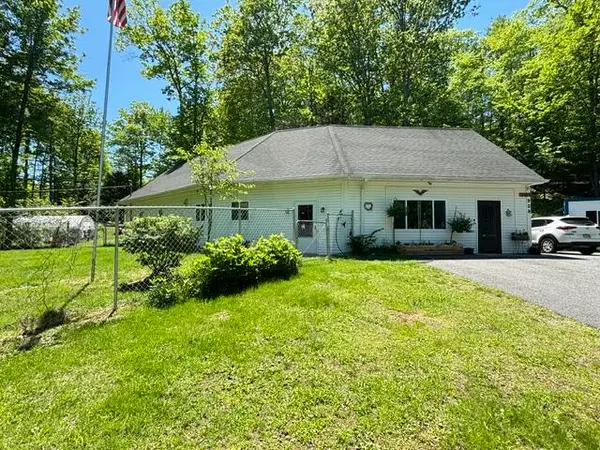 $329,000Active3 beds 1 baths1,626 sq. ft.
928 Main Street, Wayne, ME 04284
MLS# 1665495Listed by: HOMESTEAD REALTY


Protect your home and budget from life's surprises with an Assurant Home Warranty, backed by a partner that supports you through every step of homeownership. Explore Plans.
© 2026 Better Homes and Gardens Real Estate LLC. An Anywhere Real Estate company. All rights reserved. Better Homes and Gardens® Real Estate is a registered trademark owned by Meredith Operations Corporation, licensed to Better Homes and Gardens Real Estate LLC and used with permission. Better Homes and Gardens Real Estate LLC fully supports the principles of the Fair Housing Act and the Equal Opportunity Act. Listing information is deemed reliable but is not guaranteed accurate.
Each office is independently owned and operated.
Any services or products provided by third parties are not provided by, affiliated with or related to Better Homes and Gardens Real Estate LLC, or its affiliated companies.