
324 Phillips Road, Weld, ME 04285
Local realty services provided by:Better Homes and Gardens Real Estate The Masiello Group
324 Phillips Road,Weld, ME 04285
$419,900
- 4 Beds
- 4 Baths
- 2,430 sq. ft.
- Single family
- Active
Office: allied realty
MLS#:1670229
Source:ME_MREIS
Price summary
- Price:$419,900
- Price per sq. ft.:$172.8
About this home
Experience the ultimate western Maine mountain retreat! Nestled on 1.5 lush acres just moments from the crystal-clear waters of Webb Lake and Mt. Blue State Park, this four-bedroom, three-and-a-half-bath cedar-sided home is the perfect blend of rustic elegance and modern convenience. Step outside to enjoy ultimate peace and quiet on the wrap-around mahogany porch, or unwind on the lower patio area (with a hot tub hookup). The meticulously maintained grounds feature flourishing lilac bushes, blooming rose bushes, and berry patches along a babbling stream. An expansive, custom fire pit area provides a spectacular space for evening entertaining under the stars. Inside you'll be welcomed by towering cathedral ceilings and breathtaking carpentry finishes. The warm, inviting space boasts rich wide pine boards, v-match detailing, crown molding, and beautiful oak flooring. The fully finished basement features two additional bedrooms, a full bathroom, and a spacious entertainment room. The home's smart, multi-level layout includes a clever bonus space with built-in bunk beds and custom coat racks--effortlessly accommodating large groups of family and friends. With recent upgrades including a new septic system and furnace, this turn-key property requires low maintenance while offering highly lucrative rental potential in one of Maine's most scenic regions....
Contact an agent
Home facts
- Year built:2008
- Listing ID #:1670229
- Updated:October 08, 2026 at 10:38 AM
Rooms and interior
- Bedrooms:4
- Total bathrooms:4
- Full bathrooms:3
- Half bathrooms:1
- Rooms Total:9
- Flooring:Hardwood, Tile, Wood
- Bathrooms Description:Bathtub
- Kitchen Description:Dishwasher, Gas Range, Microwave, Refrigerator
- Bedroom Description:Primary Bedroom w/Bath
- Basement Description:Finished, Full, Interior Entry, Walk-Out Access
- Living area:2,430 sq. ft.
Heating and cooling
- Cooling:Central Air
- Heating:Heating, Hot Water, Pellet Stove, Pellets, Propane, Radiant
- Central air:Yes
Structure and exterior
- Roof:Shingle
- Year built:2008
- Building area:2,430 sq. ft.
- Lot area:1.5 Acres
- Lot Features:Level, Near Country Club, Near Golf Course, Near Public Beach, Open Lot, Rural
- Architectural Style:Bungalow, Cape Cod, Modern
- Construction Materials:Wood Frame, Wood Siding
- Foundation Description:Poured Concrete
Utilities
- Water:Private, Well
- Sewer:Private Sewer, Septic Design Available, Septic Tank
Finances and disclosures
- Price:$419,900
- Price per sq. ft.:$172.8
- Tax amount:$1,512 (2025)
Features and amenities
- Appliances:Dishwasher, Dryer, Gas Range, Microwave, Refrigerator, Washer
- Laundry features:Dryer, Washer
Parking
- Parking description:5 - 10 Spaces, Gravel, Off street, On Site
 MREIS Multiple Listing Service™ systemListing data is derived in whole or in part from the Maine IDX & is for consumers' personal, noncommercial use only. Dimensions are approximate and not guaranteed. All data should be independently verified. © 2026 Maine Real Estate Information System, Inc. All Rights Reserved ME_MREIS Member Broker: Christopher Masiello
New listings near 324 Phillips Road
 $119,000Active2.46 Acres
Lot 07 Brown Neighborhood Road, Weld, ME 04285
MLS# 1678388Listed by: MORTON & FURBISH AGENCY $985,000Active43.9 Acres
06A Swett Brook Lane, Weld, ME 04285
MLS# 1677246Listed by: KERSEY REAL ESTATE- Open Sat, 11am to 1pm
 $275,000Active3 beds 1 baths1,162 sq. ft.
396 School Street, Weld, ME 04285
MLS# 1677018Listed by: COLDWELL BANKER SANDY RIVER REALTY 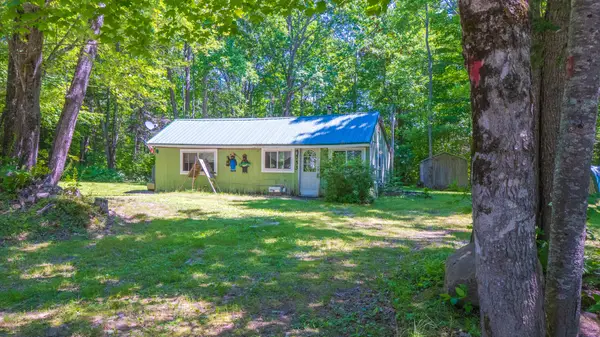 $120,000Active1 beds 1 baths826 sq. ft.
753 Center Hill Road, Weld, ME 04285
MLS# 1674793Listed by: LANDING REAL ESTATE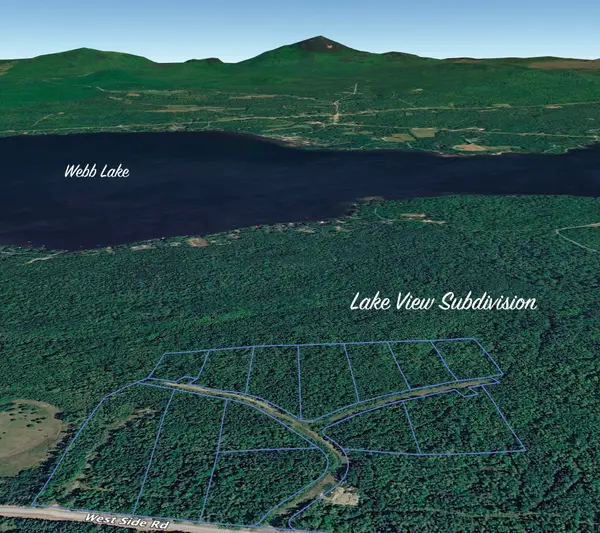 $135,000Active2.85 Acres
Lot 11 Lake View Road, Weld, ME 04285
MLS# 1671268Listed by: KERSEY REAL ESTATE $135,000Active2.19 Acres
Lot 12 Lake View Road, Weld, ME 04285
MLS# 1671271Listed by: KERSEY REAL ESTATE $90,000Active1.62 Acres
Lot 13 Lake View Road, Weld, ME 04285
MLS# 1671273Listed by: KERSEY REAL ESTATE $60,000Active2.04 Acres
Lot 4 Lake View Road, Weld, ME 04285
MLS# 1671286Listed by: KERSEY REAL ESTATE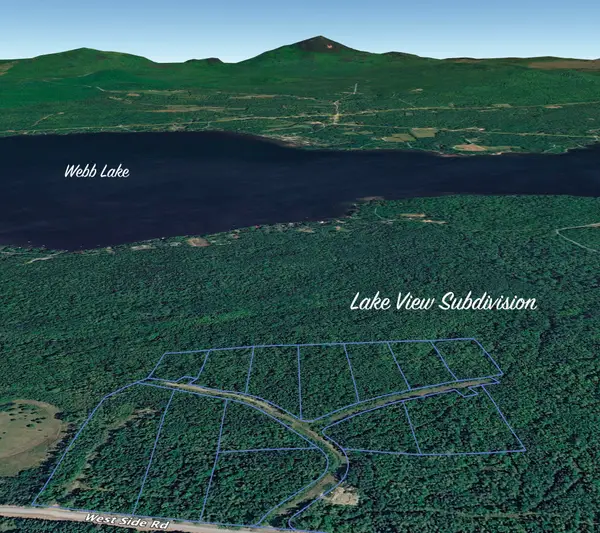 $135,000Active2.66 Acres
Lot 9 Oak Street, Weld, ME 04285
MLS# 1671262Listed by: KERSEY REAL ESTATE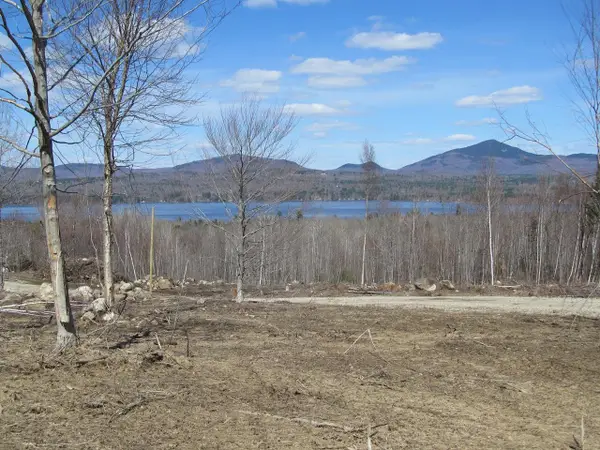 $140,000Active1.37 Acres
Lot 3 Lake View Road, Weld, ME 04285
MLS# 1671244Listed by: KERSEY REAL ESTATE


Protect your home and budget from life's surprises with an Assurant Home Warranty, backed by a partner that supports you through every step of homeownership. Explore Plans.
© 2026 Better Homes and Gardens Real Estate LLC. An Anywhere Real Estate company. All rights reserved. Better Homes and Gardens® Real Estate is a registered trademark owned by Meredith Operations Corporation, licensed to Better Homes and Gardens Real Estate LLC and used with permission. Better Homes and Gardens Real Estate LLC fully supports the principles of the Fair Housing Act and the Equal Opportunity Act. Listing information is deemed reliable but is not guaranteed accurate.
Each office is independently owned and operated.
Any services or products provided by third parties are not provided by, affiliated with or related to Better Homes and Gardens Real Estate LLC, or its affiliated companies.