
125 Libby Lane, Wells, ME 04090
Local realty services provided by:Better Homes and Gardens Real Estate The Masiello Group
125 Libby Lane,Wells, ME 04090
$899,000
- 4 Beds
- 2 Baths
- 3,701 sq. ft.
- Single family
- Active
Office: re/max realty onejlagasse@remax.net
MLS#:1675992
Source:ME_MREIS
Price summary
- Price:$899,000
- Price per sq. ft.:$242.91
About this home
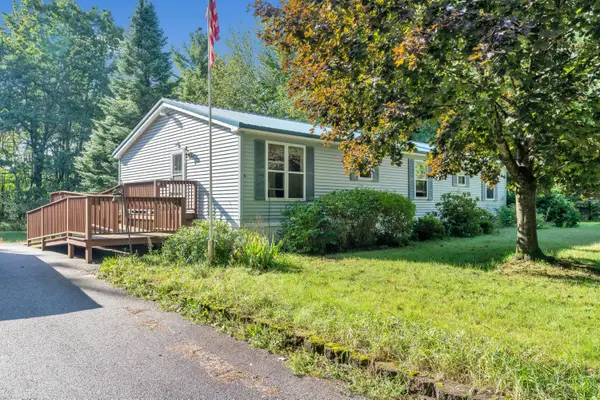
Set on a private 1.34-acre lot near the Wells/Ogunquit line, 125 Libby Lane combines single-level living, expansive finished space, an in-ground pool, and exceptional garage and workshop capacity in a peaceful wooded setting. The main level is centered around a bright, open living area with hardwood floors, vaulted ceilings, exposed wood accents, skylights, and a brick fireplace. The spacious kitchen features extensive cabinetry, a large center island, generous workspace, and an easy connection to the dining and living areas. Two first-floor bedrooms include a generous primary bedroom with walk-in closet and full bath. The finished lower level significantly expands the home's versatility with a large recreation area and additional rooms ideal for home offices, fitness, hobbies, or media space. Outside, the backyard feels like a private retreat with an in-ground pool, screened porch, mature landscaping, fruit trees, stonework, and plenty of lawn surrounded by woods. An attached two-car garage is complemented by a substantial detached workshop/garage with workspace above, additional storage below, and ample paved parking. Space and flexibility like this are difficult to replicate, especially within easy reach of Wells and Ogunquit beaches, restaurants, shopping, golf, and Route One. 125 Libby Lane brings together everyday living, entertaining, hobbies, and a private Southern Maine retreat in one distinctive property....
Contact an agent
Home facts
- Year built:1989
- Listing ID #:1675992
- Updated:September 28, 2026 at 10:41 AM
Rooms and interior
- Bedrooms:4
- Total bathrooms:2
- Full bathrooms:2
- Rooms Total:10
- Flooring:Carpet, Hardwood, Tile
- Bathrooms Description:Bathtub, Shower
- Kitchen Description:Cooktop, Dishwasher, Refrigerator, Wall Oven
- Bedroom Description:1st Floor Primary Bedroom w/Bath, Primary Bedroom w/Bath
- Basement Description:Doghouse, Finished, Full, Interior Entry
- Living area:3,701 sq. ft.
Heating and cooling
- Cooling:Wall Units
- Heating:Baseboard, Heating, Hot Water, Oil, Wood, Zoned
Structure and exterior
- Roof:Shingle
- Year built:1989
- Building area:3,701 sq. ft.
- Lot area:1.34 Acres
- Lot Features:Landscaped, Level, Near Golf Course, Near Public Beach, Near Town, Rolling Slope, Rural, Wooded
- Architectural Style:Ranch
- Construction Materials:Clapboard, Wood Frame
- Exterior Features:Patio, Porch-Screened
- Foundation Description:Poured Concrete
Utilities
- Water:Private, Well
- Sewer:Private Sewer, Septic Design Available, Septic Tank
Finances and disclosures
- Price:$899,000
- Price per sq. ft.:$242.91
- Tax amount:$5,717 (2025)
Features and amenities
- Appliances:Cooktop, Dishwasher, Dryer, Refrigerator, Wall Oven, Washer
- Laundry features:Dryer, Washer
- Amenities:Storage, Walk-In Closet(s)
- Pool features:In Ground
Parking
- Parking description:5 - 10 Spaces, Attached Garage, Detached, Garage Door Opener, Inside Entrance, On Site, Paved
- Garage:Yes
- Garage spaces:4
 MREIS Multiple Listing Service™ systemListing data is derived in whole or in part from the Maine IDX & is for consumers' personal, noncommercial use only. Dimensions are approximate and not guaranteed. All data should be independently verified. © 2026 Maine Real Estate Information System, Inc. All Rights Reserved ME_MREIS Member Broker: Christopher Masiello
New listings near 125 Libby Lane
- New
 $1,100,000Active3 beds 3 baths3,511 sq. ft.
213 Old County Road, Wells, ME 04090
MLS# 1682225Listed by: MARATHON REAL ESTATE LLC - New
 Listed by BHGRE$4,995,000Active7 beds 3 baths2,108 sq. ft.
257 Ocean Avenue, Wells, ME 04090
MLS# 1682113Listed by: BETTER HOMES & GARDENS REAL ESTATE/THE MASIELLO GROUP - New
 $229,900Active-- beds 1 baths288 sq. ft.
1139 Post Road #23, Wells, ME 04090
MLS# 1682000Listed by: RE/MAX REALTY ONE - New
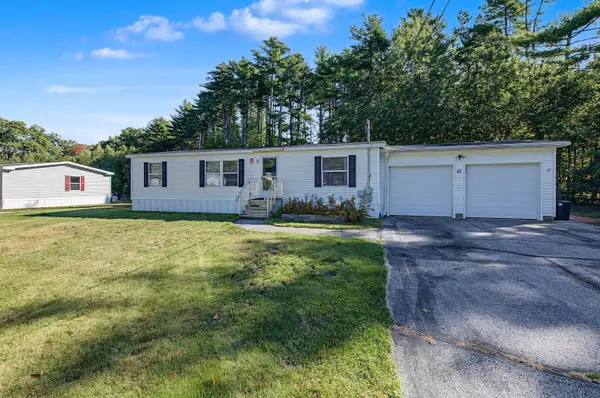 $179,900Active3 beds 2 baths1,188 sq. ft.
47 Mark Avenue, Wells, ME 04090
MLS# 1682002Listed by: YOUR REAL ESTATE COMPANY - New
 $899,000Active3 beds 3 baths2,650 sq. ft.
7 Crediford Road, Wells, ME 04090
MLS# 1681971Listed by: LAMACCHIA REALTY, INC. - New
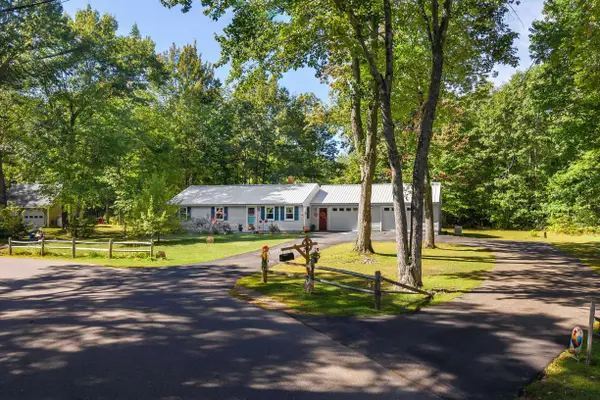 $529,000Active3 beds 2 baths1,480 sq. ft.
161 Glenwood Road, Wells, ME 04090
MLS# 5111424Listed by: ANNE ERWIN SOTHEBYS INTERNATIONAL RLTY 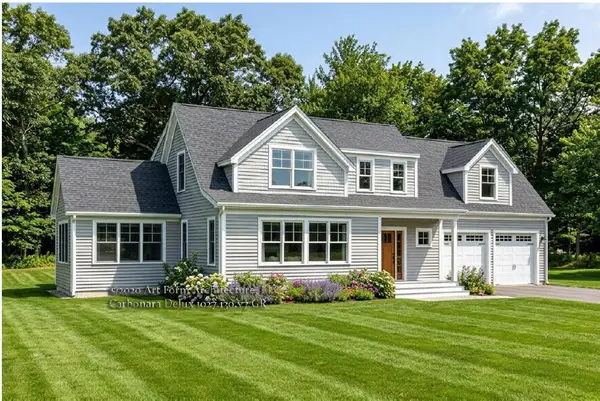 $1,300,000Pending4 beds 4 baths3,176 sq. ft.
78 Willow Bend Lane, Wells, ME 04090
MLS# 1655805Listed by: KELLER WILLIAMS COASTAL AND LAKES & MOUNTAINS REALTY- New
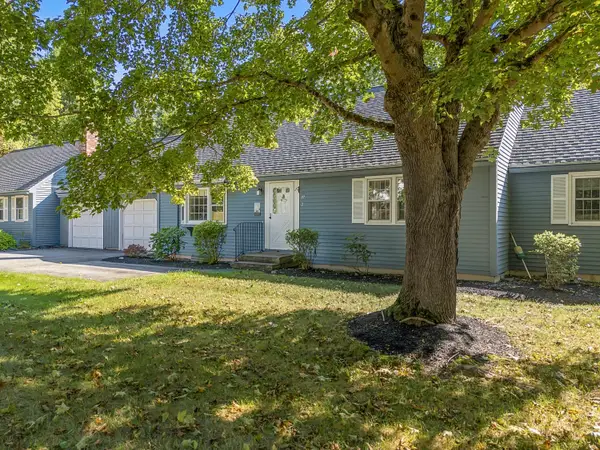 $365,000Active2 beds 2 baths1,064 sq. ft.
97 Flintlock Village Road #2, Wells, ME 04090
MLS# 1681778Listed by: 207 PRIME PROPERTIES, LLC - New
 $1,775,000Active4 beds 2 baths1,172 sq. ft.
114 Webhannet Drive, Wells, ME 04090
MLS# 1681669Listed by: ANNE ERWIN SOTHEBY'S INTERNATIONAL REALTY - New
 Listed by BHGRE$390,000Active3 beds 2 baths1,568 sq. ft.
64 Loop Road, Wells, ME 04090
MLS# 1681445Listed by: BETTER HOMES & GARDENS REAL ESTATE/THE MASIELLO GROUP


Protect your home and budget from life's surprises with an Assurant Home Warranty, backed by a partner that supports you through every step of homeownership. Explore Plans.
© 2026 Better Homes and Gardens Real Estate LLC. An Anywhere Real Estate company. All rights reserved. Better Homes and Gardens® Real Estate is a registered trademark owned by Meredith Operations Corporation, licensed to Better Homes and Gardens Real Estate LLC and used with permission. Better Homes and Gardens Real Estate LLC fully supports the principles of the Fair Housing Act and the Equal Opportunity Act. Listing information is deemed reliable but is not guaranteed accurate.
Each office is independently owned and operated.
Any services or products provided by third parties are not provided by, affiliated with or related to Better Homes and Gardens Real Estate LLC, or its affiliated companies.