
16 Morison Avenue, Wells, ME 04090
Local realty services provided by:Better Homes and Gardens Real Estate The Masiello Group
Office: the aland realty group
MLS#:1672734
Source:ME_MREIS
Price summary
- Price:$965,000
- Price per sq. ft.:$425.49
About this home
Located near Wells Harbor, this center chimney reproduction cape has been extensively refurbished inside and out. New exterior paint and the new roof set the stage for the elegant interior featuring a new eat-in kitchen with stainless appliances, new paint, flooring, updated baths, beautiful wood burning fireplace, all tastefully designed for the new owner. Well located near the harbor, beaches, restaurants and shopping, this beautiful home is well suited for either year round or vacation living.
Contact an agent
Home facts
- Year built:1985
- Listing ID #:1672734
- Updated:September 18, 2026 at 08:30 AM
Rooms and interior
- Bedrooms:3
- Total bathrooms:3
- Full bathrooms:2
- Half bathrooms:1
- Rooms Total:10
- Flooring:Luxury Vinyl, Tile
- Kitchen Description:Dishwasher, Gas Range, Refrigerator
- Bedroom Description:Primary Bedroom w/Bath
- Basement Description:Bulkhead, Full, Unfinished
- Living area:2,268 sq. ft.
Heating and cooling
- Heating:Baseboard, Electric, Heating, Hot Water, Multi-Fuel System, Oil
Structure and exterior
- Roof:Composition, Shingle
- Year built:1985
- Building area:2,268 sq. ft.
- Lot area:0.32 Acres
- Lot Features:Corner Lot, Level, Near Public Beach, Near Shopping
- Architectural Style:Cape Cod
- Construction Materials:Wood Frame, Wood Siding
- Exterior Features:Deck
- Foundation Description:Poured Concrete
- Levels:Multi Level
Utilities
- Water:Public
- Sewer:Public Sewer
Finances and disclosures
- Price:$965,000
- Price per sq. ft.:$425.49
- Tax amount:$4,288 (2025)
Features and amenities
- Appliances:Dishwasher, Dryer, Gas Range, Refrigerator, Washer
- Laundry features:Dryer, Main Level, Washer
- Amenities:Storage, Walk-In Closet(s)
Parking
- Parking description:5 - 10 Spaces, Garage Door Opener, Inside Entrance, On Site, Paved
- Garage:Yes
- Garage spaces:2
 MREIS Multiple Listing Service™ systemListing data is derived in whole or in part from the Maine IDX & is for consumers' personal, noncommercial use only. Dimensions are approximate and not guaranteed. All data should be independently verified. © 2026 Maine Real Estate Information System, Inc. All Rights Reserved ME_MREIS Member Broker: Christopher Masiello
New listings near 16 Morison Avenue
- Coming Soon
 $449,000Coming Soon3 beds 2 baths896 sq. ft.
237 Wells Highlands, Wells, ME 04090
MLS# 1680331Listed by: RE/MAX REALTY ONE - Open Fri, 5:30 to 7pmNew
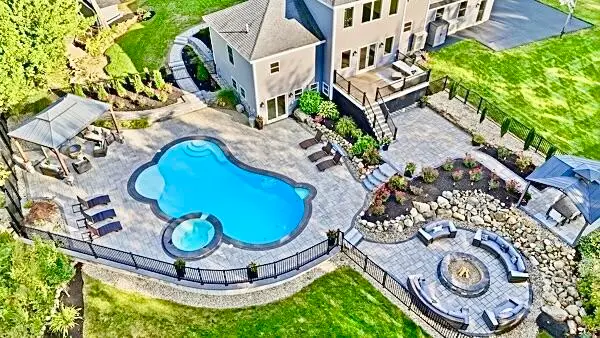 $1,595,000Active4 beds 5 baths4,444 sq. ft.
54 Grand Trail Drive, Wells, ME 04090
MLS# 1681134Listed by: HEART & HOME REALTY - Open Sun, 11am to 12:30pmNew
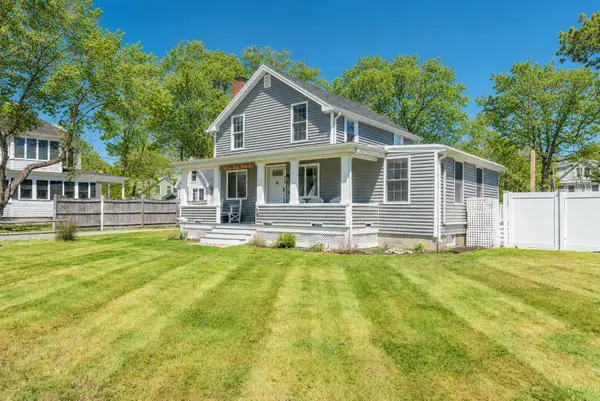 $1,495,000Active4 beds 2 baths1,584 sq. ft.
66 Grove Street, Wells, ME 04090
MLS# 1681018Listed by: KELLER WILLIAMS REALTY - Open Fri, 4:30 to 6pmNew
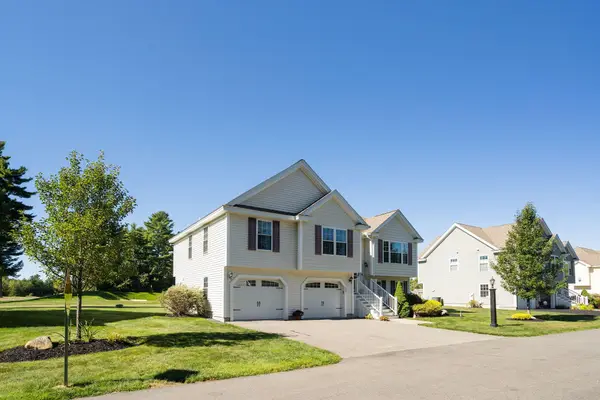 $779,000Active3 beds 3 baths1,666 sq. ft.
217 Championship Way #217, Wells, ME 04090
MLS# 1681026Listed by: KELLER WILLIAMS COASTAL AND LAKES & MOUNTAINS REALTY - Open Sun, 2 to 4pmNew
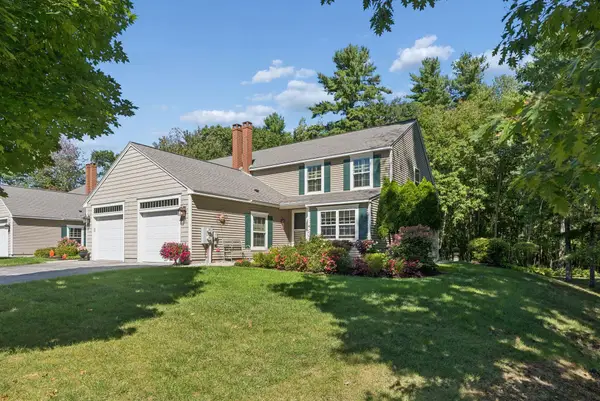 $695,000Active2 beds 2 baths1,827 sq. ft.
53 Heritage Drive #13, Wells, ME 04090
MLS# 1680981Listed by: PACK MAYNARD AND ASSOCIATES - New
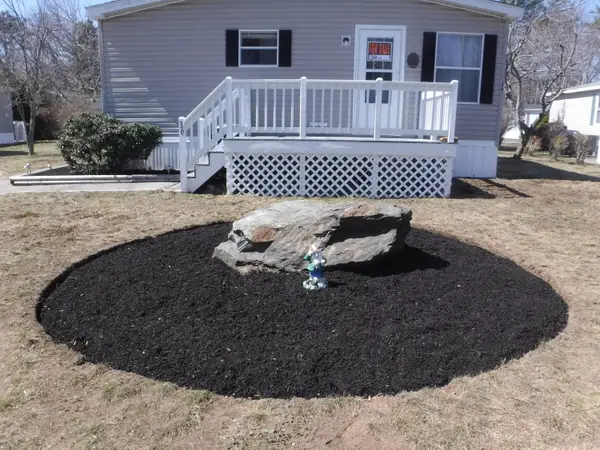 $214,900Active3 beds 2 baths1,296 sq. ft.
36 Skyline Circle, Wells, ME 04090
MLS# 1680851Listed by: OWNERENTRY.COM - New
 $944,900Active3 beds 2 baths1,965 sq. ft.
Lot 40 Baker Road, Wells, ME 04090
MLS# 5109970Listed by: THE GOVE GROUP REAL ESTATE, LLC - New
 $375,000Active3 beds 1 baths934 sq. ft.
1262 Sanford Road, Wells, ME 04090
MLS# 1680755Listed by: MOODY MAXON REAL ESTATE - New
 $394,900Active2 beds 2 baths1,240 sq. ft.
1373 Post Road #13F, Wells, ME 04090
MLS# 1680761Listed by: OWNERENTRY.COM - New
 $359,900Active2 beds 1 baths760 sq. ft.
454 Post Road #484, Wells, ME 04090
MLS# 1680436Listed by: PORTSIDE REAL ESTATE GROUP


Protect your home and budget from life's surprises with an Assurant Home Warranty, backed by a partner that supports you through every step of homeownership. Explore Plans.
© 2026 Better Homes and Gardens Real Estate LLC. An Anywhere Real Estate company. All rights reserved. Better Homes and Gardens® Real Estate is a registered trademark owned by Meredith Operations Corporation, licensed to Better Homes and Gardens Real Estate LLC and used with permission. Better Homes and Gardens Real Estate LLC fully supports the principles of the Fair Housing Act and the Equal Opportunity Act. Listing information is deemed reliable but is not guaranteed accurate.
Each office is independently owned and operated.
Any services or products provided by third parties are not provided by, affiliated with or related to Better Homes and Gardens Real Estate LLC, or its affiliated companies.