
178 Independence Way #178, Wells, ME 04090
Local realty services provided by:Better Homes and Gardens Real Estate The Masiello Group
Office: regency realty group
MLS#:1670810
Source:ME_MREIS
Price summary
- Price:$263,900
- Price per sq. ft.:$267.11
About this home
Discover The Chestnut, a modern, sunfilled home designed for easy living. The open layout connects the kitchen, dining, and living spaces, creating a bright, welcoming flow. The primary suite offers a private bath and walkin closet, complemented by two additional bedrooms ideal for family, guests, or a home office. Powered by a rooftop solar array and heated with minisplit heat pumps, this home delivers exceptional efficiency—virtually eliminating your electric bill. Nestled among open green spaces and wooded trails, High Pines Village offers an affordable, highquality lifestyle for firsttime buyers and downsizers alike.
Contact an agent
Home facts
- Year built:2024
- Subdivision & Development:High Pines Village
- Listing ID #:1670810
- Updated:October 10, 2026 at 08:33 AM
Rooms and interior
- Bedrooms:3
- Total bathrooms:2
- Full bathrooms:1
- Half bathrooms:1
- Rooms Total:5
- Flooring:Vinyl
- Bathrooms Description:Bathtub, Shower
- Kitchen Description:Dishwasher, Electric Range, Refrigerator
- Bedroom Description:1st Floor Primary Bedroom w/Bath, Primary Bedroom w/Bath
- Basement Description:Slab
- Living area:988 sq. ft.
Heating and cooling
- Heating:Baseboard, Electric, Heating, Solar
Structure and exterior
- Roof:Fiberglass
- Year built:2024
- Building area:988 sq. ft.
- Lot area:0.81 Acres
- Lot Features:Abuts Conservation, Level, Neighborhood, Open Lot, Subdivided
- Architectural Style:Contemporary, Ranch
- Construction Materials:Vinyl Siding, Wood Frame
- Exterior Features:Porch-Screened
- Foundation Description:Poured Concrete
Utilities
- Water:Private, Well
- Sewer:Private Sewer, Septic Tank
Finances and disclosures
- Price:$263,900
- Price per sq. ft.:$267.11
- Tax amount:$1,604 (2025)
Features and amenities
- Appliances:Dishwasher, Dryer, Electric Range, Refrigerator, Washer
- Laundry features:Dryer, Main Level, Washer
Parking
- Parking description:1 - 4 Spaces, Paved
 MREIS Multiple Listing Service™ systemListing data is derived in whole or in part from the Maine IDX & is for consumers' personal, noncommercial use only. Dimensions are approximate and not guaranteed. All data should be independently verified. © 2026 Maine Real Estate Information System, Inc. All Rights Reserved ME_MREIS Member Broker: Christopher Masiello
New listings near 178 Independence Way #178
- New
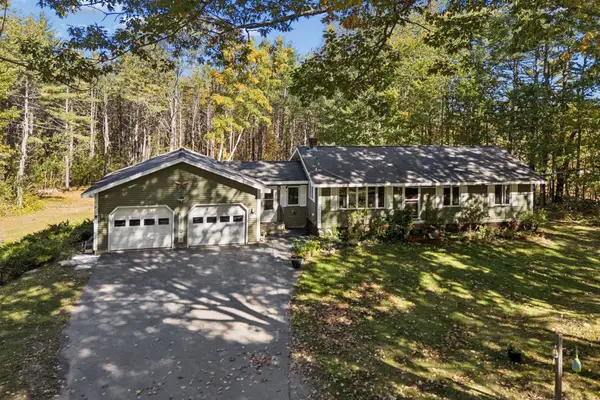 $500,000Active3 beds 1 baths1,080 sq. ft.
265 Chick Crossing Road, Wells, ME 04090
MLS# 1683739Listed by: PORTSIDE REAL ESTATE GROUP - New
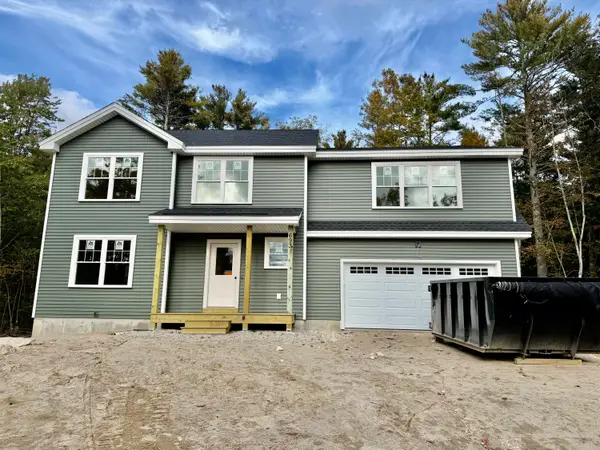 $669,000Active4 beds 3 baths1,806 sq. ft.
693 Meetinghouse Road, Wells, ME 04090
MLS# 1683697Listed by: HEART & HOME REALTY - Open Sun, 12am to 2pmNew
 $650,000Active3 beds 2 baths2,145 sq. ft.
171 Natanis Ridge Circle, Wells, ME 04090
MLS# 1683680Listed by: COLDWELL BANKER YORKE REALTY - New
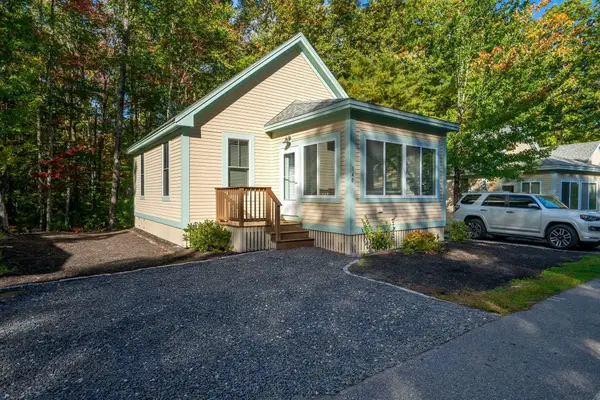 $399,000Active2 beds 1 baths786 sq. ft.
1 Old County Road #140, Wells, ME 04090
MLS# 1683662Listed by: EXP REALTY - Open Sat, 9 to 11amNew
 $519,000Active3 beds 2 baths2,109 sq. ft.
15 El Velvel Circle, Wells, ME 04090
MLS# 1683668Listed by: KELLER WILLIAMS REALTY - Open Sat, 11am to 1pm
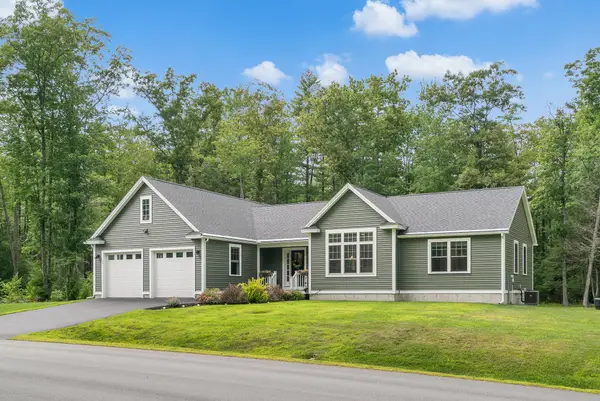 $685,000Active Under Contract3 beds 3 baths1,856 sq. ft.
103 Brendans Way, Wells, ME 04090
MLS# 1683539Listed by: RE/MAX REALTY ONE - New
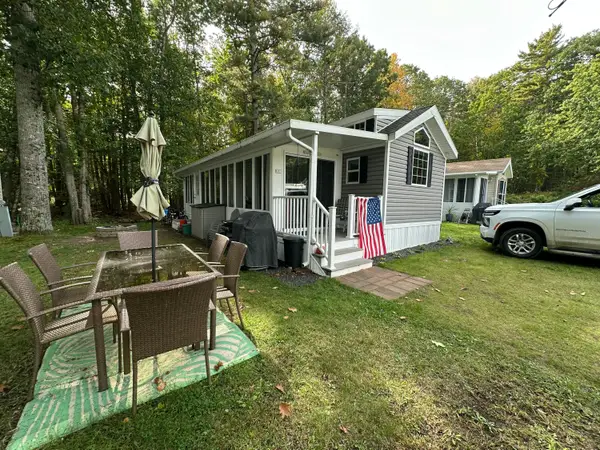 $89,900Active3 beds 2 baths676 sq. ft.
150 Chapel Road #823, Wells, ME 04090
MLS# 1683520Listed by: MOODY MAXON REAL ESTATE - New
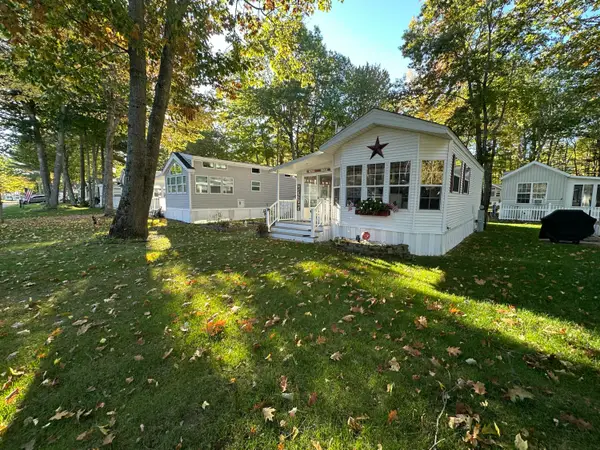 $54,900Active1 beds 1 baths652 sq. ft.
150 Chapel Road #616, Wells, ME 04090
MLS# 1683524Listed by: MOODY MAXON REAL ESTATE - Open Sat, 2 to 3:30pmNew
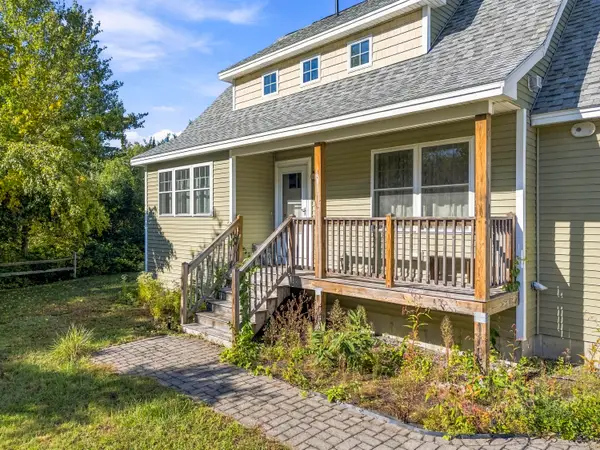 $689,900Active3 beds 3 baths1,664 sq. ft.
3 Tidal Court, Wells, ME 04090
MLS# 1683437Listed by: KELLER WILLIAMS COASTAL AND LAKES & MOUNTAINS REALTY - New
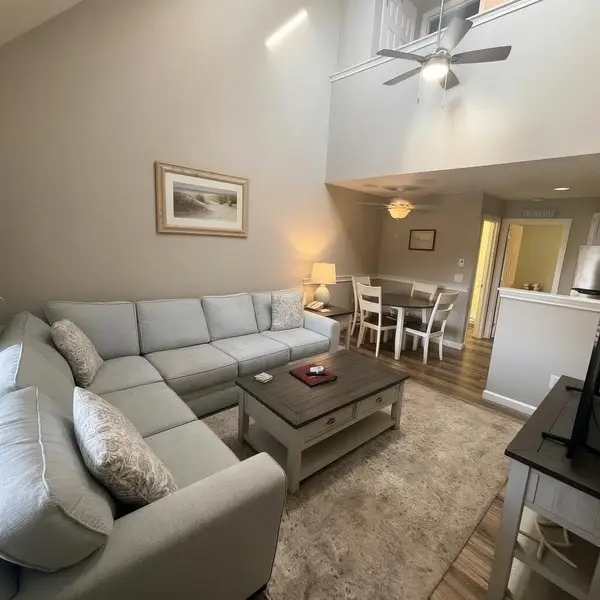 $305,000Active2 beds 2 baths850 sq. ft.
1351 Post Road #16, Wells, ME 04090
MLS# 1683334Listed by: DEFELICE REALTY


Protect your home and budget from life's surprises with an Assurant Home Warranty, backed by a partner that supports you through every step of homeownership. Explore Plans.
© 2026 Better Homes and Gardens Real Estate LLC. An Anywhere Real Estate company. All rights reserved. Better Homes and Gardens® Real Estate is a registered trademark owned by Meredith Operations Corporation, licensed to Better Homes and Gardens Real Estate LLC and used with permission. Better Homes and Gardens Real Estate LLC fully supports the principles of the Fair Housing Act and the Equal Opportunity Act. Listing information is deemed reliable but is not guaranteed accurate.
Each office is independently owned and operated.
Any services or products provided by third parties are not provided by, affiliated with or related to Better Homes and Gardens Real Estate LLC, or its affiliated companies.