
2196 Sanford Road #45, Wells, ME 04090
Local realty services provided by:Better Homes and Gardens Real Estate The Masiello Group
2196 Sanford Road #45,Wells, ME 04090
$267,500
- 3 Beds
- 2 Baths
- - sq. ft.
- Single family
- Closed
Office: re/max realty onejlagasse@remax.net
MLS#:1671150
Source:ME_MREIS
Price summary
- Price:$267,500
About this home
Discover exceptional space, versatility, and value with this thoughtfully expanded home offering over 2,000 square feet of living space in Wells, Maine. Extensive stick-built additions, including an oversized attached garage, expansive workshop, spacious family room, and bright four-season sunroom, create the feel and functionality of a traditional home while providing an attractive, cost-effective option for year-round or seasonal living.
The newer composite front deck leads you inside to an open floor plan complete with a spacious kitchen, abundant cabinetry, center island, breakfast bar, skylights, and agenerous workspace, flowing into the dining and living areas for easy everyday living and entertaining. The primary suite offers a walk-in closet, and a private bath, while two additional bedrooms, a second full bath, and dedicated laundry room provide flexibility for family, guests, or a home office.
The oversized family room and sun-filled four-season room overlook the private backyard surrounded by mature trees. The attached garage and impressive workshop provide exceptional storage and workspace rarely found at this price point, making it ideal for hobbies, projects, recreational equipment, or simply extra room to spread out.
Conveniently located just minutes from Wells Beach, Drakes Island Beach, Ogunquit, shopping, restaurants, golf, Route 1, and I-95, this move-in ready home offers an outstanding opportunity to enjoy the Southern Maine lifestyle with the space, flexibility, and value that's increasingly difficult to find....
Contact an agent
Home facts
- Year built:1998
- Subdivision & Development:High Pine Mobile Court
- Listing ID #:1671150
- Updated:September 23, 2026 at 06:55 AM
Rooms and interior
- Bedrooms:3
- Total bathrooms:2
- Full bathrooms:2
- Rooms Total:7
- Flooring:Carpet, Linoleum, Vinyl
- Bathrooms Description:Bathtub, Shower
- Kitchen Description:Dishwasher, Electric Range, Microwave, Refrigerator
- Bedroom Description:1st Floor Primary Bedroom w/Bath, Primary Bedroom w/Bath
- Basement Description:Slab
Heating and cooling
- Cooling:Central Air
- Heating:Forced Air, Heating, Oil, Propane
- Central air:Yes
Structure and exterior
- Roof:Shingle
- Year built:1998
- Lot Features:Ground Lease, Interior Lot, Level, Mobile Home Park, Near Railroad, Near Shopping, Near Turnpike/Interstate, Neighborhood, Wooded
- Architectural Style:Ranch
- Construction Materials:Mobile, Vinyl Siding
- Exterior Features:Deck, Patio
- Foundation Description:Slab
Utilities
- Water:Private, Well
- Sewer:Private Sewer, Septic Tank
Finances and disclosures
- Price:$267,500
- Tax amount:$1,584 (2025)
Features and amenities
- Appliances:Dishwasher, Dryer, Electric Range, Microwave, Refrigerator, Washer
- Laundry features:Dryer, Main Level, Washer
- Amenities:Walk-In Closet(s)
Parking
- Parking description:1 - 4 Spaces, Attached Garage, Garage Door Opener, Inside Entrance, Off street, Paved, Storage
- Garage:Yes
- Garage spaces:2
 MREIS Multiple Listing Service™ systemListing data is derived in whole or in part from the Maine IDX & is for consumers' personal, noncommercial use only. Dimensions are approximate and not guaranteed. All data should be independently verified. © 2026 Maine Real Estate Information System, Inc. All Rights Reserved ME_MREIS Member Broker: Christopher Masiello
New listings near 2196 Sanford Road #45
- Coming Soon
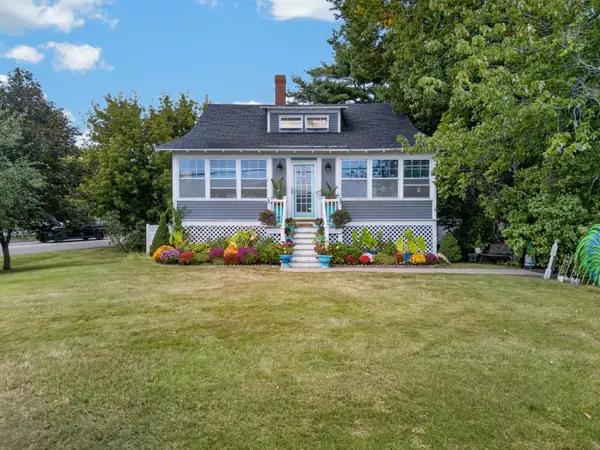 $625,000Coming Soon3 beds 1 baths1,650 sq. ft.
1206 Post Road, Wells, ME 04090
MLS# 1681338Listed by: 207 PRIME PROPERTIES, LLC - Coming SoonOpen Sat, 11am to 1pm
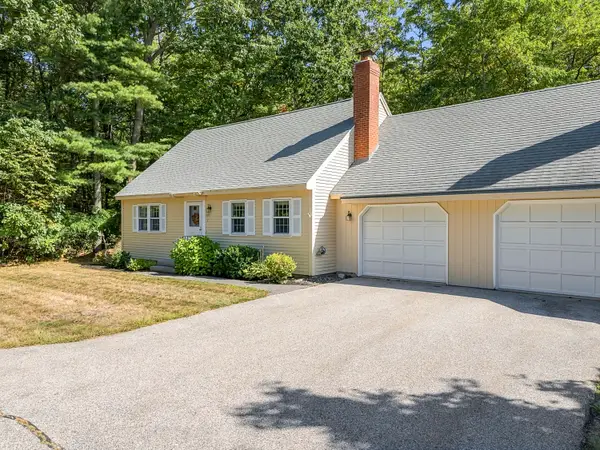 $475,000Coming Soon4 beds 2 baths1,404 sq. ft.
187 Flintlock Village Road #1, Wells, ME 04090
MLS# 1681289Listed by: 207 PRIME PROPERTIES, LLC - New
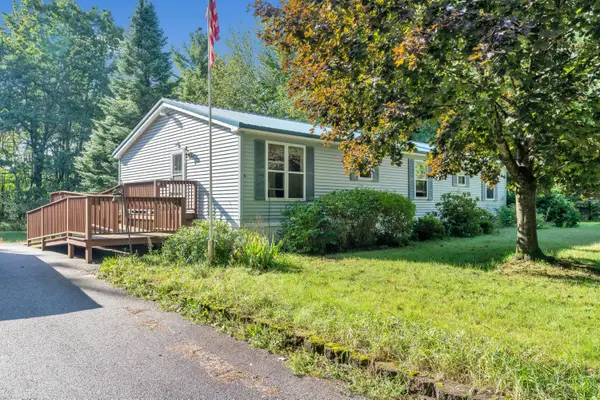 Listed by BHGRE$390,000Active3 beds 2 baths1,568 sq. ft.
64 Loop Road, Wells, ME 04090
MLS# 1681445Listed by: BETTER HOMES & GARDENS REAL ESTATE/THE MASIELLO GROUP - New
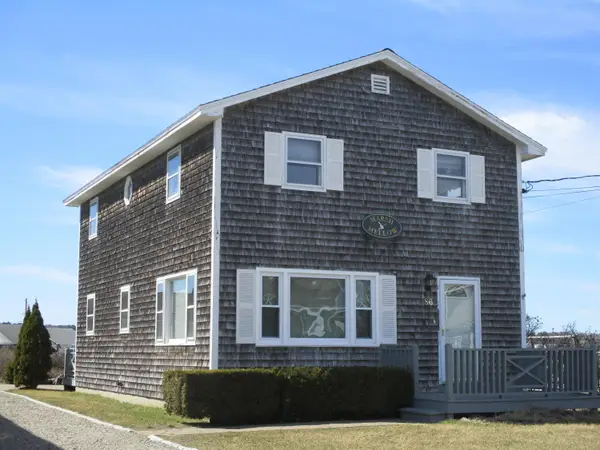 $1,450,000Active5 beds 2 baths1,584 sq. ft.
86 Atlantic, Wells, ME 04090
MLS# 1681336Listed by: Y-GULL & ASSOCIATES - New
 $285,000Active2 beds 1 baths600 sq. ft.
412 Post Road #232, Wells, ME 04090
MLS# 1681184Listed by: KELLER WILLIAMS COASTAL AND LAKES & MOUNTAINS REALTY - New
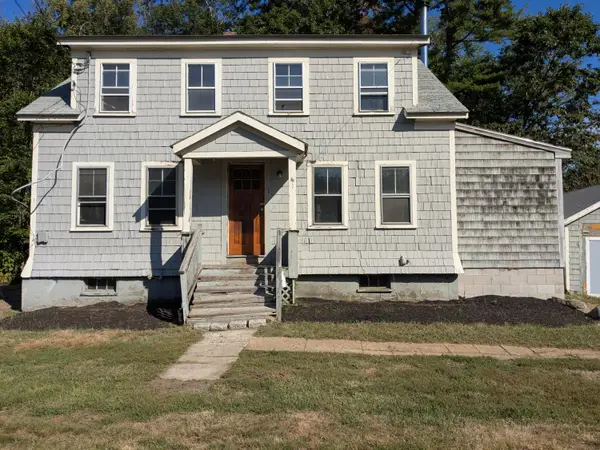 $279,950Active-- beds 2 baths1,653 sq. ft.
371 Sanford Road, Wells, ME 04090
MLS# 1681208Listed by: THE MAINE REAL ESTATE EXPERIENCE - New
 $1,295,000Active4 beds 3 baths3,290 sq. ft.
223 Chick Crossing Road, Wells, ME 04090
MLS# 1681159Listed by: KELLER WILLIAMS REALTY - Open Fri, 5:30 to 7pmNew
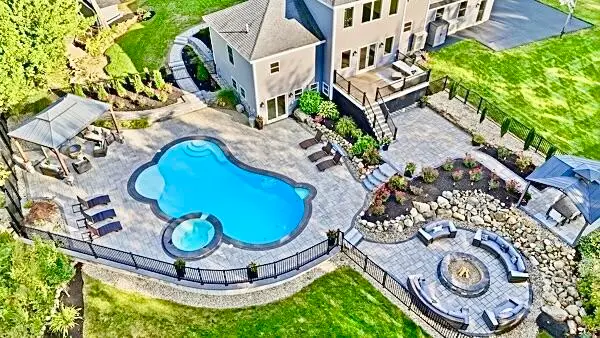 $1,595,000Active4 beds 5 baths4,444 sq. ft.
54 Grand Trail Drive, Wells, ME 04090
MLS# 1681134Listed by: HEART & HOME REALTY - New
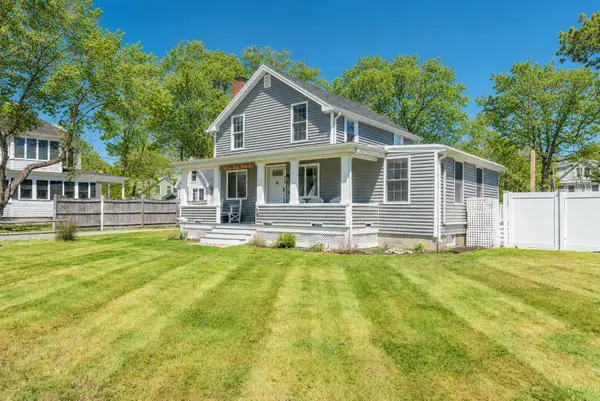 $1,495,000Active4 beds 2 baths1,584 sq. ft.
66 Grove Street, Wells, ME 04090
MLS# 1681018Listed by: KELLER WILLIAMS REALTY - New
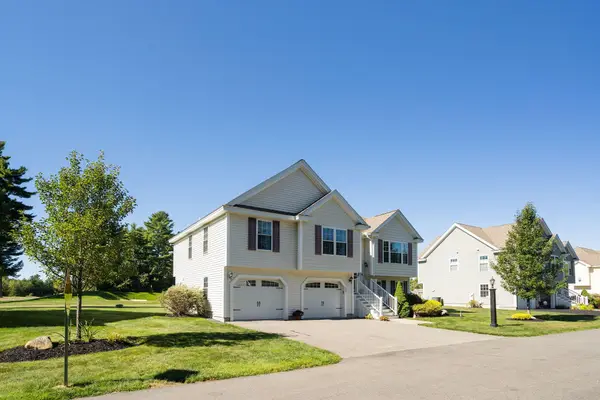 $779,000Active3 beds 3 baths1,666 sq. ft.
217 Championship Way, Wells, ME 04090
MLS# 1681026Listed by: KELLER WILLIAMS COASTAL AND LAKES & MOUNTAINS REALTY


Protect your home and budget from life's surprises with an Assurant Home Warranty, backed by a partner that supports you through every step of homeownership. Explore Plans.
© 2026 Better Homes and Gardens Real Estate LLC. An Anywhere Real Estate company. All rights reserved. Better Homes and Gardens® Real Estate is a registered trademark owned by Meredith Operations Corporation, licensed to Better Homes and Gardens Real Estate LLC and used with permission. Better Homes and Gardens Real Estate LLC fully supports the principles of the Fair Housing Act and the Equal Opportunity Act. Listing information is deemed reliable but is not guaranteed accurate.
Each office is independently owned and operated.
Any services or products provided by third parties are not provided by, affiliated with or related to Better Homes and Gardens Real Estate LLC, or its affiliated companies.