
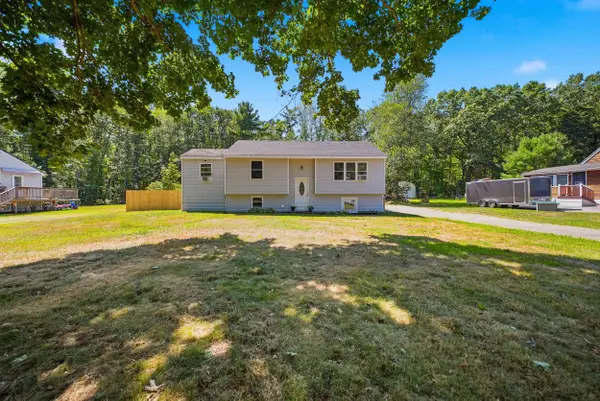
25 Puffin Lane, Wells, ME 04090
Local realty services provided by:Better Homes and Gardens Real Estate The Masiello Group
25 Puffin Lane,Wells, ME 04090
$865,000
- 3 Beds
- 3 Baths
- 1,862 sq. ft.
- Single family
- Active Under Contract
Office: re/max realty onejlagasse@remax.net
MLS#:1671145
Source:ME_MREIS
Price summary
- Price:$865,000
- Price per sq. ft.:$464.55
About this home
Located in The Forest, one of Wells' most desirable residential communities, 25 Puffin Lane offers an outstanding combination of quality, flexibility, and location just minutes from Moody Beach, Ogunquit, shopping, dining, golf, and the Maine Turnpike. Set on nearly an acre, this 3-bedroom, 2.5-bath Cape features a first-floor primary suite, hardwood floors, abundant natural light, and an updated kitchen with quartz countertops, a center island, stainless steel appliances, and a Viking gas range. The adjoining dining area opens to the rear deck, while the living room is centered around a striking floor-to-ceiling stone surround with a propane stove. Upstairs are two spacious bedrooms, a full bath, and flexible bonus space for guests, a home office, or hobbies. A standout feature of the home is its exceptional expansion potential. The full daylight basement offers large rear windows and an ideal opportunity for future finished living space, while the expansive unfinished room above the attached two-car garage provides endless possibilities for a bonus room, guest suite, studio, or office. Outside, enjoy the wraparound farmer's porch, private rear deck, mature landscaping, and peaceful wooded setting. Residents of The Forest also enjoy access to a community clubhouse, in-ground pool, and beautifully maintained common areas.
An exceptional opportunity to own in one of Wells' premier neighborhoods at an attractive new price. Schedule your showing today!...
Contact an agent
Home facts
- Year built:2001
- Listing ID #:1671145
- Updated:August 26, 2026 at 08:51 AM
Rooms and interior
- Bedrooms:3
- Total bathrooms:3
- Full bathrooms:2
- Half bathrooms:1
- Rooms Total:6
- Flooring:Tile, Wood
- Bathrooms Description:Bathtub
- Kitchen Description:Dishwasher, Gas Range, Pantry, Refrigerator
- Bedroom Description:1st Floor Bedroom, 1st Floor Primary Bedroom w/Bath
- Basement Description:Bulkhead, Daylight, Full, Interior Entry, Unfinished
- Living area:1,862 sq. ft.
Heating and cooling
- Cooling:Window Unit (s)
- Heating:Baseboard, Electric, Heat Pump, Heating, Hot Water, Propane
Structure and exterior
- Roof:Shingle
- Year built:2001
- Building area:1,862 sq. ft.
- Lot area:0.92 Acres
- Lot Features:Corner Lot, Irrigation System, Landscaped, Level, Near Golf Course, Near Public Beach, Near Shopping, Near Town, Neighborhood, Subdivided, Wooded
- Architectural Style:Cape Cod
- Construction Materials:Vinyl Siding, Wood Frame
- Exterior Features:Deck, Patio, Porch
- Foundation Description:Poured Concrete
Utilities
- Water:Public
- Sewer:Holding Tank, Public Sewer, Quasi-Public
Finances and disclosures
- Price:$865,000
- Price per sq. ft.:$464.55
- Tax amount:$4,297 (2025)
Features and amenities
- Appliances:Dishwasher, Gas Range, Refrigerator
- Laundry features:Washer Hookup
- Amenities:Storage, Walk-In Closet(s)
- Pool features:In Ground
Parking
- Parking description:5 - 10 Spaces, Attached Garage, Garage Door Opener, Inside Entrance, On Site, Paved, Storage
- Garage:Yes
- Garage spaces:2
 MREIS Multiple Listing Service™ systemListing data is derived in whole or in part from the Maine IDX & is for consumers' personal, noncommercial use only. Dimensions are approximate and not guaranteed. All data should be independently verified. © 2026 Maine Real Estate Information System, Inc. All Rights Reserved ME_MREIS Member Broker: Christopher Masiello
New listings near 25 Puffin Lane
- Coming SoonOpen Sat, 1 to 3pm
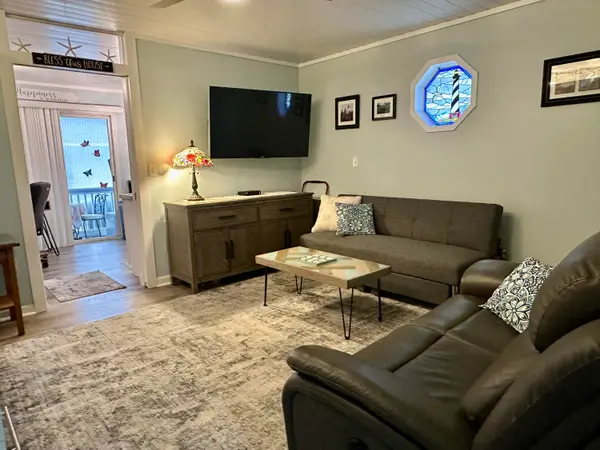 $208,000Coming Soon1 beds 1 baths448 sq. ft.
1762 Post Road #101, Wells, ME 04090
MLS# 1677387Listed by: PORTSIDE REAL ESTATE GROUP - Open Sat, 11am to 1pmNew
 $399,000Active3 beds 1 baths1,686 sq. ft.
124 Ell Pond Road, Wells, ME 04090
MLS# 1677700Listed by: PORTSIDE REAL ESTATE GROUP - New
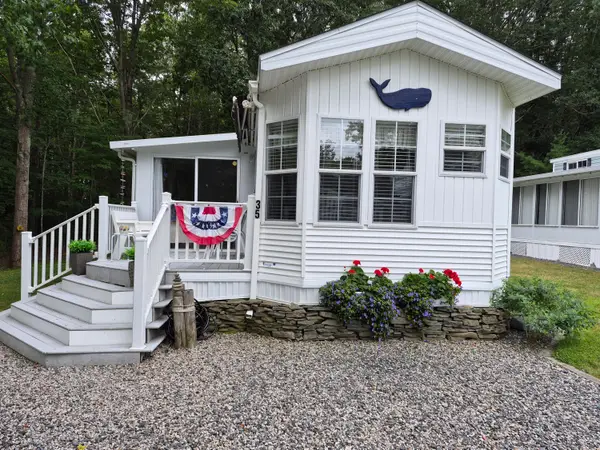 $99,000Active1 beds 1 baths447 sq. ft.
620 Post Road #35, Wells, ME 04090
MLS# 1677569Listed by: THE ALAND REALTY GROUP - New
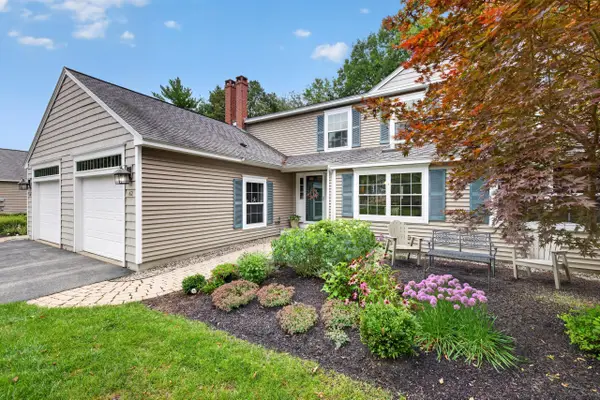 $685,000Active2 beds 3 baths1,983 sq. ft.
62 Heritage Drive #18, Wells, ME 04090
MLS# 1676711Listed by: LIGHTHOUSE REAL ESTATE GROUP - New
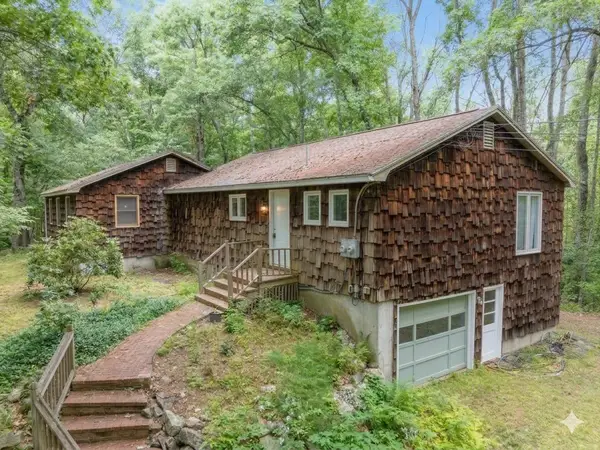 $375,000Active4 beds 2 baths1,688 sq. ft.
63 Day Hill Road, Wells, ME 04090
MLS# 1677309Listed by: RE/MAX REALTY ONE - Open Sat, 10 to 11:30amNew
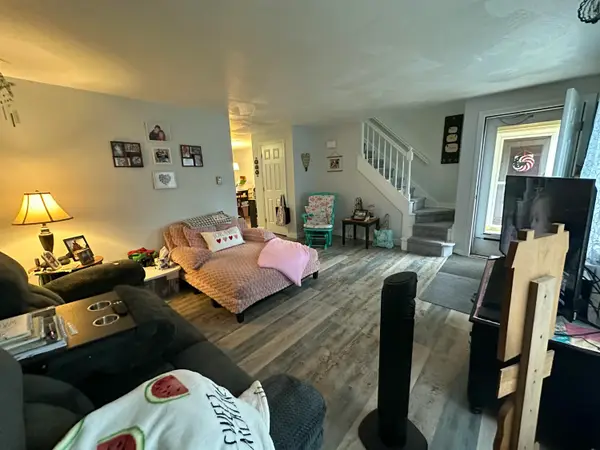 $420,000Active2 beds 2 baths1,180 sq. ft.
21 Blacksmith Road #3A, Wells, ME 04090
MLS# 1677251Listed by: MOODY MAXON REAL ESTATE - New
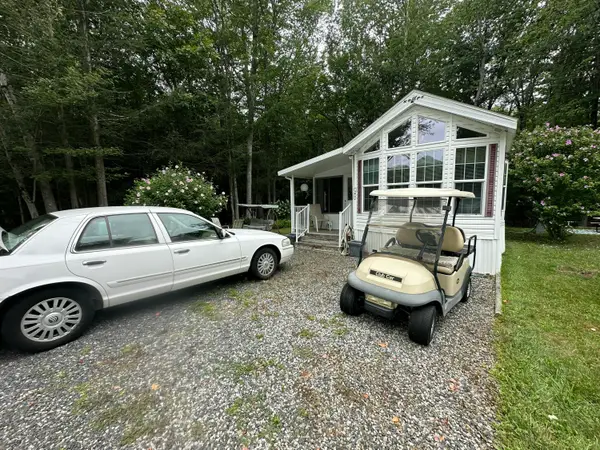 $65,000Active1 beds 1 baths718 sq. ft.
191 Tatnic Road #B9, Wells, ME 04090
MLS# 1677253Listed by: MOODY MAXON REAL ESTATE - New
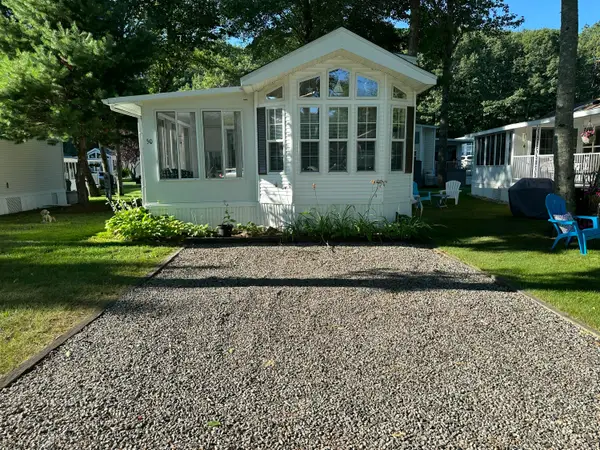 $54,000Active1 beds 1 baths652 sq. ft.
620 Post Road #50, Wells, ME 04090
MLS# 1677164Listed by: MOODY MAXON REAL ESTATE - New
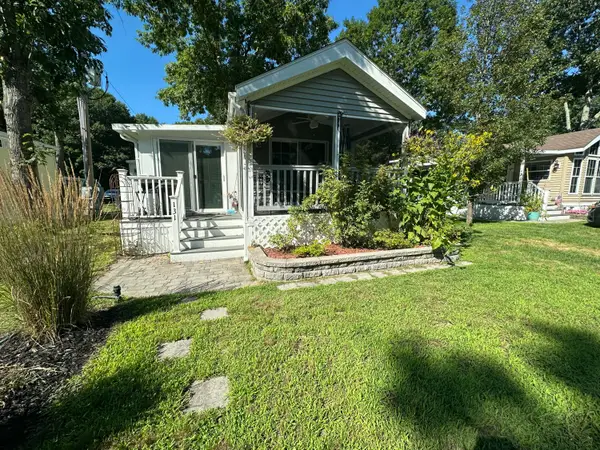 $79,900Active1 beds 1 baths800 sq. ft.
23 College Drive #131, Wells, ME 04090
MLS# 1677162Listed by: MOODY MAXON REAL ESTATE - New
 $515,000Active3 beds 3 baths2,047 sq. ft.
59 Oak Lane, Wells, ME 04090
MLS# 1677136Listed by: BERKSHIRE HATHAWAY HOMESERVICES VERANI REALTY


Protect your home and budget from life's surprises with an Assurant Home Warranty, backed by a partner that supports you through every step of homeownership. Explore Plans.
© 2026 Better Homes and Gardens Real Estate LLC. An Anywhere Real Estate company. All rights reserved. Better Homes and Gardens® Real Estate is a registered trademark owned by Meredith Operations Corporation, licensed to Better Homes and Gardens Real Estate LLC and used with permission. Better Homes and Gardens Real Estate LLC fully supports the principles of the Fair Housing Act and the Equal Opportunity Act. Listing information is deemed reliable but is not guaranteed accurate.
Each office is independently owned and operated.
Any services or products provided by third parties are not provided by, affiliated with or related to Better Homes and Gardens Real Estate LLC, or its affiliated companies.