
26 Gold Ribbon Drive, Wells, ME 04090
Local realty services provided by:Better Homes and Gardens Real Estate The Masiello Group
26 Gold Ribbon Drive,Wells, ME 04090
$2,495,000
- 4 Beds
- 4 Baths
- 2,496 sq. ft.
- Single family
- Coming Soon
Office: compass real estate
MLS#:1684487
Source:ME_MREIS
Price summary
- Price:$2,495,000
- Price per sq. ft.:$999.6
About this home
If you've been looking for a sign to finally trade your morning commute for a front-row seat to the Atlantic, 26 Gold Ribbon Drive is it. This isn't just a renovated oceanfront home; it's a masterclass in "coastal cool" brought to life by the visionaries at Psychological Interiors. Forget the kitschy driftwood signs - this is sophisticated, high-end design that still invites you to kick off your shoes and stay a while. The heart of the house is a Porcelanosa kitchen so sleek it might actually inspire you to cook. However, with plenty of local spots nearby, nobody would blame you for opting to explore the area's variety of dining, shopping, and recreation options. With four bedrooms and a loft that sleeps six, you'll have plenty of space for guests, or just extra room to hide from them. The first-floor primary has direct access to a grassy area, and the second-floor primary suite is a true sanctuary, with elevated ocean views and an en-suite bath that feels like a spa. Step outside onto the expansive patio, where the views are so wide you can practically see the curvature of the earth. Keep an eye out for the local seals - they're the only neighbors allowed to be louder than you. When the tide is right, take your private stairway directly down to the sand for a dip, then rinse off the salt in the outdoor shower. Whether you're looking for a high-performing investment or a permanent place to watch the sun AND moon rise over the water, this home delivers effortless luxury usually found only in glossy magazines. Welcome to the beach. We think you're going to like it here....
Contact an agent
Home facts
- Year built:1925
- Listing ID #:1684487
- Updated:October 21, 2026 at 10:31 AM
Rooms and interior
- Bedrooms:4
- Total bathrooms:4
- Full bathrooms:3
- Half bathrooms:1
- Rooms Total:7
- Flooring:Ceramic Tile, Luxury Vinyl
- Bathrooms Description:Bathtub
- Kitchen Description:Dishwasher, Gas Range, Microwave, Refrigerator
- Bedroom Description:1st Floor Bedroom, 1st Floor Primary Bedroom w/Bath, Primary Bedroom w/Bath
- Basement Description:Full, Interior Entry, Unfinished
- Living area:2,496 sq. ft.
Heating and cooling
- Heating:Electric, Forced Air, Heat Pump, Heating, Oil
Structure and exterior
- Roof:Shingle
- Year built:1925
- Building area:2,496 sq. ft.
- Lot area:0.23 Acres
- Lot Features:Corner Lot, Near Public Beach, Near Shopping, Near Town
- Architectural Style:Cottage, Modern
- Construction Materials:Wood Frame, Wood Siding
- Exterior Features:Deck, Patio
- Foundation Description:Block, Poured Concrete
Utilities
- Water:Public
- Sewer:Public Sewer
Finances and disclosures
- Price:$2,495,000
- Price per sq. ft.:$999.6
- Tax amount:$15,278 (2025)
Features and amenities
- Appliances:Dishwasher, Dryer, Gas Range, Microwave, Refrigerator, Washer
- Laundry features:Dryer, Main Level, Washer
- Amenities:Storage
Parking
- Parking description:1 - 4 Spaces, Attached Garage, Off street, Paved
- Garage:Yes
- Garage spaces:2
 MREIS Multiple Listing Service™ systemListing data is derived in whole or in part from the Maine IDX & is for consumers' personal, noncommercial use only. Dimensions are approximate and not guaranteed. All data should be independently verified. © 2026 Maine Real Estate Information System, Inc. All Rights Reserved ME_MREIS Member Broker: Christopher Masiello
New listings near 26 Gold Ribbon Drive
- New
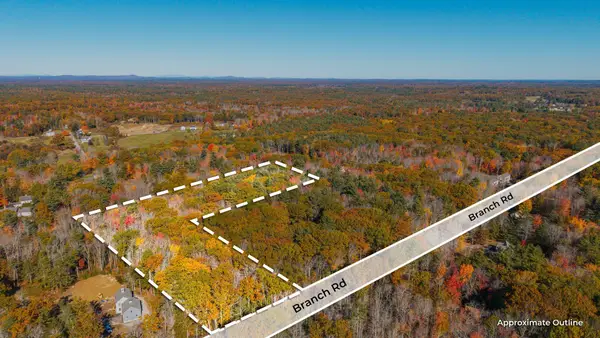 $178,500Active4.61 Acres
Lot A Branch Road, Wells, ME 04090
MLS# 1685028Listed by: RE/MAX REALTY ONE - New
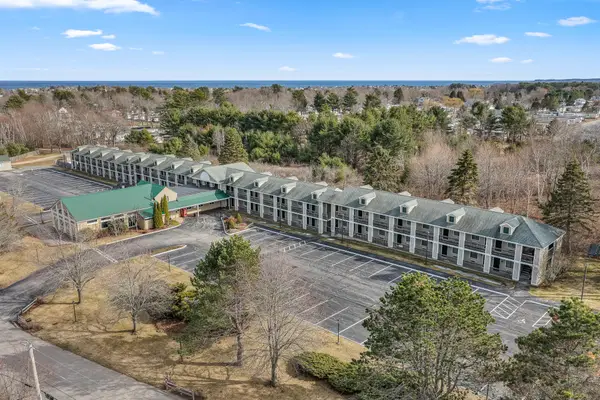 $87,500Active1 beds 1 baths264 sq. ft.
733 Post Road #222, Wells, ME 04090
MLS# 1684776Listed by: RE/MAX REALTY ONE - New
 $149,000Active2 beds 1 baths924 sq. ft.
54 Poplar Park Drive, Wells, ME 04090
MLS# 1684742Listed by: 207 PRIME PROPERTIES, LLC - New
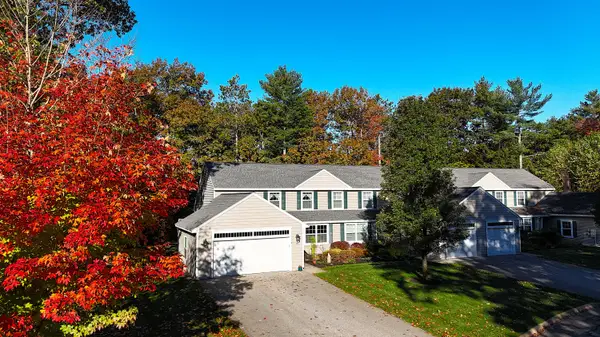 Listed by BHGRE$695,000Active2 beds 3 baths1,992 sq. ft.
84 Windward Pointe Drive Drive #16, Wells, ME 04090
MLS# 1684654Listed by: BETTER HOMES & GARDENS REAL ESTATE/THE MASIELLO GROUP - Open Sat, 11am to 2pmNew
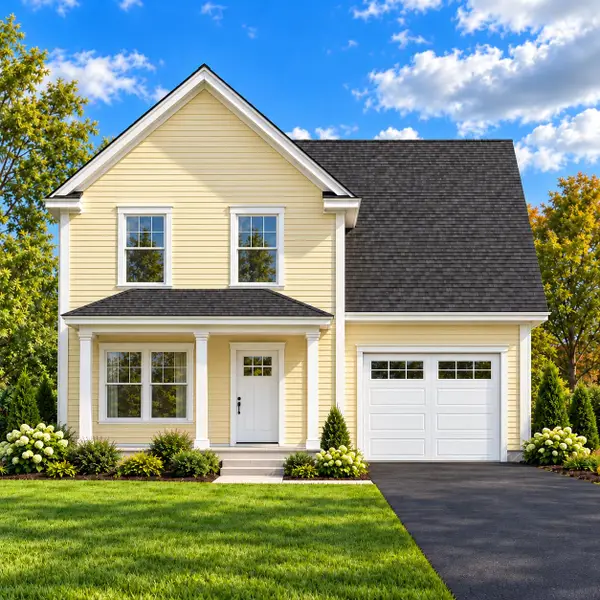 $525,000Active3 beds 3 baths1,581 sq. ft.
Lot 100 Pinecrest At High Pines #100, Wells, ME 04090
MLS# 1684630Listed by: THE GOVE GROUP REAL ESTATE, LLC - New
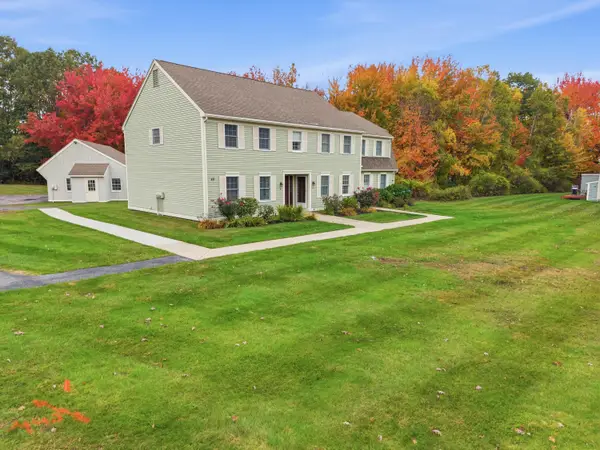 $419,900Active2 beds 2 baths1,180 sq. ft.
49 Blacksmith Road #9, Wells, ME 04090
MLS# 1684537Listed by: EXIT OCEANSIDE REALTY - New
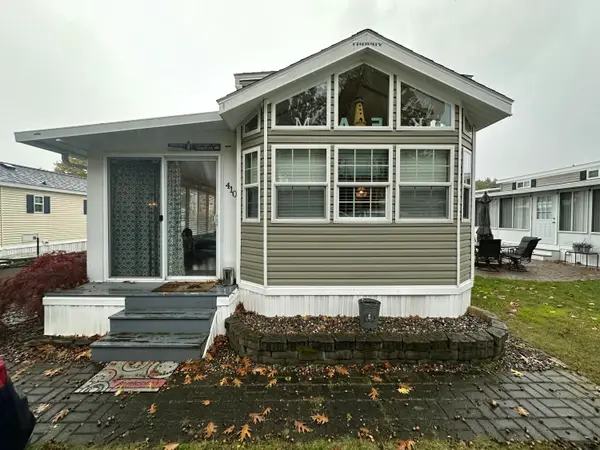 $79,900Active3 beds 1 baths738 sq. ft.
23 College Drive #410, Wells, ME 04090
MLS# 1684565Listed by: MOODY MAXON REAL ESTATE - New
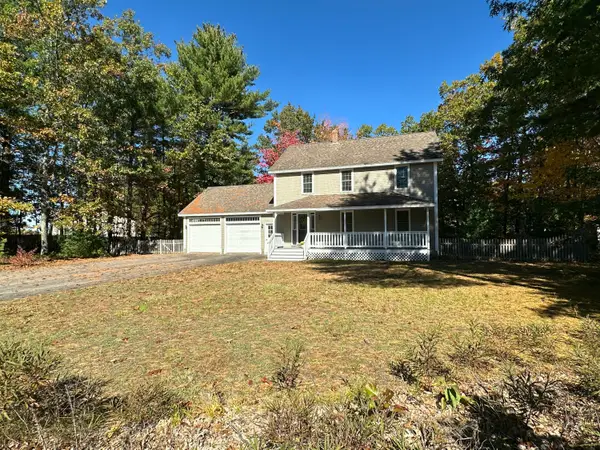 $599,900Active3 beds 2 baths1,560 sq. ft.
8 Spruce Lane, Wells, ME 04090
MLS# 1684515Listed by: MOODY MAXON REAL ESTATE - Open Sat, 11am to 2pmNew
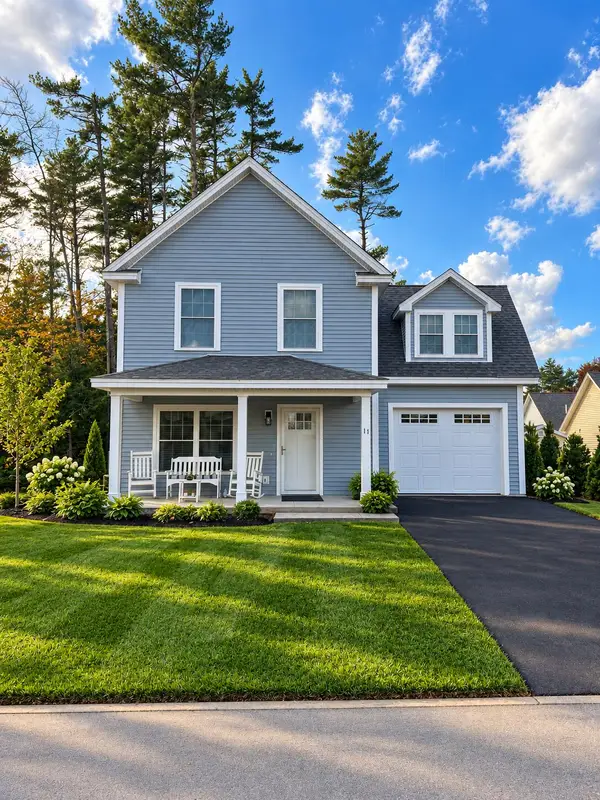 $475,000Active3 beds 2 baths1,280 sq. ft.
Lot 90 Pinecrest At High Pines #90, Wells, ME 04090
MLS# 1684445Listed by: THE GOVE GROUP REAL ESTATE, LLC


Protect your home and budget from life's surprises with an Assurant Home Warranty, backed by a partner that supports you through every step of homeownership. Explore Plans.
© 2026 Better Homes and Gardens Real Estate LLC. An Anywhere Real Estate company. All rights reserved. Better Homes and Gardens® Real Estate is a registered trademark owned by Meredith Operations Corporation, licensed to Better Homes and Gardens Real Estate LLC and used with permission. Better Homes and Gardens Real Estate LLC fully supports the principles of the Fair Housing Act and the Equal Opportunity Act. Listing information is deemed reliable but is not guaranteed accurate.
Each office is independently owned and operated.
Any services or products provided by third parties are not provided by, affiliated with or related to Better Homes and Gardens Real Estate LLC, or its affiliated companies.