
3 Bobolink Lane, Wells, ME 04090
Local realty services provided by:Better Homes and Gardens Real Estate The Masiello Group
Upcoming open houses
- Sat, Sep 1912:00 pm - 02:00 pm
Listed by:
 Better Homes and Gardens Real Estate The Masiello Group
Office: better homes & gardens real estate/the masiello group207-468-7335
MLS#:1674391
Source:ME_MREIS
Price summary
- Price:$1,195,000
- Price per sq. ft.:$470.84
About this home
Impressive four bedroom Contemporary Ranch on a sunny corner cul-de-sac lot at The Forest in the Moody section of Wells. This striking property offers carefree first floor living along with an inviting second floor den or media room. The gorgeous gas fireplace is the focal point of the amazing living room with its soaring cathedral ceilings and handsome built-ins. The attractive formal dining area is just off of the kitchen and has a nice open feel. The kitchen with it rich cabinetry and granite counter tops has its own cozy breakfast nook overlooking the very private backyard. The spacious primary bedroom has its own bath with a soaking tub and two convenient walk-in closets. There is a fantastic guest bedroom with its own full bath. The two additional guest bedrooms located on the opposite side of the home share a third full bath. A HUGE component of this special home is the screened-in back porch - a unique feature that currently gets a lot of use! The dedicated laundry area is just off of the garage entrance. The attic space is gargantuan and could potentially offer more living space. The heat is forced hot air by propane and there is also CENTRAL AIR CONDITIONING! The neighborhood offers public water and sewer and underground utilities. Just over a mile to the coast and only a couple of miles to Ogunquit Square. The working waterfront cities of Portland and Portsmouth are 45 and 30 minutes away respectively. The charming seaside villages of York and Kennebunkport are 20 minutes away in either direction. There are a multitude of beaches to choose from in the immediate area. Endless opportunities for casual and fine dining, shops, galleries, summer theatre, boating, golf and other recreation. The community clubhouse is the perfect gathering place and also offers a heated swimming pool. The Forest is a sought-after community of fine homes in an ideal location for those seeking the perfect year-round or vacation home. Come and take a look at this fabulous property!...
Contact an agent
Home facts
- Year built:2006
- Subdivision & Development:The Forest
- Listing ID #:1674391
- Updated:September 18, 2026 at 12:17 PM
Rooms and interior
- Bedrooms:4
- Total bathrooms:3
- Full bathrooms:3
- Rooms Total:8
- Flooring:Tile, Wood
- Bathrooms Description:Bathtub
- Kitchen Description:Dishwasher, Disposal, Electric Range, Microwave, Pantry, Refrigerator
- Bedroom Description:1st Floor Bedroom, 1st Floor Primary Bedroom w/Bath, Primary Bedroom w/Bath
- Basement Description:Bulkhead, Exterior Entry
- Living area:2,538 sq. ft.
Heating and cooling
- Cooling:Central Air
- Heating:Forced Air, Heating, Propane
- Central air:Yes
Structure and exterior
- Roof:Shingle
- Year built:2006
- Building area:2,538 sq. ft.
- Lot area:0.62 Acres
- Lot Features:Cul-De-Sac, Irrigation System, Landscaped, Level, Near Country Club, Near Golf Course, Near Public Beach, Near Railroad, Near Shopping, Near Town, Near Turnpike/Interstate, Neighborhood, Open Lot, Subdivided, Wooded
- Architectural Style:Contemporary, Ranch
- Construction Materials:Vinyl Siding, Wood Frame
- Exterior Features:Patio, Porch, Porch-Screened
- Foundation Description:Poured Concrete
Utilities
- Water:Public
- Sewer:Public Sewer
Finances and disclosures
- Price:$1,195,000
- Price per sq. ft.:$470.84
- Tax amount:$5,332 (2026)
Features and amenities
- Appliances:Dishwasher, Disposal, Electric Range, Microwave, Refrigerator
- Laundry features:Main Level
- Amenities:Walk-In Closet(s)
Parking
- Parking description:5 - 10 Spaces, Attached Garage, Garage Door Opener, Inside Entrance, Off street, On Site, Paved
- Garage:Yes
- Garage spaces:2
MREIS Multiple Listing Service™ systemListing data is derived in whole or in part from the Maine IDX & is for consumers' personal, noncommercial use only. Dimensions are approximate and not guaranteed. All data should be independently verified. © 2026 Maine Real Estate Information System, Inc. All Rights Reserved ME_MREIS Member Broker: Christopher MasielloNew listings near 3 Bobolink Lane
- Coming Soon
 $449,000Coming Soon3 beds 2 baths896 sq. ft.
237 Wells Highlands, Wells, ME 04090
MLS# 1680331Listed by: RE/MAX REALTY ONE - Open Fri, 5:30 to 7pmNew
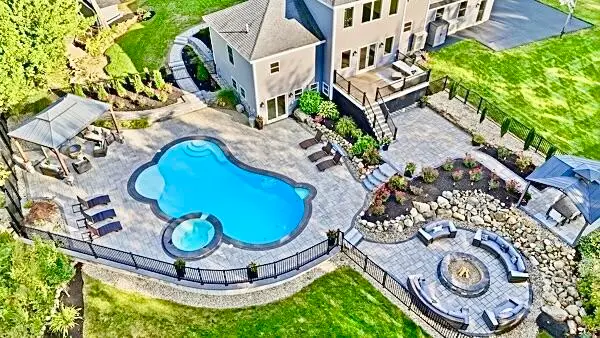 $1,595,000Active4 beds 5 baths4,444 sq. ft.
54 Grand Trail Drive, Wells, ME 04090
MLS# 1681134Listed by: HEART & HOME REALTY - Open Sun, 11am to 12:30pmNew
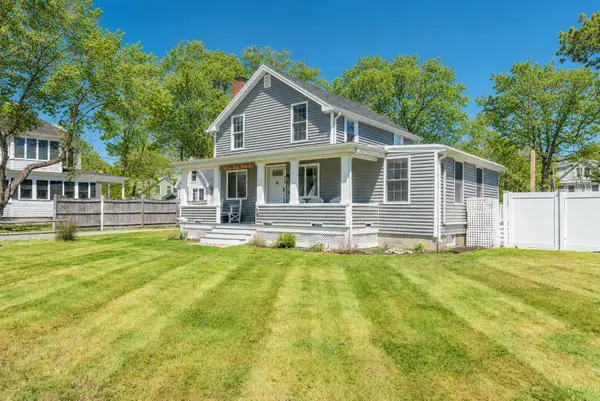 $1,495,000Active4 beds 2 baths1,584 sq. ft.
66 Grove Street, Wells, ME 04090
MLS# 1681018Listed by: KELLER WILLIAMS REALTY - Open Fri, 4:30 to 6pmNew
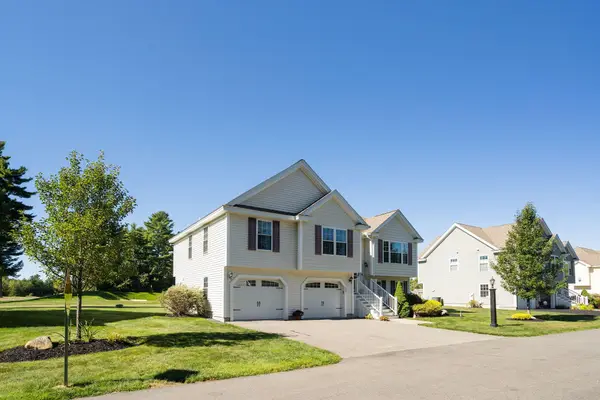 $779,000Active3 beds 3 baths1,666 sq. ft.
217 Championship Way #217, Wells, ME 04090
MLS# 1681026Listed by: KELLER WILLIAMS COASTAL AND LAKES & MOUNTAINS REALTY - Open Sun, 2 to 4pmNew
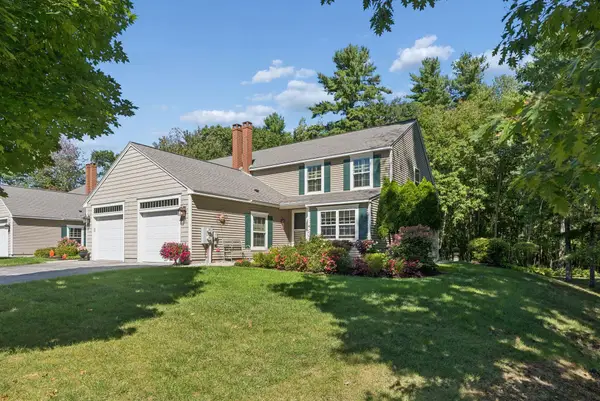 $695,000Active2 beds 2 baths1,827 sq. ft.
53 Heritage Drive #13, Wells, ME 04090
MLS# 1680981Listed by: PACK MAYNARD AND ASSOCIATES - New
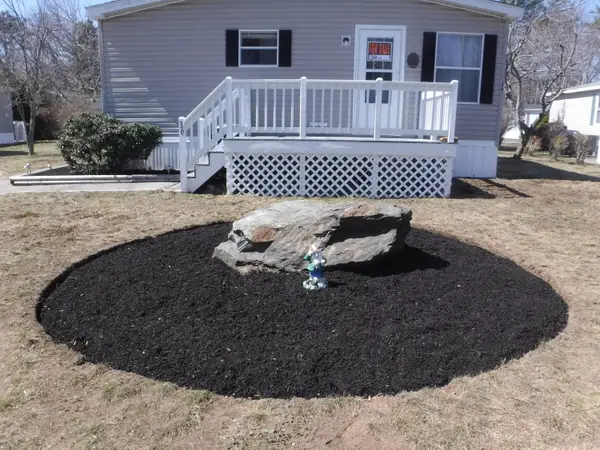 $214,900Active3 beds 2 baths1,296 sq. ft.
36 Skyline Circle, Wells, ME 04090
MLS# 1680851Listed by: OWNERENTRY.COM - New
 $944,900Active3 beds 2 baths1,965 sq. ft.
Lot 40 Baker Road, Wells, ME 04090
MLS# 5109970Listed by: THE GOVE GROUP REAL ESTATE, LLC - New
 $375,000Active3 beds 1 baths934 sq. ft.
1262 Sanford Road, Wells, ME 04090
MLS# 1680755Listed by: MOODY MAXON REAL ESTATE - New
 $394,900Active2 beds 2 baths1,240 sq. ft.
1373 Post Road #13F, Wells, ME 04090
MLS# 1680761Listed by: OWNERENTRY.COM - New
 $359,900Active2 beds 1 baths760 sq. ft.
454 Post Road #484, Wells, ME 04090
MLS# 1680436Listed by: PORTSIDE REAL ESTATE GROUP


Protect your home and budget from life's surprises with an Assurant Home Warranty, backed by a partner that supports you through every step of homeownership. Explore Plans.
© 2026 Better Homes and Gardens Real Estate LLC. An Anywhere Real Estate company. All rights reserved. Better Homes and Gardens® Real Estate is a registered trademark owned by Meredith Operations Corporation, licensed to Better Homes and Gardens Real Estate LLC and used with permission. Better Homes and Gardens Real Estate LLC fully supports the principles of the Fair Housing Act and the Equal Opportunity Act. Listing information is deemed reliable but is not guaranteed accurate.
Each office is independently owned and operated.
Any services or products provided by third parties are not provided by, affiliated with or related to Better Homes and Gardens Real Estate LLC, or its affiliated companies.