
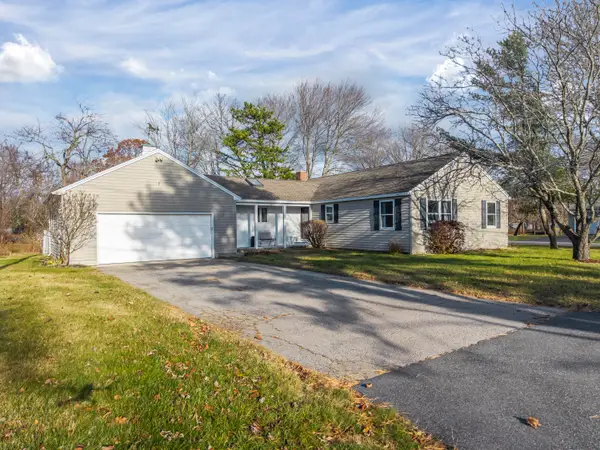
9 Sophies Way #23, Wells, ME 04090
Local realty services provided by:Better Homes and Gardens Real Estate The Masiello Group
Office: coldwell banker realty603-334-1900
MLS#:1678628
Source:ME_MREIS
Price summary
- Price:$664,900
- Price per sq. ft.:$425.67
About this home
Welcome to 9 Sophie's Way, a well maintained condominium unit in a beautiful 55+ Community at Fairway View Village. This unique Cape Cod duplex-style home offers a desirable corner setting with exceptional yard space and added privacy. Inside, thoughtfully selected finishes create an elevated, timeless feel, while the finished bonus space provides flexibility for a home office, guests, or additional living space. A screened-in porch and patio extends the living area outdoors, perfect for relaxing or entertaining throughout the warmer months. Conveniently located near Wells beaches, shopping, dining, and all that Southern Maine has to offer, this special property combines comfortable, low-maintenance one-level living with a setting that truly stands apart.
Contact an agent
Home facts
- Year built:2024
- Listing ID #:1678628
- Updated:September 05, 2026 at 10:14 AM
Rooms and interior
- Bedrooms:2
- Total bathrooms:3
- Full bathrooms:2
- Half bathrooms:1
- Rooms Total:6
- Flooring:Carpet, Luxury Vinyl
- Kitchen Description:Cooktop, Dishwasher, Microwave, Refrigerator
- Bedroom Description:1st Floor Bedroom, 1st Floor Primary Bedroom w/Bath
- Basement Description:Bulkhead, Crawl Space, Exterior Entry
- Living area:1,562 sq. ft.
Heating and cooling
- Cooling:Central Air
- Heating:Forced Air, Heating, Propane
- Central air:Yes
Structure and exterior
- Roof:Shingle
- Year built:2024
- Building area:1,562 sq. ft.
- Lot area:2.68 Acres
- Lot Features:Abuts Conservation, Corner Lot, Landscaped, Near Golf Course
- Architectural Style:Cape Cod
- Construction Materials:Vinyl Siding, Wood Frame
- Exterior Features:Patio, Porch-Screened
- Foundation Description:Poured Concrete
Utilities
- Water:Public
- Sewer:Septic Tank, Shared Septic
Finances and disclosures
- Price:$664,900
- Price per sq. ft.:$425.67
- Tax amount:$3,289 (2025)
Features and amenities
- Appliances:Cooktop, Dishwasher, Dryer, Microwave, Refrigerator, Washer
- Laundry features:Dryer, Main Level, Washer
- Amenities:Walk-In Closet(s)
Parking
- Parking description:1 - 4 Spaces, Attached Garage, Paved
- Garage:Yes
- Garage spaces:1
 MREIS Multiple Listing Service™ systemListing data is derived in whole or in part from the Maine IDX & is for consumers' personal, noncommercial use only. Dimensions are approximate and not guaranteed. All data should be independently verified. © 2026 Maine Real Estate Information System, Inc. All Rights Reserved ME_MREIS Member Broker: Christopher Masiello
New listings near 9 Sophies Way #23
- Coming SoonOpen Fri, 4:30 to 6:30pm
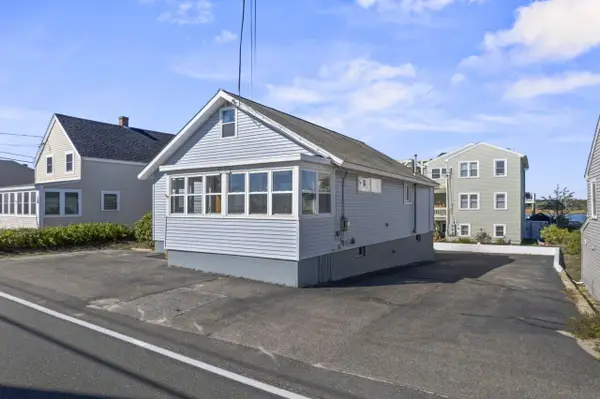 $1,250,000Coming Soon3 beds 1 baths1,299 sq. ft.
364 Atlantic Avenue, Wells, ME 04090
MLS# 1679240Listed by: 207 PRIME PROPERTIES, LLC - New
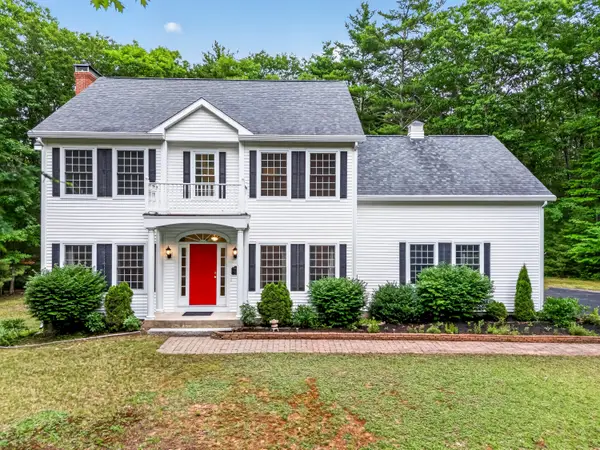 $749,900Active3 beds 3 baths2,304 sq. ft.
50 Natanis Ridge Circle, Wells, ME 04090
MLS# 1679439Listed by: EXIT OCEANSIDE REALTY - New
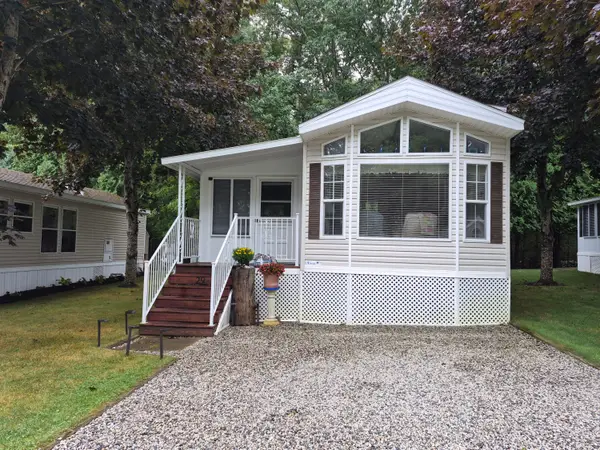 $69,000Active1 beds 1 baths444 sq. ft.
620 Post Road #29, Wells, ME 04090
MLS# 1679181Listed by: THE ALAND REALTY GROUP - Open Sat, 10am to 12pmNew
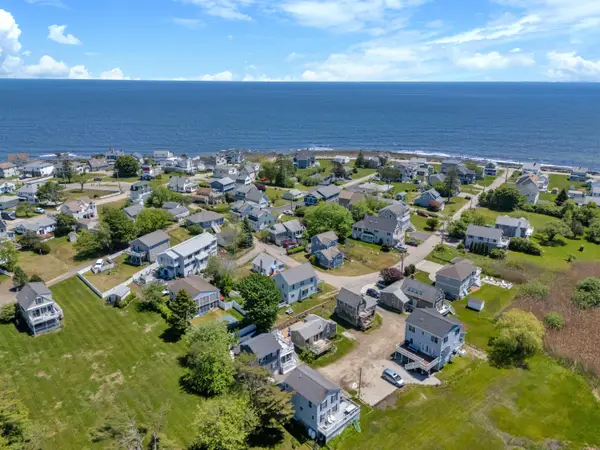 $879,000Active2 beds 2 baths1,233 sq. ft.
17 Clifford Lane, Wells, ME 04090
MLS# 1678763Listed by: ANCHOR REAL ESTATE - New
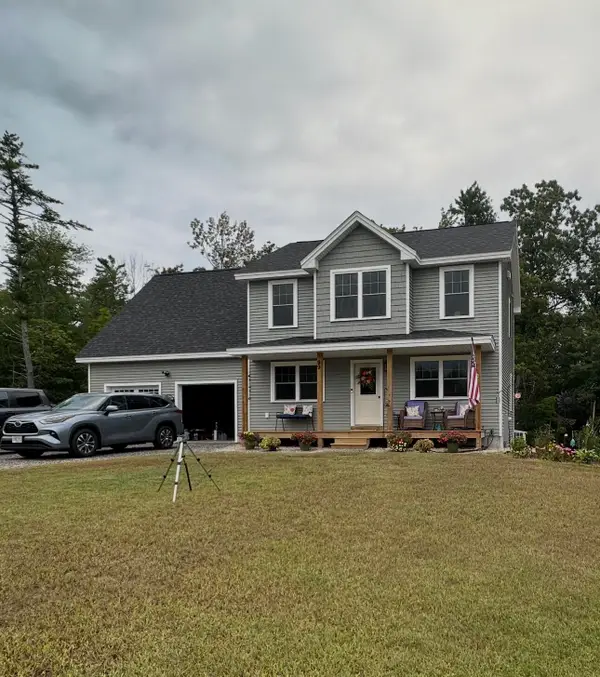 $669,900Active4 beds 3 baths1,972 sq. ft.
99 Lydias Circle, Wells, ME 04090
MLS# 1678792Listed by: MOODY MAXON REAL ESTATE - New
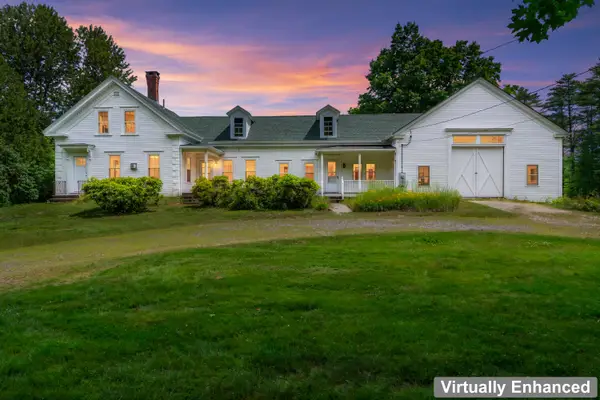 $650,000Active3 beds 2 baths2,242 sq. ft.
51 Perry Oliver Road, Wells, ME 04090
MLS# 1678793Listed by: KELLER WILLIAMS COASTAL AND LAKES & MOUNTAINS REALTY - Open Sun, 10am to 12pmNew
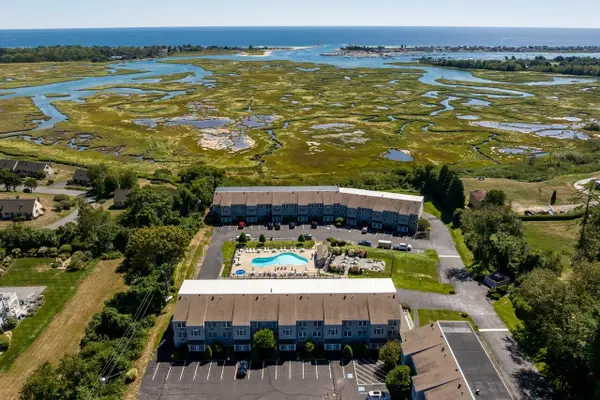 $299,000Active1 beds 1 baths712 sq. ft.
1801 Post Road N #161, Wells, ME 04090
MLS# 1678754Listed by: STARTPOINT REALTY - New
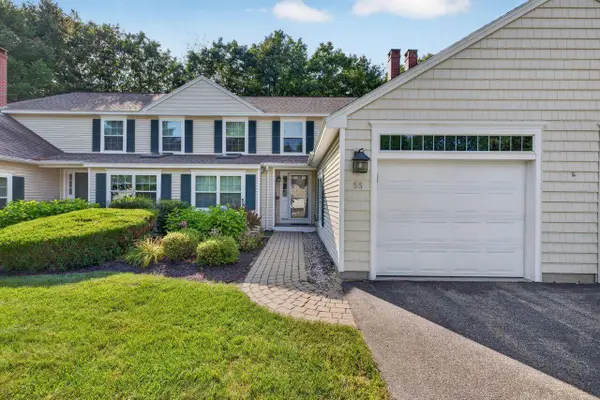 $635,000Active2 beds 2 baths1,983 sq. ft.
55 Schooner Way #31, Wells, ME 04090
MLS# 1678659Listed by: COLDWELL BANKER REALTY - New
 $749,000Active4 beds 2 baths1,810 sq. ft.
48 Howard Avenue, Wells, ME 04090
MLS# 1678603Listed by: EXIT OCEANSIDE REALTY


Protect your home and budget from life's surprises with an Assurant Home Warranty, backed by a partner that supports you through every step of homeownership. Explore Plans.
© 2026 Better Homes and Gardens Real Estate LLC. An Anywhere Real Estate company. All rights reserved. Better Homes and Gardens® Real Estate is a registered trademark owned by Meredith Operations Corporation, licensed to Better Homes and Gardens Real Estate LLC and used with permission. Better Homes and Gardens Real Estate LLC fully supports the principles of the Fair Housing Act and the Equal Opportunity Act. Listing information is deemed reliable but is not guaranteed accurate.
Each office is independently owned and operated.
Any services or products provided by third parties are not provided by, affiliated with or related to Better Homes and Gardens Real Estate LLC, or its affiliated companies.