
Lot 43 Baker Road, Wells, ME 04090
Local realty services provided by:Better Homes and Gardens Real Estate The Masiello Group
Lot 43 Baker Road,Wells, ME 04090
$975,000
- 4 Beds
- 3 Baths
- 2,487 sq. ft.
- Single family
- Active
Listed by: charlene macdonald
Office: the gove group real estate, llc.603-778-6400
MLS#:5105938
Source:PrimeMLS
Price summary
- Price:$975,000
- Price per sq. ft.:$279.61
- Monthly HOA dues:$33.33
About this home
Welcome to the Final 13 Homesites in this established community at Grand Trail in Wells, Maine! We are thrilled to introduce the Country Farmhouse, this stunning home offers 2,487 sq. ft. of thoughtfully designed living space, with every detail crafted for comfort and style. The first floor features a welcoming foyer, a spacious kitchen with a large island, granite counter tops and stainless-steel appliances. A large living room with a gas fireplace, a dining area, and a generous mudroom conveniently located off the attached two- car garage. Upstairs, you'll find four spacious bedrooms, including a luxurious primary suite, providing the perfect retreat after a long day. In addition to the stunning home design, this location is perfect for those seeking both tranquility and convenience. Close to major commuter routes, shopping, dining, and all the beauty Maine has to offer, you'll have everything you need right at your doorstep. With an Energy Star Certification, you can rest easy knowing your home is both energy- efficient and beautifully crafted. Set your roots in this picturesque community and experience the best of Maine living at The Glen at Grand Trail. Maine- the way life should be!...
Contact an agent
Home facts
- Year built:2027
- Subdivision & Development:The Glen at Grand Trail
- Listing ID #:5105938
- Added:50 day(s) ago
- Updated:October 10, 2026 at 10:45 AM
Rooms and interior
- Bedrooms:4
- Total bathrooms:3
- Full bathrooms:1
- Rooms Total:12
- Flooring:Carpet, Ceramic Tile
- Kitchen Description:Microwave
- Basement Description:Bulkhead, Concrete, Exterior Access, Full, Interior, Interior Access, Sump Pump, Unfinished
- Living area:2,487 sq. ft.
Heating and cooling
- Cooling:Central AC
- Heating:Direct Vent, Forced Air, Multi Zone
Structure and exterior
- Year built:2027
- Building area:2,487 sq. ft.
- Lot area:0.62 Acres
- Levels:2 Story
Schools
- High school:Wells High School
- Middle school:Wells Junior High School
- Elementary school:Wells Elementary School
Utilities
- Sewer:Leach Field, Septic
Finances and disclosures
- Price:$975,000
- Price per sq. ft.:$279.61
Features and amenities
- Amenities:Circuit Breaker(s)
Parking
- Parking description:Paved Driveway
- Garage spaces:2
 Copyright 2026 Prime MLS, Inc. All rights reserved. This information is deemed reliable, but not guaranteed. The data relating to real estate displayed on this Site comes in part from the IDX Program of Prime MLS. The information being provided is for consumers’ personal, noncommercial use and may not be used for any purpose other than to identify prospective properties consumers may be interested in purchasing. Data last updated October 10, 2026
New listings near Lot 43 Baker Road
- New
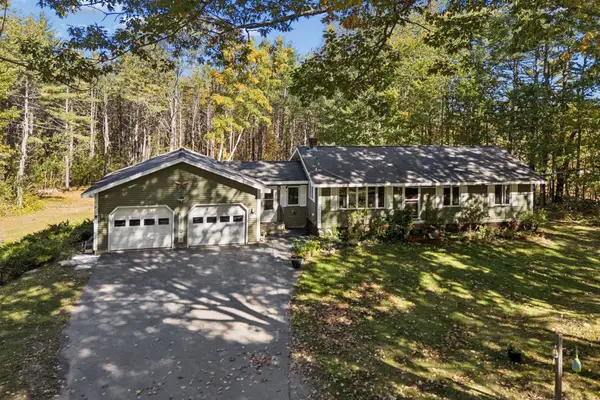 $500,000Active3 beds 1 baths1,080 sq. ft.
265 Chick Crossing Road, Wells, ME 04090
MLS# 1683739Listed by: PORTSIDE REAL ESTATE GROUP - New
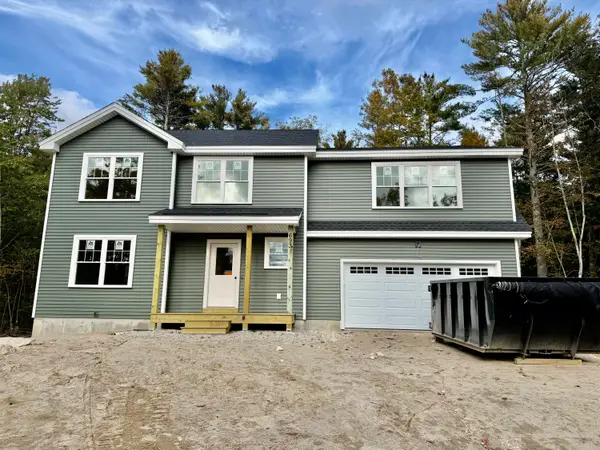 $669,000Active4 beds 3 baths1,806 sq. ft.
693 Meetinghouse Road, Wells, ME 04090
MLS# 1683697Listed by: HEART & HOME REALTY - Open Sun, 12am to 2pmNew
 $650,000Active3 beds 2 baths2,145 sq. ft.
171 Natanis Ridge Circle, Wells, ME 04090
MLS# 1683680Listed by: COLDWELL BANKER YORKE REALTY - New
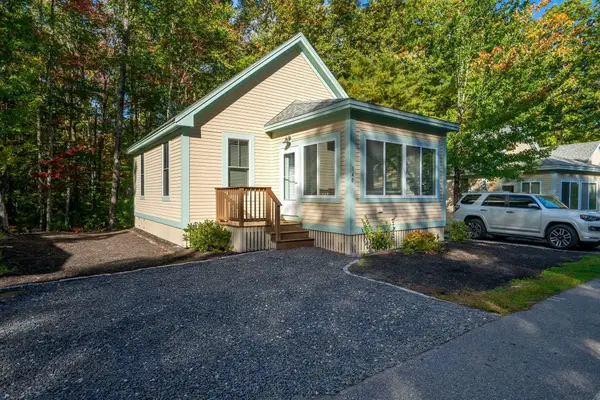 $399,000Active2 beds 1 baths786 sq. ft.
1 Old County Road #140, Wells, ME 04090
MLS# 1683662Listed by: EXP REALTY - Open Sat, 9 to 11amNew
 $519,000Active3 beds 2 baths2,109 sq. ft.
15 El Velvel Circle, Wells, ME 04090
MLS# 1683668Listed by: KELLER WILLIAMS REALTY - Open Sat, 11am to 1pm
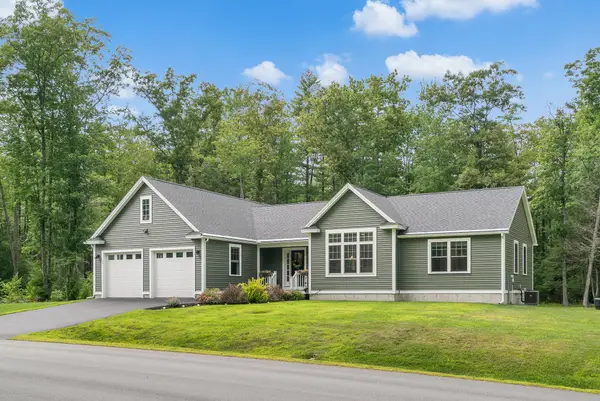 $685,000Active Under Contract3 beds 3 baths1,856 sq. ft.
103 Brendans Way, Wells, ME 04090
MLS# 1683539Listed by: RE/MAX REALTY ONE - New
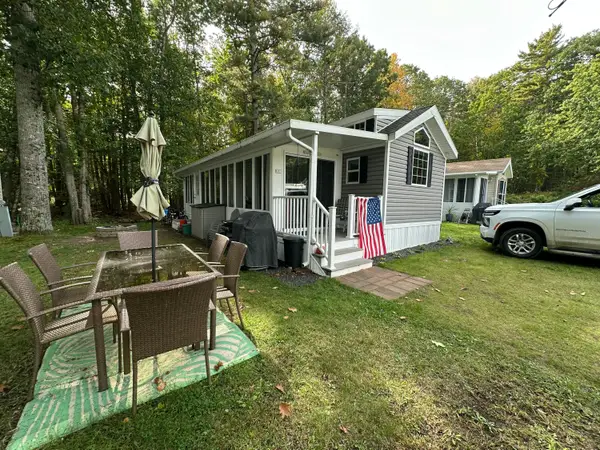 $89,900Active3 beds 2 baths676 sq. ft.
150 Chapel Road #823, Wells, ME 04090
MLS# 1683520Listed by: MOODY MAXON REAL ESTATE - New
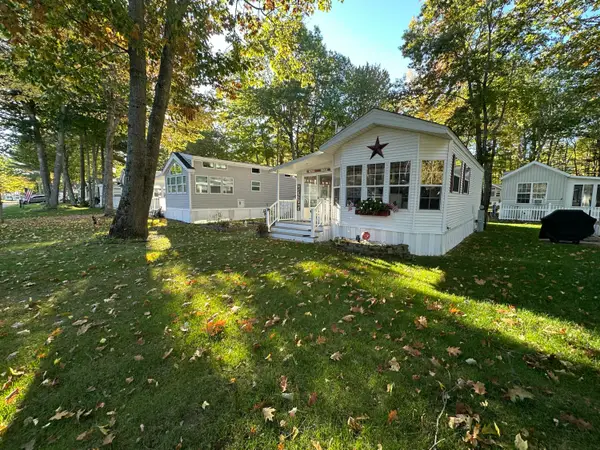 $54,900Active1 beds 1 baths652 sq. ft.
150 Chapel Road #616, Wells, ME 04090
MLS# 1683524Listed by: MOODY MAXON REAL ESTATE - Open Sat, 2 to 3:30pmNew
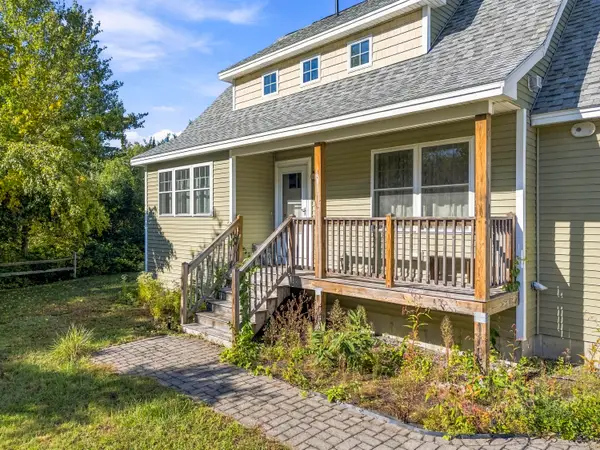 $689,900Active3 beds 3 baths1,664 sq. ft.
3 Tidal Court, Wells, ME 04090
MLS# 1683437Listed by: KELLER WILLIAMS COASTAL AND LAKES & MOUNTAINS REALTY - New
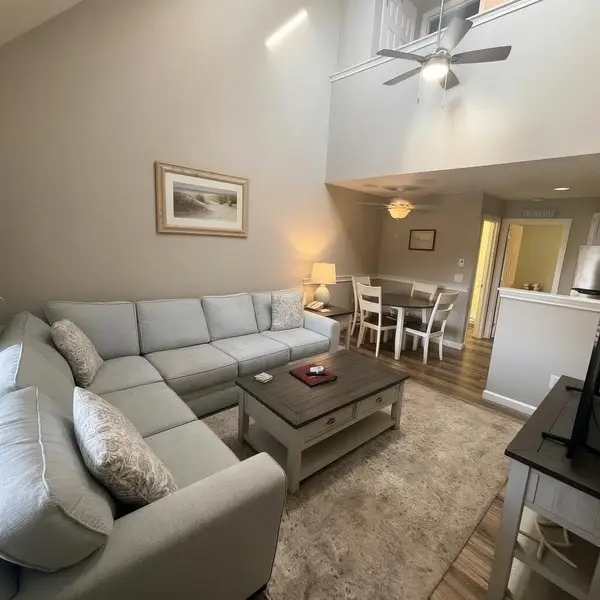 $305,000Active2 beds 2 baths850 sq. ft.
1351 Post Road #16, Wells, ME 04090
MLS# 1683334Listed by: DEFELICE REALTY


Protect your home and budget from life's surprises with an Assurant Home Warranty, backed by a partner that supports you through every step of homeownership. Explore Plans.
© 2026 Better Homes and Gardens Real Estate LLC. An Anywhere Real Estate company. All rights reserved. Better Homes and Gardens® Real Estate is a registered trademark owned by Meredith Operations Corporation, licensed to Better Homes and Gardens Real Estate LLC and used with permission. Better Homes and Gardens Real Estate LLC fully supports the principles of the Fair Housing Act and the Equal Opportunity Act. Listing information is deemed reliable but is not guaranteed accurate.
Each office is independently owned and operated.
Any services or products provided by third parties are not provided by, affiliated with or related to Better Homes and Gardens Real Estate LLC, or its affiliated companies.