
3 Hidden Falls Lane, West Paris, ME 04289
Local realty services provided by:Better Homes and Gardens Real Estate The Masiello Group
3 Hidden Falls Lane,West Paris, ME 04289
$250,000
- 3 Beds
- 2 Baths
- 1,848 sq. ft.
- Single family
- Active Under Contract
Office: bearfoot realty
MLS#:1684570
Source:ME_MREIS
Price summary
- Price:$250,000
- Price per sq. ft.:$135.28
About this home
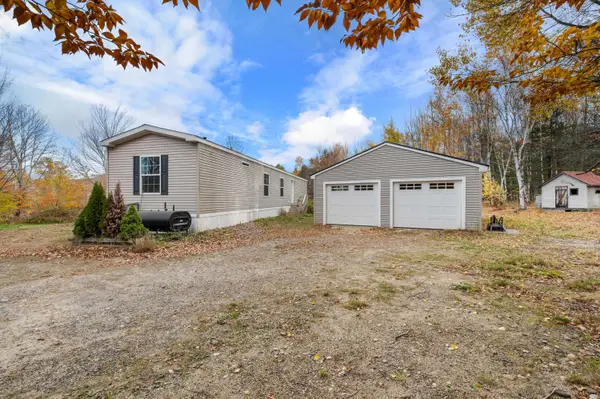
Come see this nicely renovated ranch style home that has been transformed from a singlewide mobile home into a spacious 28'x66' residence. Offering warmth, functionality, and plenty of room for all your needs, this property is full of appealing features inside and out. Step inside to discover warm pine walls, an inviting open-concept floorplan and a kitchen featuring oak cabinetry and a center island. The spacious primary bedroom offers a private bath suite, while two additional bedrooms provide flexibility for guests, family or a home office. Enjoy the outdoors from the impressive 14'x40' screened-in porch, ideal spot for morning coffee & relaxing evenings. For those needing extra space, the oversized 28'x30' two car garage is a standout feature. With room for vehicles, ATVs, recreational toys, and more, it also includes a well-built workbench and 200 Amp electrical service, storage and a metal roof. Set on 3.36 acres with a pretty lawn, the outdoor amenities continue in the back yard, where you will find a patio with a fenced in above ground pool, a pool house, and a firepit area - ready for summer fun and cozy evenings under the stars. With a spacious layout, extensive garage space and inviting outdoor entertaining areas, this property offers a wonderful opportunity to enjoy comfortable living with room for your hobbies and recreation. Come explore all the possibilities this property has to offer....
Contact an agent
Home facts
- Year built:1989
- Listing ID #:1684570
- Updated:October 24, 2026 at 09:14 AM
Rooms and interior
- Bedrooms:3
- Total bathrooms:2
- Full bathrooms:2
- Rooms Total:6
- Flooring:Carpet, Laminate, Linoleum
- Kitchen Description:Dishwasher, Electric Range, Refrigerator
- Bedroom Description:1st Floor Primary Bedroom w/Bath
- Basement Description:Bulkhead, Interior Entry, Partial, Slab, Unfinished
- Living area:1,848 sq. ft.
Heating and cooling
- Heating:Forced Air, Heating, Oil, Propane
Structure and exterior
- Roof:Metal
- Year built:1989
- Building area:1,848 sq. ft.
- Lot area:3.36 Acres
- Lot Features:Level, Near Town, Open Lot, Rural
- Architectural Style:Ranch
- Construction Materials:Mobile, Steel frame, Vinyl Siding, Wood Frame
- Exterior Features:Deck, Patio, Porch-Screened
- Foundation Description:Poured Concrete, Slab
Utilities
- Water:Private, Well
- Sewer:Private Sewer, Septic Design Available, Septic Tank
Finances and disclosures
- Price:$250,000
- Price per sq. ft.:$135.28
- Tax amount:$2,526 (2026)
Features and amenities
- Appliances:Dishwasher, Electric Range, Refrigerator
- Laundry features:Main Level
- Pool features:Above Ground
Parking
- Parking description:5 - 10 Spaces, Detached, Gravel, On Site
- Garage:Yes
- Garage spaces:2
 MREIS Multiple Listing Service™ systemListing data is derived in whole or in part from the Maine IDX & is for consumers' personal, noncommercial use only. Dimensions are approximate and not guaranteed. All data should be independently verified. © 2026 Maine Real Estate Information System, Inc. All Rights Reserved ME_MREIS Member Broker: Christopher Masiello
New listings near 3 Hidden Falls Lane
- New
 $249,000Active2 beds 2 baths924 sq. ft.
45 Tuell Town Road, West Paris, ME 04289
MLS# 1685560Listed by: KELLER WILLIAMS REALTY - Open Sat, 10am to 1pm
 $880,000Active2 beds 2 baths2,242 sq. ft.
10 Stearns Hill Road, West Paris, ME 04289
MLS# 1683134Listed by: KELLER WILLIAMS REALTY 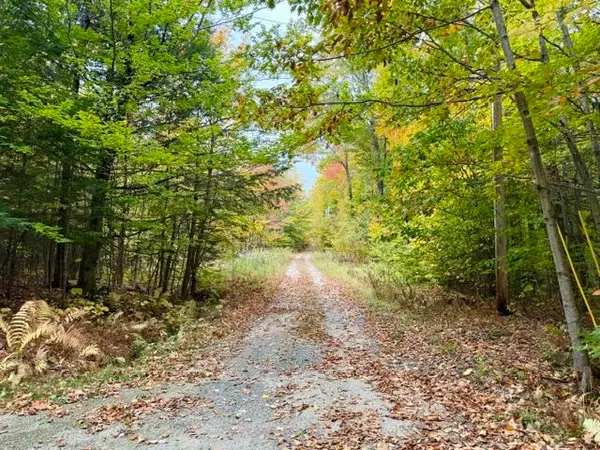 $169,000Active15 Acres
20 Kittridge Brook Road, West Paris, ME 04289
MLS# 1684020Listed by: WHITTEMORE'S REAL ESTATE $314,900Active3 beds 2 baths1,475 sq. ft.
109 Main Street, West Paris, ME 04289
MLS# 1683919Listed by: BEARFOOT REALTY $159,900Active2.8 Acres
Lot10.3 Ellingwood Road, Paris, ME 04271
MLS# 1683819Listed by: AFM REAL ESTATE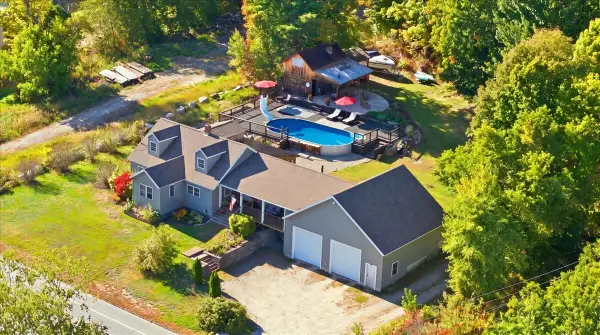 $425,000Active3 beds 3 baths2,502 sq. ft.
50 Main Street, West Paris, ME 04289
MLS# 1682233Listed by: THE MAINE REAL ESTATE EXPERIENCE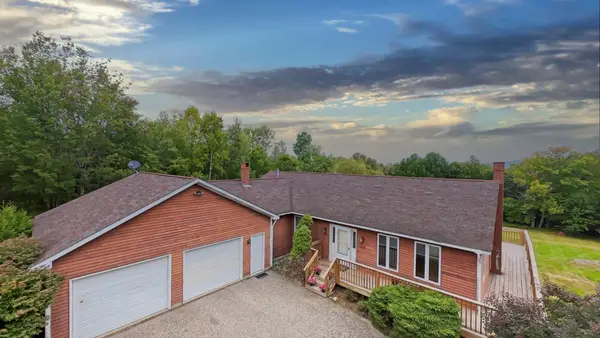 Listed by BHGRE$414,900Active3 beds 2 baths1,666 sq. ft.
125 High Street, West Paris, ME 04289
MLS# 1680390Listed by: BEARFOOT REALTY $389,900Active4 beds 2 baths2,420 sq. ft.
17 Ellingwood Road, West Paris, ME 04289
MLS# 1679437Listed by: EVERETT REALTY GROUP $299,900Active3 beds 2 baths1,568 sq. ft.
27 Sumner Road, West Paris, ME 04289
MLS# 1677698Listed by: CASSIE MASON REAL ESTATE


Protect your home and budget from life's surprises with an Assurant Home Warranty, backed by a partner that supports you through every step of homeownership. Explore Plans.
© 2026 Better Homes and Gardens Real Estate LLC. An Anywhere Real Estate company. All rights reserved. Better Homes and Gardens® Real Estate is a registered trademark owned by Meredith Operations Corporation, licensed to Better Homes and Gardens Real Estate LLC and used with permission. Better Homes and Gardens Real Estate LLC fully supports the principles of the Fair Housing Act and the Equal Opportunity Act. Listing information is deemed reliable but is not guaranteed accurate.
Each office is independently owned and operated.
Any services or products provided by third parties are not provided by, affiliated with or related to Better Homes and Gardens Real Estate LLC, or its affiliated companies.