
3 Nicklaus Lane, Westbrook, ME 04092
Local realty services provided by:Better Homes and Gardens Real Estate The Masiello Group
3 Nicklaus Lane,Westbrook, ME 04092
$699,900
- 3 Beds
- 3 Baths
- 2,196 sq. ft.
- Single family
- Pending
Office: re/max by the bay
MLS#:1673448
Source:ME_MREIS
Price summary
- Price:$699,900
- Price per sq. ft.:$318.72
About this home
Welcome to 3 Nicklaus Lane in Westbrook's Rivermeadows community. This newly constructed home offers an incredibly designed floor plan with generous living spaces and a modern aesthetic throughout. A welcoming front porch and vaulted foyer create a memorable first impression, opening to a light filled main level with an open concept layout. The living room centers around a gas fireplace, while the dining area and sliding doors to the spacious deck make everyday living and entertaining equally inviting. The kitchen features quartz countertops, a large center island, tiled backsplash, pantry, and a stylish appliance package. The primary suite offers a peaceful getaway with views of mature trees, a spacious bedroom, an ensuite bath with walk-in tiled shower, dual vanity, and private water closet, along with an oversized walk-in closet. Two additional bedrooms, a full bath, dedicated laundry room, and a flexible landing area ideal for a home office, reading corner, or fitness space complete the second level. Located just one mile from downtown Westbrook's restaurants, breweries, shops, and parks, Rivermeadows offers the convenience of nearby amenities while maintaining the feel of a residential neighborhood. Enjoy the ease of low maintenance, new construction living in one of Greater Portland's fastest-growing communities....
Contact an agent
Home facts
- Year built:2026
- Listing ID #:1673448
- Updated:September 18, 2026 at 08:30 AM
Rooms and interior
- Bedrooms:3
- Total bathrooms:3
- Full bathrooms:2
- Half bathrooms:1
- Rooms Total:7
- Flooring:Hardwood, Tile
- Bathrooms Description:Bathtub, Shower
- Kitchen Description:Dishwasher, Electric Range, Microwave, Pantry, Refrigerator
- Bedroom Description:Primary Bedroom w/Bath
- Basement Description:Doghouse, Full, Interior Entry, Unfinished
- Living area:2,196 sq. ft.
Heating and cooling
- Heating:Electric, Heat Pump, Heating
Structure and exterior
- Roof:Shingle
- Year built:2026
- Building area:2,196 sq. ft.
- Lot area:0.35 Acres
- Lot Features:Landscaped, Level, Near Golf Course, Near Shopping, Near Town, Near Turnpike/Interstate, Neighborhood, Open Lot, Subdivided
- Architectural Style:Colonial, Contemporary
- Construction Materials:Vinyl Siding, Wood Frame
- Exterior Features:Deck
Utilities
- Water:Public
- Sewer:Public Sewer
Finances and disclosures
- Price:$699,900
- Price per sq. ft.:$318.72
- Tax amount:$1,517 (2025)
Features and amenities
- Appliances:Dishwasher, Electric Range, Microwave, Refrigerator
- Laundry features:Upper Level
- Amenities:Storage, Walk-In Closet(s)
Parking
- Parking description:1 - 4 Spaces, Attached Garage, Garage Door Opener, Inside Entrance, On Site, Paved
- Garage:Yes
- Garage spaces:2
 MREIS Multiple Listing Service™ systemListing data is derived in whole or in part from the Maine IDX & is for consumers' personal, noncommercial use only. Dimensions are approximate and not guaranteed. All data should be independently verified. © 2026 Maine Real Estate Information System, Inc. All Rights Reserved ME_MREIS Member Broker: Christopher Masiello
New listings near 3 Nicklaus Lane
- New
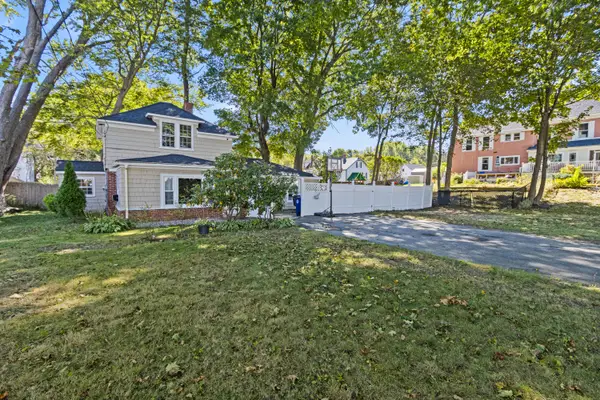 $399,000Active3 beds 1 baths1,324 sq. ft.
108 Mechanic Street, Westbrook, ME 04092
MLS# 1681144Listed by: F.O. BAILEY REAL ESTATE - New
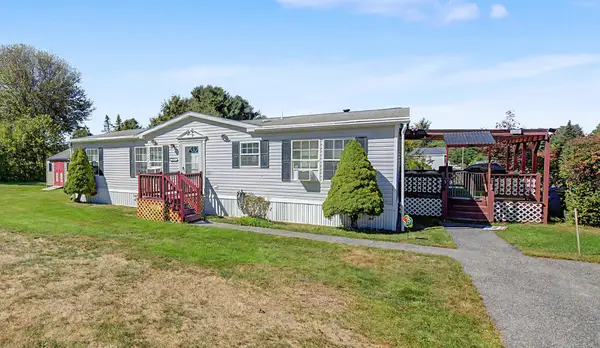 $209,000Active3 beds 2 baths1,344 sq. ft.
243 Bond Street, Westbrook, ME 04092
MLS# 1680908Listed by: YOUR REAL ESTATE COMPANY - New
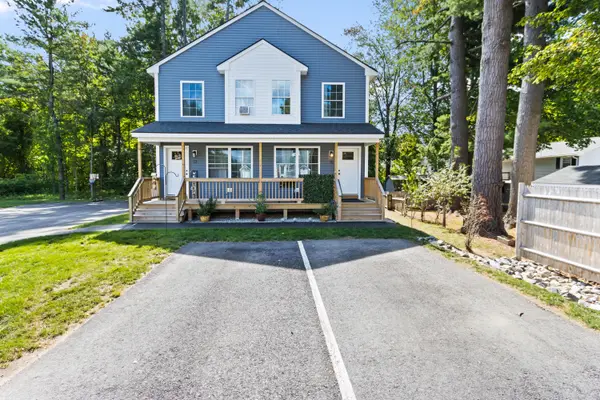 $399,999Active2 beds 2 baths1,020 sq. ft.
15 Kasseys Way #2, Westbrook, ME 04092
MLS# 1680573Listed by: MAINELAND REAL ESTATE - Open Fri, 4 to 5:30pmNew
 $525,000Active-- beds 2 baths1,260 sq. ft.
92 Cottage Street, Westbrook, ME 04092
MLS# 1680542Listed by: KELLER WILLIAMS REALTY  $594,900Active Under Contract3 beds 2 baths1,825 sq. ft.
20 Haddie Lane #5, Westbrook, ME 04092
MLS# 1680500Listed by: LOCATIONS REAL ESTATE GROUP LLC- Open Sat, 11:30am to 1pmNew
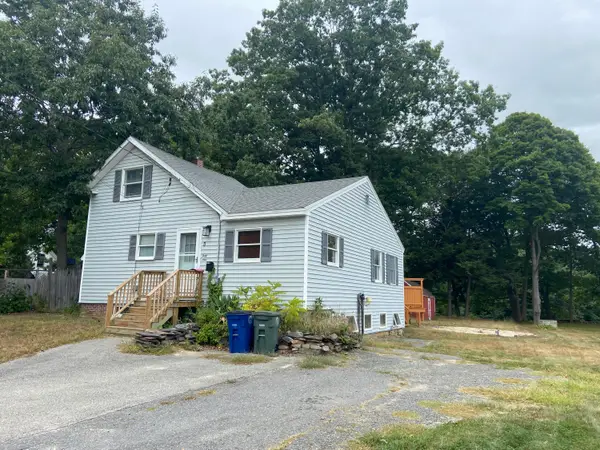 $519,000Active2 beds 2 baths1,420 sq. ft.
49 E Valentine Street, Westbrook, ME 04092
MLS# 1680512Listed by: THE MAINE REAL ESTATE EXPERIENCE - Open Sat, 12 to 2pmNew
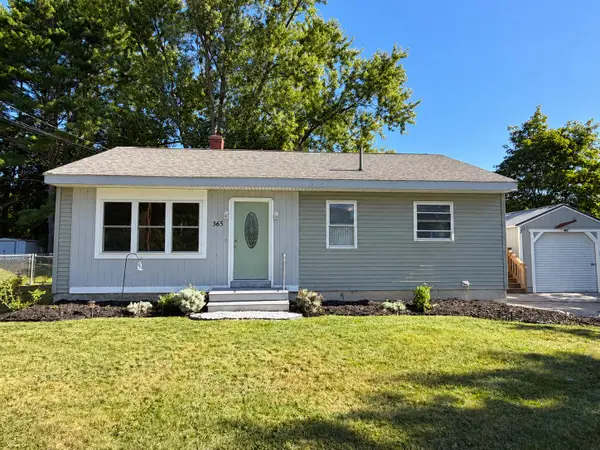 $389,999Active3 beds 1 baths950 sq. ft.
365 Cumberland Street, Westbrook, ME 04092
MLS# 1680363Listed by: DREAM HOME REALTY LLC - New
 $549,000Active3 beds 3 baths1,666 sq. ft.
18 Green Street, Westbrook, ME 04092
MLS# 1679960Listed by: J T LEAHY REAL ESTATE - New
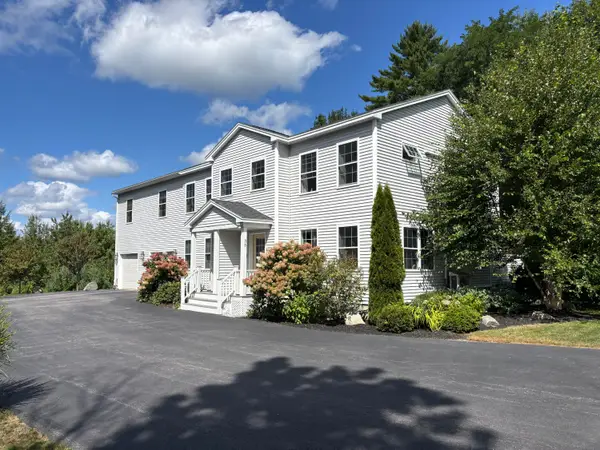 $989,000Active-- beds 5 baths3,024 sq. ft.
35 Donalene Way, Westbrook, ME 04092
MLS# 1679986Listed by: CENTURY 21 NORTH EAST - Open Sat, 10am to 12pmNew
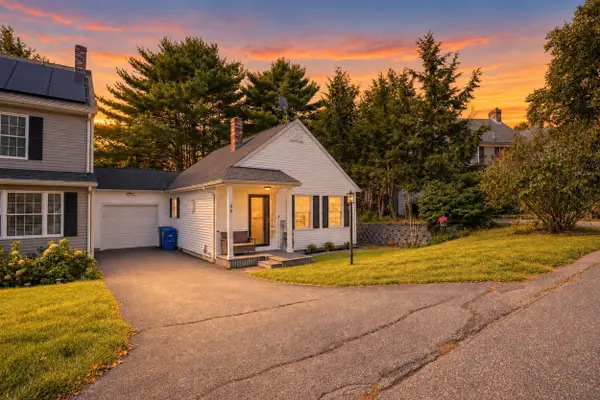 $449,000Active2 beds 2 baths1,560 sq. ft.
40 Summit Circle, Westbrook, ME 04092
MLS# 1679957Listed by: LANDING REAL ESTATE


Protect your home and budget from life's surprises with an Assurant Home Warranty, backed by a partner that supports you through every step of homeownership. Explore Plans.
© 2026 Better Homes and Gardens Real Estate LLC. An Anywhere Real Estate company. All rights reserved. Better Homes and Gardens® Real Estate is a registered trademark owned by Meredith Operations Corporation, licensed to Better Homes and Gardens Real Estate LLC and used with permission. Better Homes and Gardens Real Estate LLC fully supports the principles of the Fair Housing Act and the Equal Opportunity Act. Listing information is deemed reliable but is not guaranteed accurate.
Each office is independently owned and operated.
Any services or products provided by third parties are not provided by, affiliated with or related to Better Homes and Gardens Real Estate LLC, or its affiliated companies.