
54 Seavey Street #7, Westbrook, ME 04092
Local realty services provided by:Better Homes and Gardens Real Estate The Masiello Group
54 Seavey Street #7,Westbrook, ME 04092
$399,000
- 2 Beds
- 2 Baths
- 1,108 sq. ft.
- Condominium
- Active
Office: portside real estate group
MLS#:1686933
Source:ME_MREIS
Price summary
- Price:$399,000
- Price per sq. ft.:$360.11
About this home
Easy living in a convenient Westbrook location. This move-in-ready townhouse-style condo offers two bedrooms, one and a half baths, and a comfortable layout with wood floors, stainless steel appliances, and heat pumps for year-round comfort. Upstairs, you'll find both bedrooms and the convenience of second-floor laundry. Outside, a private patio with privacy fencing offers a little space to relax or entertain. Dedicated parking and additional storage add to the practicality, while downtown Westbrook, local restaurants, shops, and all that Rock Row has to offer are just minutes away.
Contact an agent
Home facts
- Year built:2019
- Subdivision & Development:Sawmill Crossing
- Listing ID #:1686933
- Updated:November 09, 2026 at 11:34 AM
Rooms and interior
- Bedrooms:2
- Total bathrooms:2
- Full bathrooms:1
- Half bathrooms:1
- Rooms Total:5
- Flooring:Carpet, Tile, Wood
- Kitchen Description:Dishwasher, Electric Range, Microwave, Pantry, Refrigerator
- Basement Description:Slab
- Living area:1,108 sq. ft.
Heating and cooling
- Heating:Electric, Heat Pump, Heating, Radiant
Structure and exterior
- Roof:Shingle
- Year built:2019
- Building area:1,108 sq. ft.
- Lot Features:Landscaped, Near Town, Neighborhood, Open Lot
- Architectural Style:Row-Inside
- Construction Materials:Vinyl Siding, Wood Frame
- Exterior Features:Patio, Porch
- Foundation Description:Slab
Utilities
- Water:Public
- Sewer:Public Sewer
Finances and disclosures
- Price:$399,000
- Price per sq. ft.:$360.11
- Tax amount:$4,327 (2027)
Features and amenities
- Appliances:Dishwasher, Dryer, Electric Range, Microwave, Refrigerator, Washer
- Laundry features:Dryer, Upper Level, Washer
- Amenities:Storage
Parking
- Parking description:1 - 4 Spaces, Paved
 MREIS Multiple Listing Service™ systemListing data is derived in whole or in part from the Maine IDX & is for consumers' personal, noncommercial use only. Dimensions are approximate and not guaranteed. All data should be independently verified. © 2026 Maine Real Estate Information System, Inc. All Rights Reserved ME_MREIS Member Broker: Christopher Masiello
New listings near 54 Seavey Street #7
- New
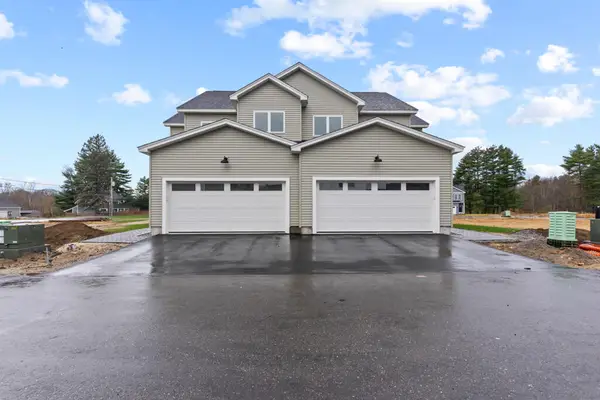 $549,000Active3 beds 3 baths1,535 sq. ft.
7 Hogan Circle #26, Westbrook, ME 04092
MLS# 1687175Listed by: PORTSIDE REAL ESTATE GROUP - New
 $350,000Active2 beds 2 baths1,050 sq. ft.
499 Cumberland Street #5, Westbrook, ME 04092
MLS# 1687109Listed by: DEMETRIA REAL ESTATE - New
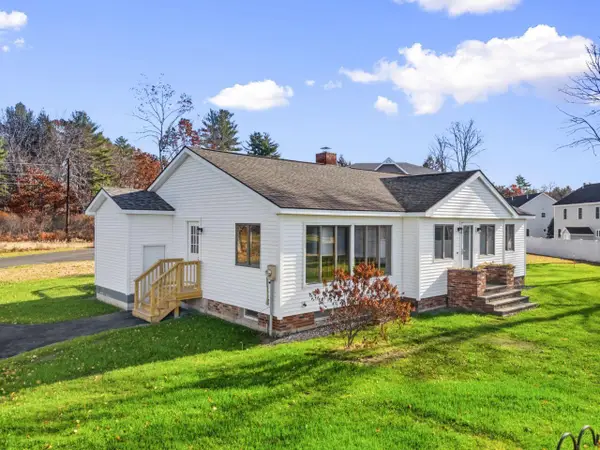 $375,000Active2 beds 2 baths1,480 sq. ft.
10 Micah Drive, Westbrook, ME 04092
MLS# 1687069Listed by: SIGNATURE HOMES REAL ESTATE GROUP, LLC - New
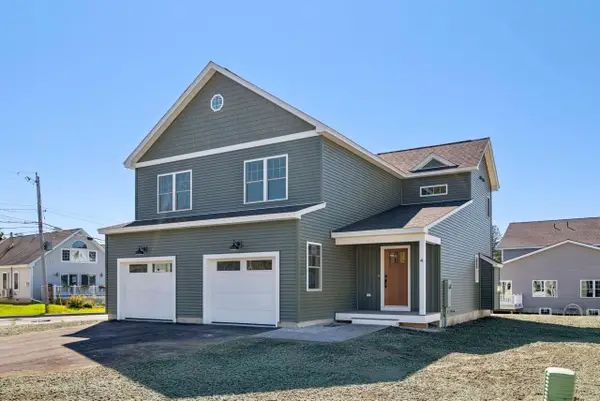 $695,000Active3 beds 3 baths2,196 sq. ft.
4 Nicklaus Lane, Westbrook, ME 04092
MLS# 1686924Listed by: RE/MAX BY THE BAY - New
 $939,000Active-- beds 4 baths2,880 sq. ft.
139 Rochester Street, Westbrook, ME 04092
MLS# 1686426Listed by: THE MAINE REAL ESTATE GROUP - New
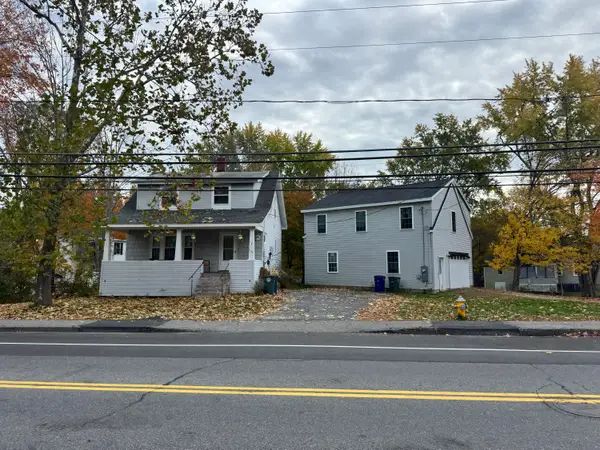 $550,000Active3 beds 4 baths2,184 sq. ft.
197 Bridge Street, Westbrook, ME 04092
MLS# 1686440Listed by: THE REAL ESTATE STORE - New
 $399,000Active3 beds 2 baths1,400 sq. ft.
77 Rochester Street, Westbrook, ME 04092
MLS# 1686181Listed by: KELLER WILLIAMS REALTY - New
 $899,000Active5 beds 5 baths4,378 sq. ft.
11 Stonewall Way, Westbrook, ME 04092
MLS# 1686150Listed by: RE/MAX SHORELINE  $560,000Active2 beds 3 baths1,366 sq. ft.
375 Pride Street #29, Westbrook, ME 04092
MLS# 1685958Listed by: TOWN & SHORE REAL ESTATE


Protect your home and budget from life's surprises with an Assurant Home Warranty, backed by a partner that supports you through every step of homeownership. Explore Plans.
© 2026 Better Homes and Gardens Real Estate LLC. An Anywhere Real Estate company. All rights reserved. Better Homes and Gardens® Real Estate is a registered trademark owned by Meredith Operations Corporation, licensed to Better Homes and Gardens Real Estate LLC and used with permission. Better Homes and Gardens Real Estate LLC fully supports the principles of the Fair Housing Act and the Equal Opportunity Act. Listing information is deemed reliable but is not guaranteed accurate.
Each office is independently owned and operated.
Any services or products provided by third parties are not provided by, affiliated with or related to Better Homes and Gardens Real Estate LLC, or its affiliated companies.