
626 Methodist Road, Westbrook, ME 04092
Local realty services provided by:Better Homes and Gardens Real Estate The Masiello Group
626 Methodist Road,Westbrook, ME 04092
$699,000
- - Beds
- 4 Baths
- 3,320 sq. ft.
- Multi-family
- Active
Office: blue lobster real estate
MLS#:1673152
Source:ME_MREIS
Price summary
- Price:$699,000
- Price per sq. ft.:$210.54
About this home
GROUP SHOWINGS 12noon-2pm on Fri July 24 and Sat July 25, call/text to schedule, 207-522-2344.
Discover this townhouse-style duplex built in 2017 that perfectly balances a peaceful, country-like setting with unbeatable urban convenience. Nestled on a 2.6-acre lot, this property features backyard walking trails, scenic wooded views, and a fire pit making it ideal for entertaining or quiet Maine evenings. Adjacent to Mill Brook Preserve with 130 acres. You are just minutes from vibrant downtown Westbrook and a quick 10-minute drive into Portland. Each of the two spacious units is flooded with natural light and hardwood flooring on the first floor, a bright modern kitchen, and energy-efficient systems. Unit 1 has heat pumps as well.
Unit 1 (Owner's Suite Potential): Features a generous 4-bedroom layout, including an expansive master suite with flexible space that easily adapts to your personal lifestyle or changing needs. Also has attached 2 bay garage.
Unit 2: Offers a highly desirable 3-bedroom, 2-bath configuration with an excellent history of solid rental income.
Both units enjoy the added bonus of full daylight walk-out basements--fully heated and ready for your custom expansion, home gym, or storage needs. Complete with a 2-car attached garage on the Unit 1 side and ample parking on a private road, this rare multi-family gem offers an incredible turnkey investment opportunity or the perfect setting for multi-generational living....
Contact an agent
Home facts
- Year built:2017
- Listing ID #:1673152
- Updated:August 15, 2026 at 10:15 AM
Rooms and interior
- Total bathrooms:4
- Full bathrooms:4
- Flooring:Carpet, Tile, Wood
- Basement Description:Daylight, Full, Interior Entry, Unfinished, Walk-Out Access
- Living area:3,320 sq. ft.
Heating and cooling
- Heating:Baseboard, Electric, Gas Bottled, Heat Pump, Heating, Zoned
Structure and exterior
- Roof:Shingle
- Year built:2017
- Building area:3,320 sq. ft.
- Lot area:2.6 Acres
- Lot Features:Abuts Conservation, Near Shopping, Near Town, Rolling Slope, Rural, Wooded
- Architectural Style:Colonial
- Construction Materials:Vinyl Siding, Wood Frame
- Exterior Features:Deck
- Foundation Description:Poured Concrete
Utilities
- Water:Public
- Sewer:Private Sewer, Septic Design Available
Finances and disclosures
- Price:$699,000
- Price per sq. ft.:$210.54
- Tax amount:$10,337 (2026)
Features and amenities
- Laundry features:Upper Level
- Amenities:Walk-In Closet(s)
Parking
- Parking description:5 - 10 Spaces, Attached Garage, Common, Inside Entrance, On Site
- Garage:Yes
- Garage spaces:2
 MREIS Multiple Listing Service™ systemListing data is derived in whole or in part from the Maine IDX & is for consumers' personal, noncommercial use only. Dimensions are approximate and not guaranteed. All data should be independently verified. © 2026 Maine Real Estate Information System, Inc. All Rights Reserved ME_MREIS Member Broker: Christopher Masiello
New listings near 626 Methodist Road
- New
 $335,000Active2 beds 1 baths858 sq. ft.
25 Three Pines Drive #202, Westbrook, ME 04092
MLS# 1676302Listed by: KELLER WILLIAMS REALTY - New
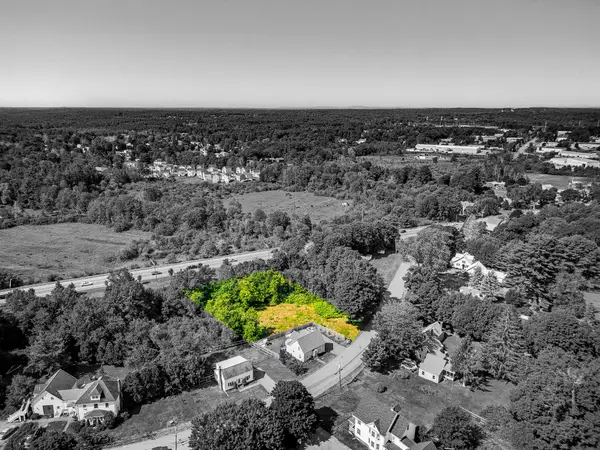 $450,000Active0.48 Acres
160 Conant Street, Westbrook, ME 04092
MLS# 1676199Listed by: RE/MAX REALTY ONE - Open Sat, 10 to 11:30amNew
 $449,900Active4 beds 2 baths1,477 sq. ft.
2 Quaker Road, Westbrook, ME 04092
MLS# 1676020Listed by: THE MAINE REAL ESTATE EXPERIENCE 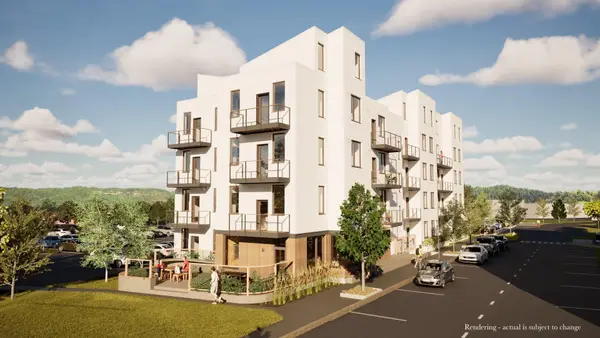 $310,000Pending1 beds 1 baths502 sq. ft.
21 Clover Lane #307, Westbrook, ME 04098
MLS# 1675673Listed by: GARDNER REAL ESTATE GROUP- Open Sun, 10am to 12pmNew
 $499,000Coming Soon3 beds 1 baths1,420 sq. ft.
373 Bridge Street, Westbrook, ME 04092
MLS# 1675522Listed by: SIGNATURE HOMES REAL ESTATE GROUP - New
 $675,000Active3 beds 3 baths1,750 sq. ft.
109 Deer Hill Circle, Westbrook, ME 04092
MLS# 1675306Listed by: PORTSIDE REAL ESTATE GROUP - New
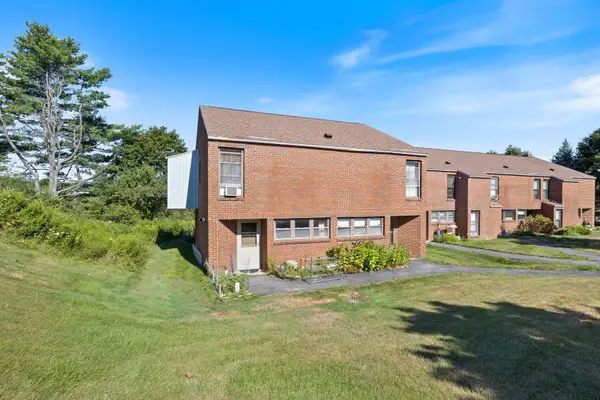 $295,000Active3 beds 1 baths1,040 sq. ft.
20 Juniper Lane #19, Westbrook, ME 04092
MLS# 1675289Listed by: LANDING REAL ESTATE - New
 $749,000Active5 beds 4 baths2,525 sq. ft.
39 Blue Spruce Farm Road, Westbrook, ME 04092
MLS# 1675200Listed by: HOMECOIN.COM - New
 $1,150,000Active-- beds 6 baths4,102 sq. ft.
8 Spring Street, Westbrook, ME 04092
MLS# 1675209Listed by: KELLER WILLIAMS REALTY  $499,000Active Under Contract3 beds 2 baths1,640 sq. ft.
85 Duck Pond Road, Westbrook, ME 04092
MLS# 1674873Listed by: LEGACY PROPERTIES SOTHEBY'S INTERNATIONAL REALTY


Protect your home and budget from life's surprises with an Assurant Home Warranty, backed by a partner that supports you through every step of homeownership. Explore Plans.
© 2026 Better Homes and Gardens Real Estate LLC. An Anywhere Real Estate company. All rights reserved. Better Homes and Gardens® Real Estate is a registered trademark owned by Meredith Operations Corporation, licensed to Better Homes and Gardens Real Estate LLC and used with permission. Better Homes and Gardens Real Estate LLC fully supports the principles of the Fair Housing Act and the Equal Opportunity Act. Listing information is deemed reliable but is not guaranteed accurate.
Each office is independently owned and operated.
Any services or products provided by third parties are not provided by, affiliated with or related to Better Homes and Gardens Real Estate LLC, or its affiliated companies.