
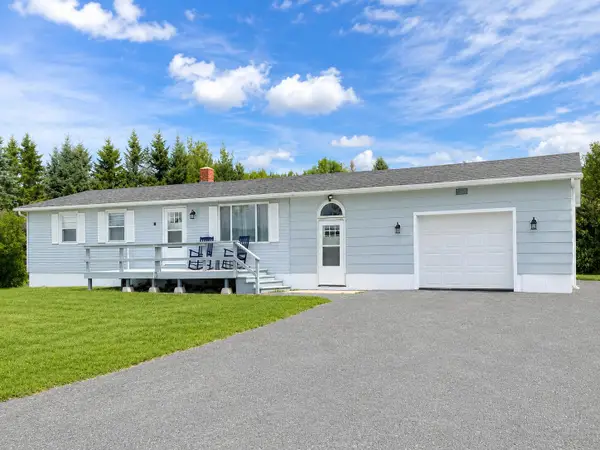
642 Houlton Road, Westfield, ME 04787
Local realty services provided by:Better Homes and Gardens Real Estate The Masiello Group
642 Houlton Road,Westfield, ME 04787
$155,000
- 3 Beds
- 3 Baths
- 1,700 sq. ft.
- Single family
- Active
Office: big bear real estate company
MLS#:1681252
Source:ME_MREIS
Price summary
- Price:$155,000
- Price per sq. ft.:$91.18
About this home
Making its market debut, this three-bedroom, two-and-a-half-bath home brings 1,700 square feet of adaptable living space to a convenient Aroostook County setting. The property's lot takes center stage, creating welcome room outside for gardening, recreation, pets, or future ideas. There is space to enjoy the seasons without making every weekend a full-time landscaping career. Inside, the layout presents an intriguing opportunity for buyers who appreciate flexibility. With some work, the home could potentially be arranged so an owner lives in one portion while renting the other. That possibility may appeal to anyone exploring supplemental income, shared living arrangements, or separate spaces for guests and household needs. Buyers should confirm feasibility, permitting, and intended use, but the concept adds an interesting layer to an already practical property. Two and a half bathrooms help daily routines move along, because nobody wants to schedule hallway traffic before breakfast. When it is time to head beyond the yard, Aroostook State Park is nearby for outdoor recreation, picnics, and seasonal scenery. Country Farms Market makes grocery trips straightforward, while the University of Maine at Presque Isle Campus Center and the Nordic Trail Festival connect you with regional events, transportation, and outdoor culture. The location balances country breathing room with access to everyday destinations. Bring your ideas, tour the space, and picture how the lot and flexible layout could work for you. Arrange a private showing and begin exploring the possibility of making this versatile property your own....
Contact an agent
Home facts
- Year built:1930
- Listing ID #:1681252
- Updated:September 19, 2026 at 05:03 AM
Rooms and interior
- Bedrooms:3
- Total bathrooms:3
- Full bathrooms:2
- Half bathrooms:1
- Rooms Total:8
- Flooring:Laminate, Linoleum, Wood
- Bathrooms Description:Bathtub
- Kitchen Description:Dishwasher, Electric Range, Gas Range, Refrigerator, Wall Oven
- Bedroom Description:1st Floor Bedroom
- Basement Description:Brick/Mortar, Bulkhead, Unfinished
- Living area:1,700 sq. ft.
Heating and cooling
- Heating:Electric, Forced Air, Gas Bottled, Heat Pump, Heating, Oil, Pellet Stove, Propane
Structure and exterior
- Roof:Metal
- Year built:1930
- Building area:1,700 sq. ft.
- Lot area:3.05 Acres
- Lot Features:Agricultural, Pasture, Rolling Slope, Rural, Wooded
- Architectural Style:Cape Cod
- Construction Materials:Vinyl Siding, Wood Frame
- Exterior Features:Glassed-in Porch
- Foundation Description:Brick/Mortar, Stone
Utilities
- Water:Private, Well
- Sewer:Private Sewer, Septic Tank
Finances and disclosures
- Price:$155,000
- Price per sq. ft.:$91.18
- Tax amount:$3,036 (2026)
Features and amenities
- Appliances:Dishwasher, Dryer, Electric Range, Gas Range, Refrigerator, Wall Oven, Washer
- Laundry features:Dryer, Washer
- Amenities:In-Law Floorplan
Parking
- Parking description:5 - 10 Spaces, Gravel
 MREIS Multiple Listing Service™ systemListing data is derived in whole or in part from the Maine IDX & is for consumers' personal, noncommercial use only. Dimensions are approximate and not guaranteed. All data should be independently verified. © 2026 Maine Real Estate Information System, Inc. All Rights Reserved ME_MREIS Member Broker: Christopher Masiello
New listings near 642 Houlton Road
 $289,900Active3 beds 1 baths960 sq. ft.
570 Houlton Road, Westfield, ME 04787
MLS# 1679560Listed by: FIELDS REALTY LLC $19,900Active1.02 Acres
16 High Street, Westfield, ME 04787
MLS# 1676980Listed by: NEXTHOME DISCOVER $275,000Pending4 beds 2 baths2,400 sq. ft.
1175 N Houlton Road Road N, Westfield, ME 04787
MLS# 1670236Listed by: NORTHERN MAINE REALTY, INC. $15,000Active3.94 Acres
Address Withheld By Seller, Westfield, ME 04787
MLS# 1652704Listed by: RE/MAX COUNTY $29,900Active4.6 Acres
12 Elliott Road, Westfield, ME 04787
MLS# 1661381Listed by: NEXTHOME DISCOVER


Protect your home and budget from life's surprises with an Assurant Home Warranty, backed by a partner that supports you through every step of homeownership. Explore Plans.
© 2026 Better Homes and Gardens Real Estate LLC. An Anywhere Real Estate company. All rights reserved. Better Homes and Gardens® Real Estate is a registered trademark owned by Meredith Operations Corporation, licensed to Better Homes and Gardens Real Estate LLC and used with permission. Better Homes and Gardens Real Estate LLC fully supports the principles of the Fair Housing Act and the Equal Opportunity Act. Listing information is deemed reliable but is not guaranteed accurate.
Each office is independently owned and operated.
Any services or products provided by third parties are not provided by, affiliated with or related to Better Homes and Gardens Real Estate LLC, or its affiliated companies.