
286 Wiscasset Road, Whitefield, ME 04353
Local realty services provided by:Better Homes and Gardens Real Estate The Masiello Group
Office: exp realty
MLS#:1658553
Source:ME_MREIS
Price summary
- Price:$545,000
- Price per sq. ft.:$242.65
About this home
Light, river frontage, and a workshop you can drive into. This saltbox is built into the hillside above the Sheepscot, angled across open fields and thick woods to catch the sun. The kitchen, living room and second floor hallway have just been repainted in a light grey that lifts the whole first floor against the natural pine and the maple floors. A 12'x32' four season sunroom faces southwest and helps carry the house through a Maine winter on solar gain.
The open concept first floor holds a large living room and an updated kitchen with new countertops, with direct entry from the attached 2-car garage. Upstairs, the primary bedroom opens into a full bath, with two more bedrooms down the hall.
The workspace is the rare part. A backyard ramp gives drive-up access to a full second floor with barn door entry, built to take tractors, ATVs and heavy equipment alongside recreational gear and storage. Below the house, a walkout basement behind a full-width garage door makes a serious year-round workshop, with real potential to finish as additional living space.
Outside there is 343 feet of Sheepscot River frontage for fishing or a summer swim, a small pond in the field suited to horses or other farm animals, a woodshed and a second outbuilding.
This home has been pre-inspected, so the condition is on the table before you write an offer rather than after. Recent work: fresh light grey paint in the kitchen, living room and second floor hallway, interior painted throughout, new upstairs flooring, remodeled bathroom, new countertops, stained exterior siding with freshly painted trim, new fence, LED lighting throughout, ceiling fans in the sunroom, and updated electrical outlets. New refrigerator, washer and dryer in 2025. New leach field installed and septic tank pumped.
Close to both Augusta and the Midcoast. VA loan may be assumable at a below-market interest rate....
Contact an agent
Home facts
- Year built:1996
- Listing ID #:1658553
- Updated:November 09, 2026 at 11:34 AM
Rooms and interior
- Bedrooms:3
- Total bathrooms:2
- Full bathrooms:2
- Rooms Total:7
- Flooring:Luxury Vinyl, Tile, Wood
- Bathrooms Description:Bathtub
- Kitchen Description:Dishwasher, Gas Range, Microwave, Refrigerator
- Basement Description:Full, Interior Entry, Unfinished, Walk-Out Access
- Living area:2,246 sq. ft.
Heating and cooling
- Cooling:Window Unit (s)
- Heating:Baseboard, Heating, Hot Water, Oil, Propane, Space Heater, Wood, Wood Stove
Structure and exterior
- Roof:Metal
- Year built:1996
- Building area:2,246 sq. ft.
- Lot area:6.2 Acres
- Lot Features:Rolling Slope, Rural
- Architectural Style:Saltbox
- Construction Materials:Clapboard, Wood Frame
- Exterior Features:Deck, Porch
- Foundation Description:Poured Concrete
Utilities
- Water:Private, Well
- Sewer:Private Sewer
Finances and disclosures
- Price:$545,000
- Price per sq. ft.:$242.65
- Tax amount:$4,788 (2025)
Features and amenities
- Appliances:Dishwasher, Dryer, Gas Range, Microwave, Refrigerator, Washer
- Laundry features:Dryer, Main Level, Washer
- Amenities:Storage
Parking
- Parking description:5 - 10 Spaces, Attached Garage, Garage Door Opener, Gravel, Off street, On Site
- Garage:Yes
- Garage spaces:3
 MREIS Multiple Listing Service™ systemListing data is derived in whole or in part from the Maine IDX & is for consumers' personal, noncommercial use only. Dimensions are approximate and not guaranteed. All data should be independently verified. © 2026 Maine Real Estate Information System, Inc. All Rights Reserved ME_MREIS Member Broker: Christopher Masiello
New listings near 286 Wiscasset Road
 $299,000Active25 Acres
Lot 03-10 Pittston Road, Whitefield, ME 04353
MLS# 1685821Listed by: GIBSON SOTHEBY'S INTERNATIONAL REALTY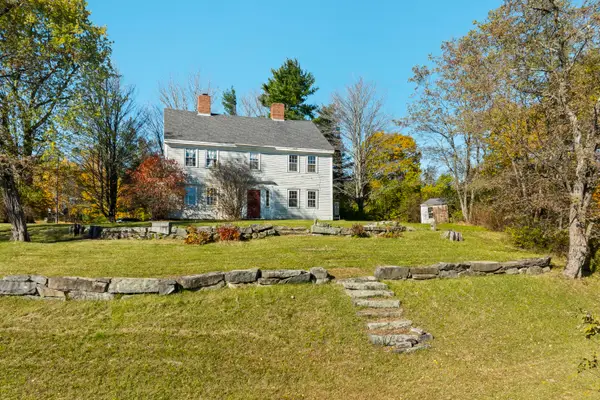 $749,000Active4 beds 3 baths3,078 sq. ft.
714 Wiscasset Road, Whitefield, ME 04353
MLS# 1685786Listed by: KELLER WILLIAMS REALTY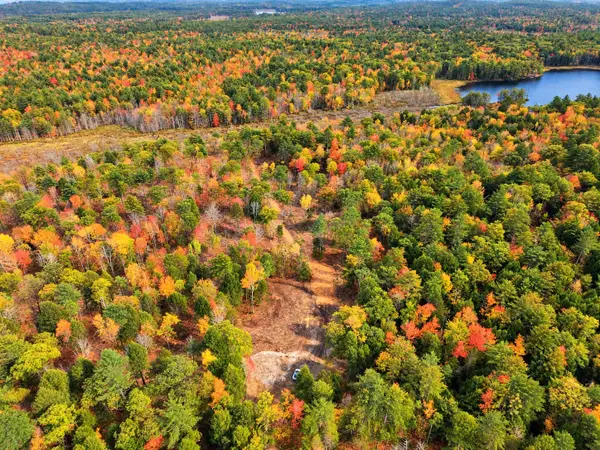 $189,500Active25.4 Acres
0 N N Weary Pond Road #Map 11-23, Whitefield, ME 04353
MLS# 1683912Listed by: RIZZO MATTSON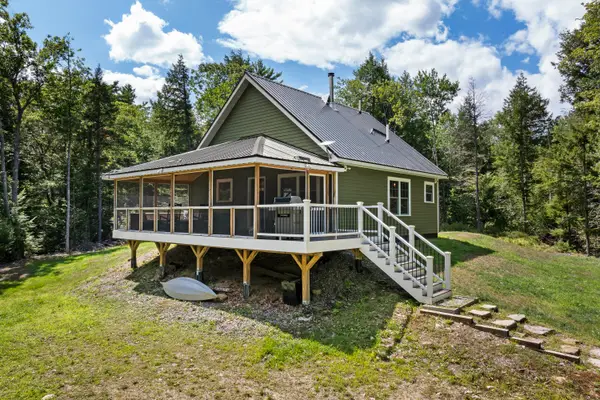 $599,000Active2 beds 1 baths918 sq. ft.
225 Buffalo Pasture Lane, Whitefield, ME 04353
MLS# 1678297Listed by: MAINE WAY REALTY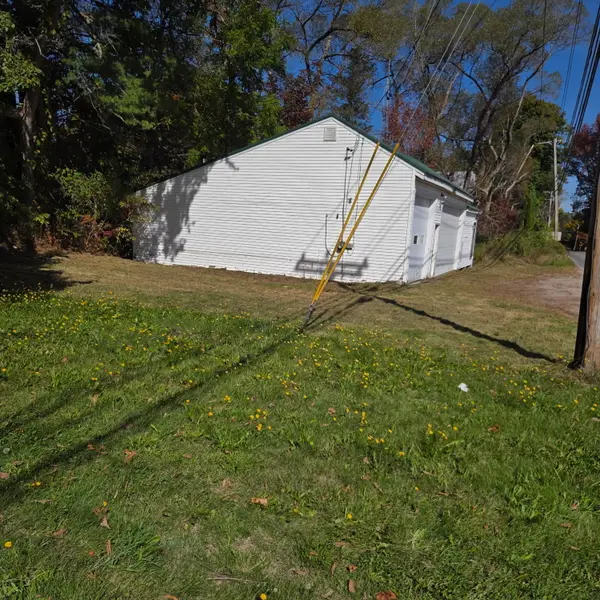 $139,000Active1.51 Acres
12 Mills Road, Whitefield, ME 04353
MLS# 1682644Listed by: BLACK DUCK REALTY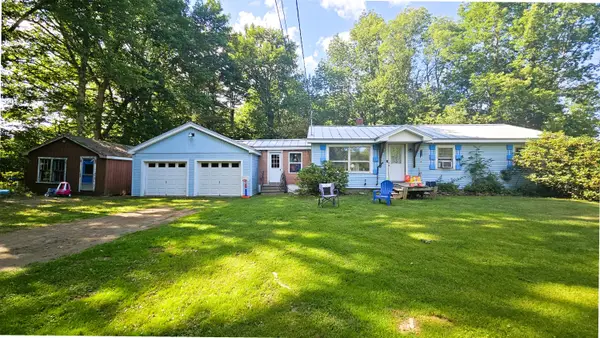 $275,000Active4 beds 1 baths1,092 sq. ft.
400 Mills Road, Whitefield, ME 04353
MLS# 1678688Listed by: RIZZO MATTSON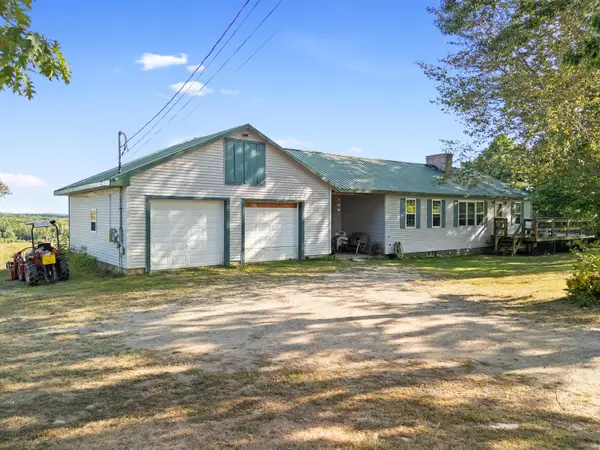 $639,000Pending4 beds 3 baths2,184 sq. ft.
299 Hunts Meadow Road, Whitefield, ME 04353
MLS# 1678644Listed by: KELLER WILLIAMS REALTY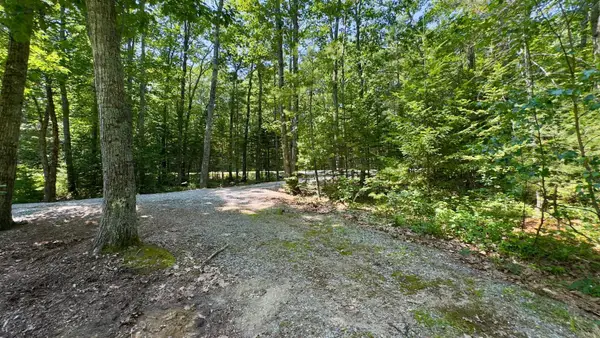 $75,000Active4.04 Acres
00 Head Tide Hill Road, Alna, ME 04535
MLS# 1672452Listed by: TIM DUNHAM REALTY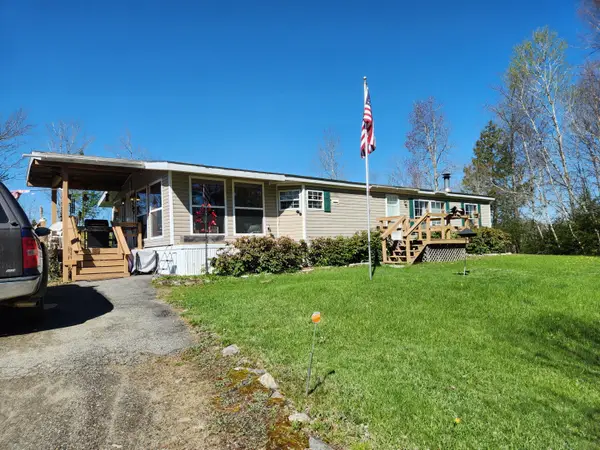 $325,000Pending2 beds 2 baths1,194 sq. ft.
16 Cowboy Lane, Whitefield, ME 04353
MLS# 1666148Listed by: ORFF REALTY CORP $67,000Active Under Contract2.08 Acres
59 Beech Lane, Whitefield, ME 04353
MLS# 1659537Listed by: HEARTH & KEY REALTY


Protect your home and budget from life's surprises with an Assurant Home Warranty, backed by a partner that supports you through every step of homeownership. Explore Plans.
© 2026 Better Homes and Gardens Real Estate LLC. An Anywhere Real Estate company. All rights reserved. Better Homes and Gardens® Real Estate is a registered trademark owned by Meredith Operations Corporation, licensed to Better Homes and Gardens Real Estate LLC and used with permission. Better Homes and Gardens Real Estate LLC fully supports the principles of the Fair Housing Act and the Equal Opportunity Act. Listing information is deemed reliable but is not guaranteed accurate.
Each office is independently owned and operated.
Any services or products provided by third parties are not provided by, affiliated with or related to Better Homes and Gardens Real Estate LLC, or its affiliated companies.