
32 Rabbit Lane, Whiting, ME 04691
Local realty services provided by:Better Homes and Gardens Real Estate The Masiello Group
32 Rabbit Lane,Whiting, ME 04691
$711,000
- 3 Beds
- 4 Baths
- 3,401 sq. ft.
- Single family
- Active
Office: berkshire hathaway homeservices northeast real estate
MLS#:1681119
Source:ME_MREIS
Price summary
- Price:$711,000
- Price per sq. ft.:$209.06
About this home
Some lake houses are built for summer. This one was built for living. Set along the shores of Indian Lake in Whiting, this exceptional year-round property has been comprehensively renovated, creating three glorious floors of beautifully finished living space where stylish living and lakeside comfort come together effortlessly. Water views are woven into nearly every room, keeping the lake front and center no matter where you are. The interior delivers finishes and conveniences you simply don't expect in the average lake house, including quartz countertops, a walk-in pantry, thoughtfully designed living spaces, and room to comfortably work from home. Three bedrooms accommodate family and guests with ease. The lower level takes things a step further, offering additional living space along with a sauna and dedicated spa room—a private place to unwind when the day on the lake is done. An attached garage provides convenience in every season. Every detail has been considered for effortless four-season living. The home is offered fully furnished, including all furniture and accessories, allowing its new owners to step seamlessly into the lifestyle this property was created for. There is truly nothing left to do but enjoy it. This is lakefront living without compromise: comprehensively renovated, stylishly appointed, designed for all four seasons, and positioned to make the most of the water from practically every room....
Contact an agent
Home facts
- Year built:1984
- Listing ID #:1681119
- Updated:September 19, 2026 at 05:03 AM
Rooms and interior
- Bedrooms:3
- Total bathrooms:4
- Full bathrooms:3
- Half bathrooms:1
- Rooms Total:12
- Flooring:Concrete, Luxury Vinyl
- Kitchen Description:Dishwasher, Gas Range, Microwave, Pantry, Refrigerator
- Basement Description:Finished, Full, Interior Entry, Walk-Out Access
- Living area:3,401 sq. ft.
Heating and cooling
- Heating:Baseboard, Heating, Hot Water, Propane
Structure and exterior
- Roof:Shingle
- Year built:1984
- Building area:3,401 sq. ft.
- Lot area:1.3 Acres
- Lot Features:Landscaped, Level, Rural, Wooded
- Architectural Style:New Englander
- Construction Materials:Shingle Siding, Vinyl Siding, Wood Frame
- Exterior Features:Deck, Patio
- Foundation Description:Poured Concrete
Utilities
- Water:Private, Well
- Sewer:Septic Tank, Shared Septic
Finances and disclosures
- Price:$711,000
- Price per sq. ft.:$209.06
- Tax amount:$5,855 (2025)
Features and amenities
- Appliances:Dishwasher, Dryer, Gas Range, Microwave, Refrigerator, Washer
- Laundry features:Dryer, Upper Level, Washer
- Amenities:Storage, Walk-In Closet(s)
Parking
- Parking description:1 - 4 Spaces, Attached Garage, Garage Door Opener, Inside Entrance, On Site, Reclaimed
- Garage:Yes
- Garage spaces:2
 MREIS Multiple Listing Service™ systemListing data is derived in whole or in part from the Maine IDX & is for consumers' personal, noncommercial use only. Dimensions are approximate and not guaranteed. All data should be independently verified. © 2026 Maine Real Estate Information System, Inc. All Rights Reserved ME_MREIS Member Broker: Christopher Masiello
New listings near 32 Rabbit Lane
- New
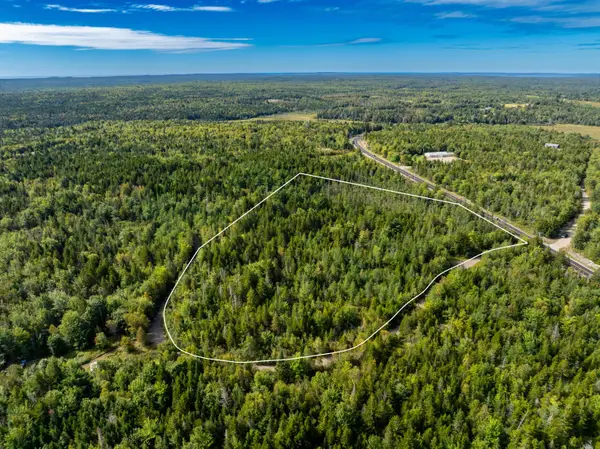 $65,000Active11.21 Acres
M7 L2-1 Reynolds Brook Road, Whiting, ME 04691
MLS# 1680060Listed by: BOLD COAST PROPERTIES - New
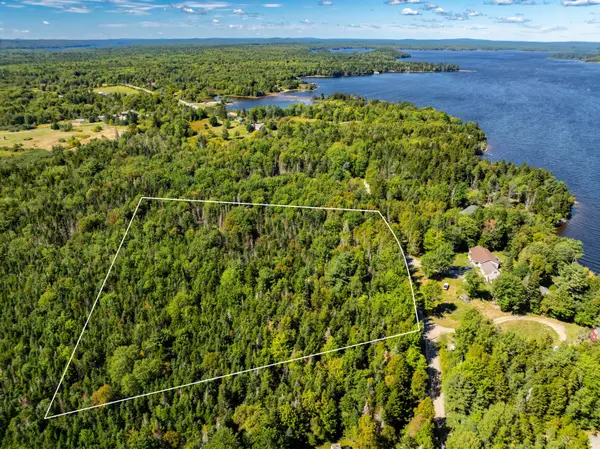 $48,000Active4.38 Acres
M16 Lot 39 Lakeside Road W, East Machias, ME 04691
MLS# 1680033Listed by: BOLD COAST PROPERTIES - New
 $429,000Active3 beds 2 baths1,738 sq. ft.
180-184 Orange Lake Road, Whiting, ME 04691
MLS# 1679749Listed by: TRUE NORTH REALTY, INC.  $419,900Active4 beds 2 baths2,399 sq. ft.
293 Yellow Birch Road, Whiting, ME 04691
MLS# 1678289Listed by: REALTY OF MAINE $35,000Active Under Contract0.52 Acres
L011-00A Us Route 1, Whiting, ME 04691
MLS# 1676316Listed by: UNITED COUNTRY LIFESTYLE PROPERTIES OF MAINE $110,000Active22 Acres
Lot 24B Ridge Road, Whiting, ME 04691
MLS# 1674810Listed by: BOLD COAST PROPERTIES $39,900Active Under Contract7.04 Acres
Map 12 Lot #7-a, Whiting, ME 04691
MLS# 1669284Listed by: THE KNOWLES COMPANY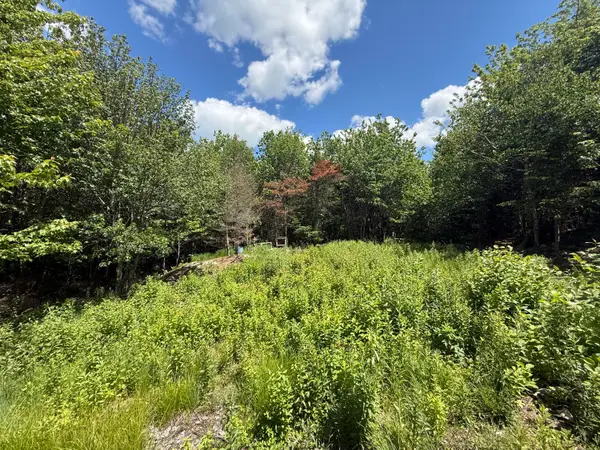 $89,000Active41 Acres
Lot 27 Lively Brook Acres, Whiting, ME 04691
MLS# 1667659Listed by: NEXTHOME EXPERIENCE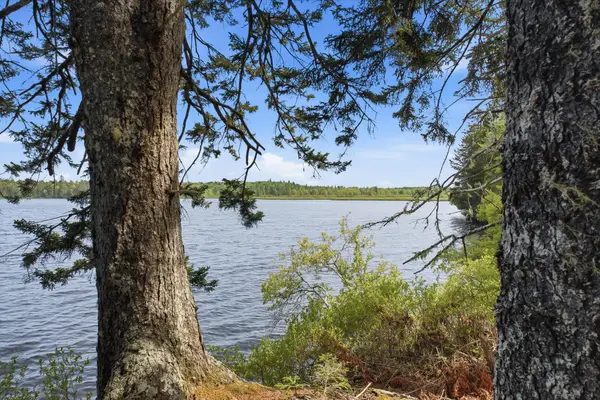 $95,000Active3.2 Acres
Lot #10 Sunrise Way, Whiting, ME 04691
MLS# 1665850Listed by: POINTS EAST REAL ESTATE


Protect your home and budget from life's surprises with an Assurant Home Warranty, backed by a partner that supports you through every step of homeownership. Explore Plans.
© 2026 Better Homes and Gardens Real Estate LLC. An Anywhere Real Estate company. All rights reserved. Better Homes and Gardens® Real Estate is a registered trademark owned by Meredith Operations Corporation, licensed to Better Homes and Gardens Real Estate LLC and used with permission. Better Homes and Gardens Real Estate LLC fully supports the principles of the Fair Housing Act and the Equal Opportunity Act. Listing information is deemed reliable but is not guaranteed accurate.
Each office is independently owned and operated.
Any services or products provided by third parties are not provided by, affiliated with or related to Better Homes and Gardens Real Estate LLC, or its affiliated companies.