
49 High Street, Wilton, ME 04294
Local realty services provided by:Better Homes and Gardens Real Estate The Masiello Group
49 High Street,Wilton, ME 04294
$399,999
- 6 Beds
- 5 Baths
- 3,924 sq. ft.
- Single family
- Active
Office: allied realty
MLS#:1673160
Source:ME_MREIS
Price summary
- Price:$399,999
- Price per sq. ft.:$101.94
About this home
Classic New England Farmhouse with Timeless Charm in the Heart of Wilton! Experience the perfect blend of historic New England character and modern comfort in this beautifully maintained six-bedroom, four-and-a-half-bath farmhouse offering 3,924± square feet of living space. Ideally located in the heart of Wilton, you'll enjoy the convenience of walking to Kineowatha Park, Wilson Lake, local shops, and other in-town amenities. Inside, this spacious home showcases stunning original woodwork, architectural details, and the warmth and charm that only a classic New England farmhouse can offer. Numerous recent interior improvements complement the home's historic character while providing today's modern comforts. A spacious great room provides the perfect gathering place for family and friends.
Step outside to beautifully landscaped grounds and fenced backyard. Enjoy the heated, insulated above-ground swimming pool surrounded by decking, creating your own private side yard retreat. Additional highlights include a full walkout basement, metal roof, freshly painted exterior, and a property that has been thoughtfully updated while preserving its timeless appeal. Whether you're looking for a spacious family home, a multi-generational residence, or simply appreciate classic New England craftsmanship, this exceptional Wilton property is one you won't want to miss....
Contact an agent
Home facts
- Year built:1900
- Listing ID #:1673160
- Updated:September 19, 2026 at 10:29 AM
Rooms and interior
- Bedrooms:6
- Total bathrooms:5
- Full bathrooms:4
- Half bathrooms:1
- Rooms Total:11
- Flooring:Carpet, Laminate, Vinyl, Wood
- Bathrooms Description:Bathtub, Shower
- Kitchen Description:Dishwasher, Gas Range, Microwave, Refrigerator
- Basement Description:Exterior Entry, Full, Interior Entry, Unfinished, Walk-Out Access
- Living area:3,924 sq. ft.
Heating and cooling
- Heating:Baseboard, Heating, Hot Water, Oil
Structure and exterior
- Roof:Metal
- Year built:1900
- Building area:3,924 sq. ft.
- Lot area:0.73 Acres
- Lot Features:Intown, Landscaped, Level, Near Country Club, Near Public Beach, Neighborhood, Open Lot, Rolling Slope, Sidewalks
- Architectural Style:Farmhouse, New Englander
- Construction Materials:Clapboard, Wood Frame, Wood Siding
- Exterior Features:Deck, Glassed-in Porch
- Foundation Description:Poured Concrete, Stone
Utilities
- Water:Public
- Sewer:Public Sewer
Finances and disclosures
- Price:$399,999
- Price per sq. ft.:$101.94
- Tax amount:$4,242 (2025)
Features and amenities
- Appliances:Dishwasher, Gas Range, Microwave, Refrigerator
- Laundry features:Main Level
Parking
- Parking description:1 - 4 Spaces, Paved
 MREIS Multiple Listing Service™ systemListing data is derived in whole or in part from the Maine IDX & is for consumers' personal, noncommercial use only. Dimensions are approximate and not guaranteed. All data should be independently verified. © 2026 Maine Real Estate Information System, Inc. All Rights Reserved ME_MREIS Member Broker: Christopher Masiello
New listings near 49 High Street
- Open Sat, 12am to 4pmNew
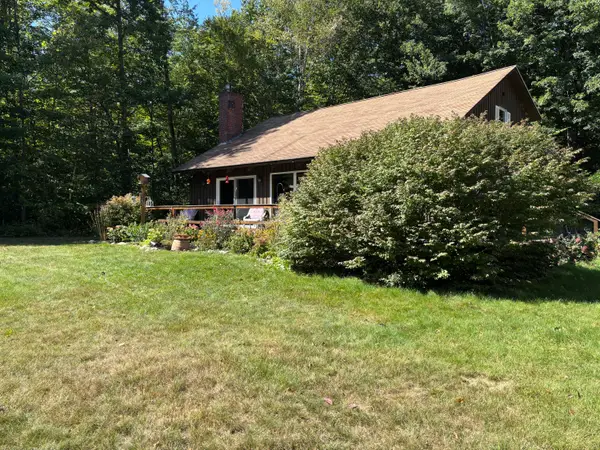 $409,000Active4 beds 2 baths1,672 sq. ft.
236 Us Rt 2 E Road, Wilton, ME 04294
MLS# 1681260Listed by: PORTSIDE REAL ESTATE GROUP - New
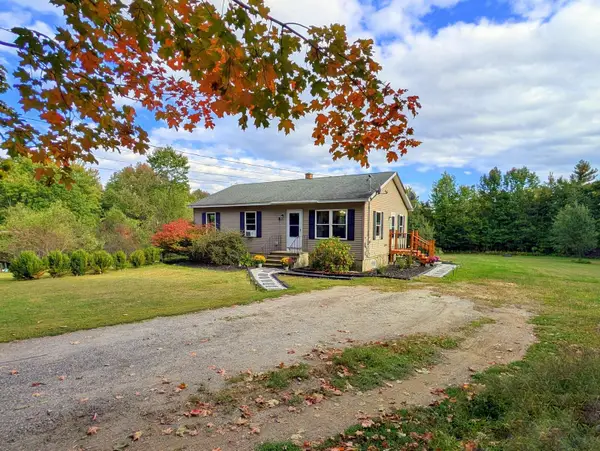 $215,000Active3 beds 1 baths1,120 sq. ft.
268 Walker Hill Road, Wilton, ME 04294
MLS# 1681193Listed by: COLDWELL BANKER SANDY RIVER REALTY - New
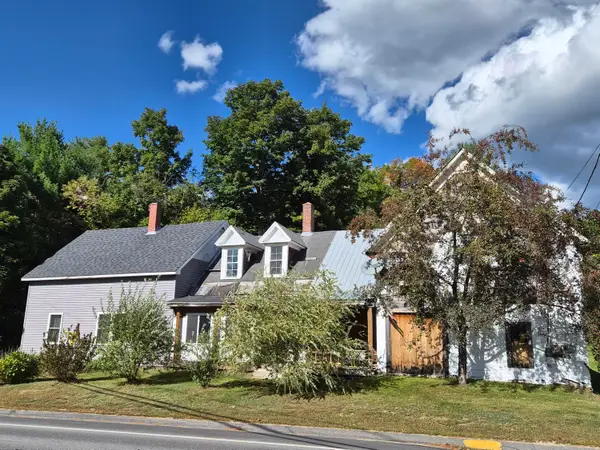 $145,000Active4 beds 2 baths1,323 sq. ft.
359 Depot Street, Wilton, ME 04294
MLS# 1680540Listed by: ALLIED REALTY - New
 $259,900Active3 beds 2 baths1,106 sq. ft.
42 High Street, Wilton, ME 04294
MLS# 1679869Listed by: COLDWELL BANKER SANDY RIVER REALTY - New
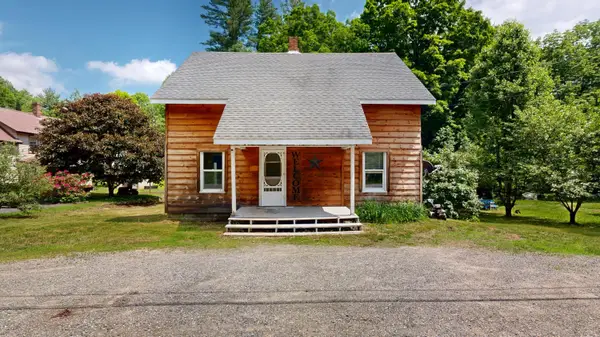 $180,000Active5 beds 2 baths1,560 sq. ft.
14 Union Street, Wilton, ME 04294
MLS# 1679671Listed by: FONTAINE FAMILY-THE REAL ESTATE LEADER 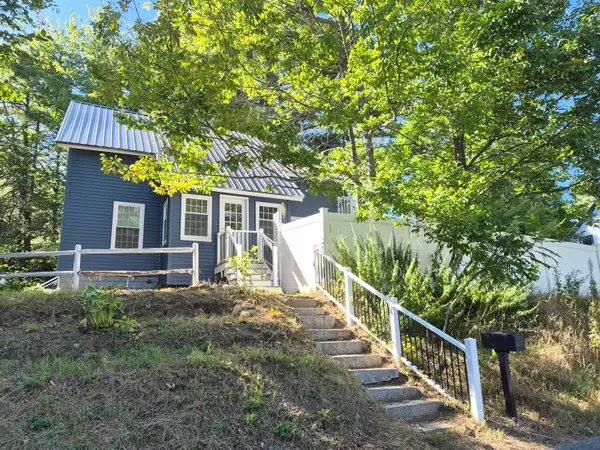 $244,900Active3 beds 1 baths1,150 sq. ft.
25 Union Street, Wilton, ME 04294
MLS# 1678867Listed by: ALLIED REALTY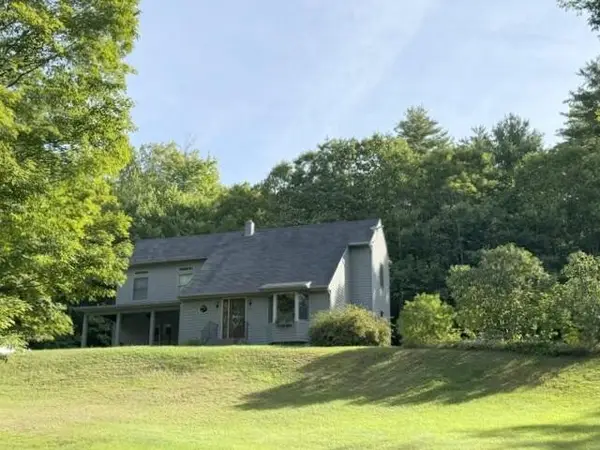 $425,000Active3 beds 2 baths2,490 sq. ft.
77 Fenderson Hill N, Wilton, ME 04294
MLS# 1678873Listed by: COLDWELL BANKER SANDY RIVER REALTY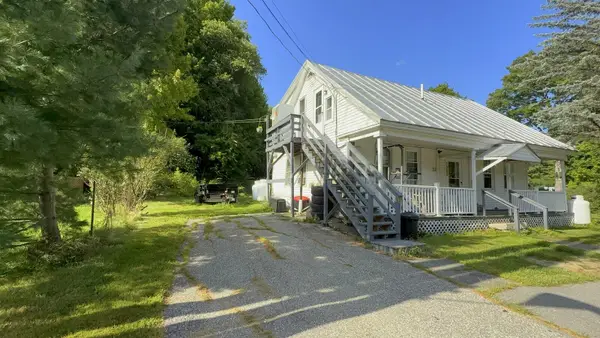 $275,000Active-- beds 3 baths1,400 sq. ft.
1350 Main Street, Wilton, ME 04294
MLS# 1677655Listed by: COLDWELL BANKER SANDY RIVER REALTY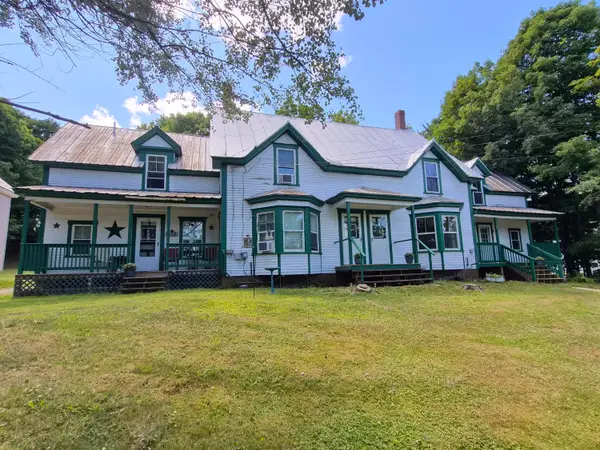 $239,000Pending-- beds 2 baths2,331 sq. ft.
Address Withheld By Seller, Wilton, ME 04294
MLS# 1677267Listed by: ALLIED REALTY $239,000Pending3 beds 1 baths960 sq. ft.
258 Route 133, Wilton, ME 04294
MLS# 1677275Listed by: COLDWELL BANKER SANDY RIVER REALTY


Protect your home and budget from life's surprises with an Assurant Home Warranty, backed by a partner that supports you through every step of homeownership. Explore Plans.
© 2026 Better Homes and Gardens Real Estate LLC. An Anywhere Real Estate company. All rights reserved. Better Homes and Gardens® Real Estate is a registered trademark owned by Meredith Operations Corporation, licensed to Better Homes and Gardens Real Estate LLC and used with permission. Better Homes and Gardens Real Estate LLC fully supports the principles of the Fair Housing Act and the Equal Opportunity Act. Listing information is deemed reliable but is not guaranteed accurate.
Each office is independently owned and operated.
Any services or products provided by third parties are not provided by, affiliated with or related to Better Homes and Gardens Real Estate LLC, or its affiliated companies.