
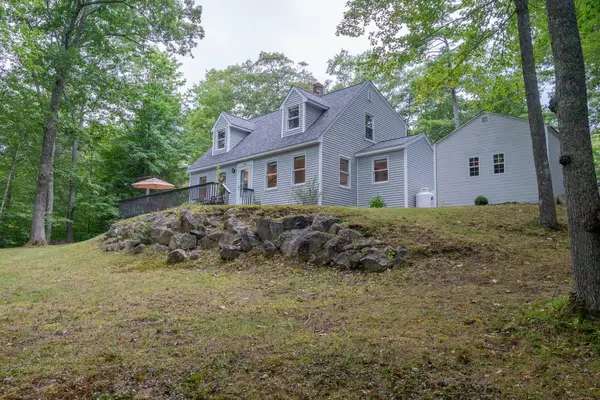
104 Harvest Hill Road, Windham, ME 04062
Local realty services provided by:Better Homes and Gardens Real Estate The Masiello Group
104 Harvest Hill Road,Windham, ME 04062
$520,000
- 3 Beds
- 2 Baths
- 1,164 sq. ft.
- Single family
- Active
Office: www.homezu.com877-249-5478
MLS#:1670259
Source:ME_MREIS
Price summary
- Price:$520,000
- Price per sq. ft.:$446.74
About this home
Welcome to this adorable Colonial offering 3 bedrooms, 1.5 baths and a bright, open concept with 9' high ceilings. Recent updates include all new windows and doors, flooring on 1st level and 2nd floor hallway and a Vermont Casting woodstove for an additional source of heat. Enjoy the seasonal views of the Western Mountains and amazing sunsets from your front windows or sitting outside in your Adirondack chairs sipping your morning coffee. You will understand why its named, ''Harvest'' Hill Rd on this natural piece of property with the likes of strawberries, blackberries, blueberries, witch hazel and mint! Located in Sebago Heights, one of Windham's most desirable neighborhoods, this home is 5 minutes to both Little Sebago Lake and Big Sebago Lake boat launches and a quick walk or bike ride to the private beachfront of Tassel Top on Sebago Lake. The shops and grocery stores are 7 minutes away as well as minutes from Chipman's Farm Stand and Good Life Market! You are nestled away, yet 20 minutes from the Maine Turnpike, 30 minutes to downtown Portland (South) and 45 min - 1 hr (North) from Pleasant Mountain and Sunday River Ski Resort. Don't miss out on this little piece of heaven and check it out with a private tour today!
Seller is willing to give concessions to Buyer at closing....
Contact an agent
Home facts
- Year built:2012
- Listing ID #:1670259
- Updated:September 15, 2026 at 10:37 AM
Rooms and interior
- Bedrooms:3
- Total bathrooms:2
- Full bathrooms:1
- Half bathrooms:1
- Rooms Total:7
- Flooring:Carpet, Laminate, Tile
- Kitchen Description:Cooktop, Dishwasher, Electric Range, Microwave, Refrigerator
- Basement Description:Full, Interior Entry, Unfinished
- Living area:1,164 sq. ft.
Heating and cooling
- Heating:Baseboard, Direct Vent Furnace, Heating, Oil, Wood, Wood Stove
Structure and exterior
- Roof:Shingle
- Year built:2012
- Building area:1,164 sq. ft.
- Lot area:0.9 Acres
- Lot Features:Level, Near Shopping, Neighborhood, Open Lot, Rolling Slope, Ski Resort, Subdivided, Wooded
- Architectural Style:Colonial
- Construction Materials:Vinyl Siding, Wood Frame
- Exterior Features:Deck
- Foundation Description:Poured Concrete
Utilities
- Water:Public
- Sewer:Septic Tank
Finances and disclosures
- Price:$520,000
- Price per sq. ft.:$446.74
- Tax amount:$3,882 (2026)
Features and amenities
- Appliances:Cooktop, Dishwasher, Dryer, Electric Range, Microwave, Refrigerator, Washer
- Laundry features:Dryer, Washer
Parking
- Parking description:1 - 4 Spaces, Paved
- Garage:Yes
- Garage spaces:1
 MREIS Multiple Listing Service™ systemListing data is derived in whole or in part from the Maine IDX & is for consumers' personal, noncommercial use only. Dimensions are approximate and not guaranteed. All data should be independently verified. © 2026 Maine Real Estate Information System, Inc. All Rights Reserved ME_MREIS Member Broker: Christopher Masiello
New listings near 104 Harvest Hill Road
- Open Thu, 12 to 2pmNew
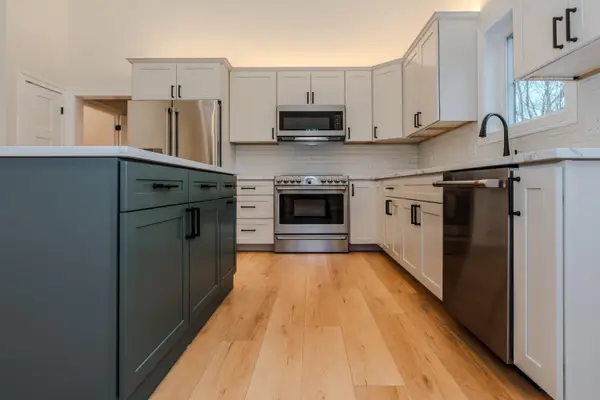 $649,000Active2 beds 3 baths1,958 sq. ft.
12 Daybreak Lane #16, Windham, ME 04062
MLS# 1680531Listed by: BERKSHIRE HATHAWAY HOMESERVICES VERANI REALTY - Open Sat, 1 to 2:30pmNew
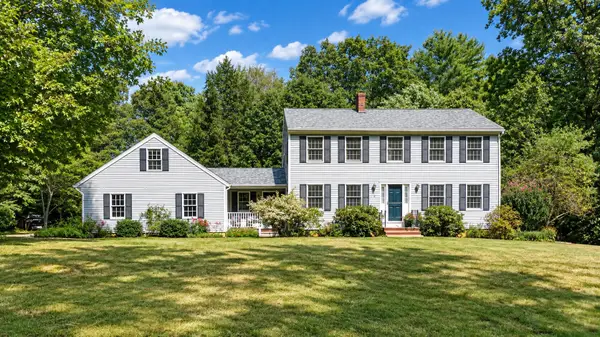 $635,000Active3 beds 3 baths2,108 sq. ft.
32 Carriage Hill Drive, Windham, ME 04062
MLS# 1680464Listed by: RE/MAX COASTAL - New
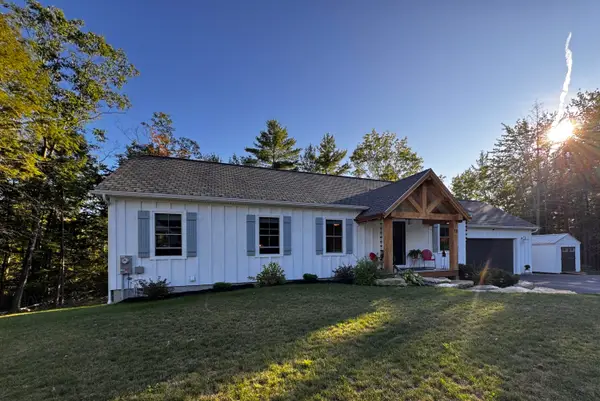 $729,900Active4 beds 3 baths2,000 sq. ft.
18 Evergreen Lane, Richmond, ME 04357
MLS# 1680422Listed by: PORTSIDE REAL ESTATE GROUP - New
 $535,000Active4 beds 2 baths2,040 sq. ft.
15 Gromble Way, Windham, ME 04062
MLS# 1680318Listed by: MAINE REAL ESTATE CO - New
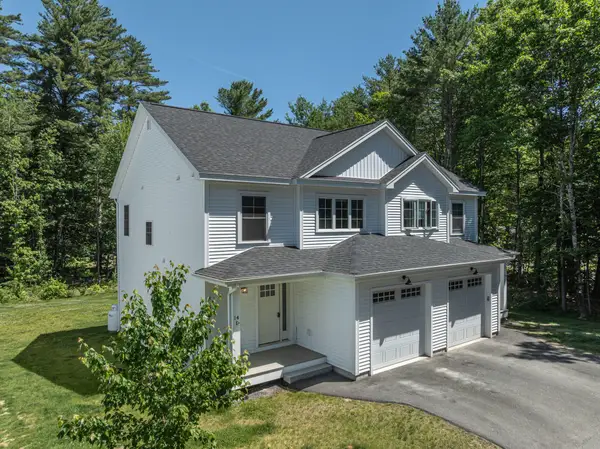 $449,900Active3 beds 3 baths1,426 sq. ft.
12 Voyager Lane #12, Windham, ME 04062
MLS# 1680292Listed by: MAINE VALUES REAL ESTATE 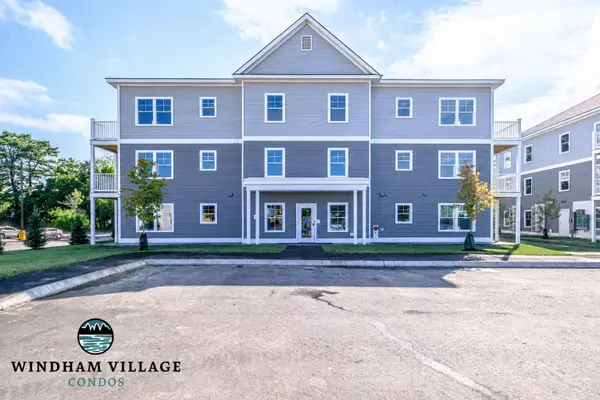 $335,000Pending2 beds 2 baths935 sq. ft.
16 Stillwater Drive #1164, Windham, ME 04062
MLS# 1680256Listed by: SIGNATURE HOMES REAL ESTATE GROUP, LLC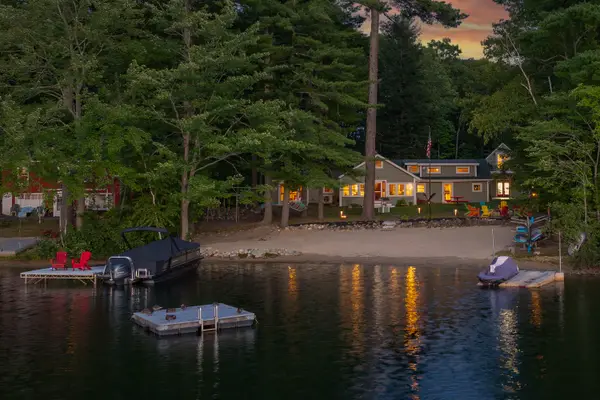 $1,425,000Pending5 beds 3 baths2,494 sq. ft.
112 Sabbady Point Road, Windham, ME 04062
MLS# 1680028Listed by: LEGACY PROPERTIES SOTHEBY'S INTERNATIONAL REALTY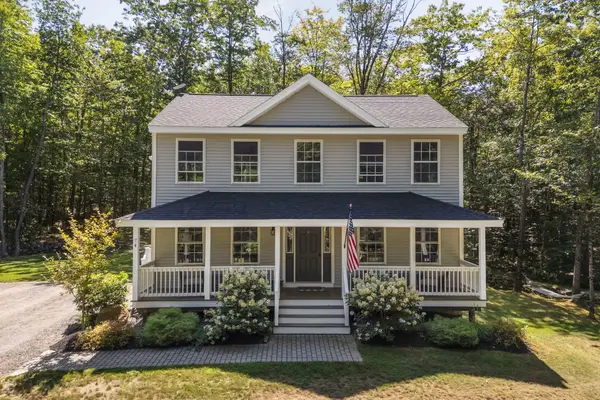 $585,000Pending3 beds 3 baths1,768 sq. ft.
74 Tavern Hill, Windham, ME 04062
MLS# 1679997Listed by: A TEAM REALTY- Open Sun, 10:30am to 12pmNew
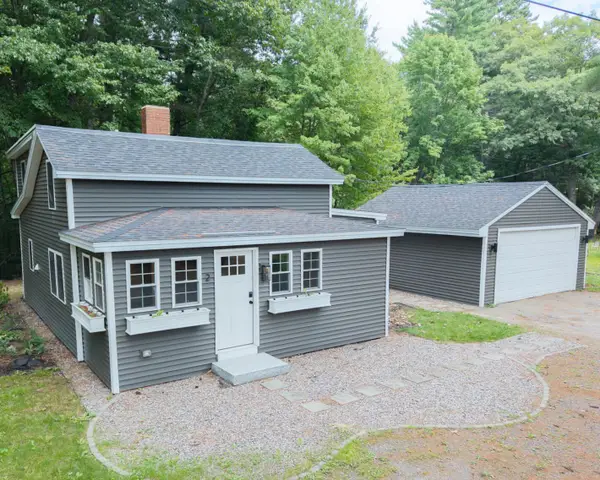 $450,000Active3 beds 1 baths1,283 sq. ft.
2 Abbadaba Road, Windham, ME 04062
MLS# 1679952Listed by: BERKSHIRE HATHAWAY HOMESERVICES VERANI REALTY - New
 $475,000Active3 beds 2 baths1,547 sq. ft.
96 Percy Hawkes Road, Windham, ME 04062
MLS# 1679773Listed by: RE/MAX SHORELINE


Protect your home and budget from life's surprises with an Assurant Home Warranty, backed by a partner that supports you through every step of homeownership. Explore Plans.
© 2026 Better Homes and Gardens Real Estate LLC. An Anywhere Real Estate company. All rights reserved. Better Homes and Gardens® Real Estate is a registered trademark owned by Meredith Operations Corporation, licensed to Better Homes and Gardens Real Estate LLC and used with permission. Better Homes and Gardens Real Estate LLC fully supports the principles of the Fair Housing Act and the Equal Opportunity Act. Listing information is deemed reliable but is not guaranteed accurate.
Each office is independently owned and operated.
Any services or products provided by third parties are not provided by, affiliated with or related to Better Homes and Gardens Real Estate LLC, or its affiliated companies.