
11 Jacques Lane, Windham, ME 04062
Local realty services provided by:Better Homes and Gardens Real Estate The Masiello Group
Office: maine real estate pros207-212-6161
MLS#:1685545
Source:ME_MREIS
Price summary
- Price:$360,000
- Price per sq. ft.:$150
About this home
This two-unit offers a reported annual net operating income of $30,725, making it an appealing option for buyers seeking an income-producing investment or a future owner-occupied property with rental income to help offset expenses. Set on a sunny, elevated 3-acre parcel near the Westbrook line, the property combines liberal outdoor space with an oversized two-car garage, insulated outbuilding, an inground pool, a paved driveway, and ample parking. Unit 1 rents for $1,400 per month plus half of the electric and propane costs and features 2 bedrooms, 1 bath, a kitchen, a family room, and a covered patio. Unit 2 rents for $1,800 per month plus half of the electric and propane costs, with the tenant responsible for mowing and driveway clearing. This spacious upper-level unit offers 4 bedrooms, 2 baths, and a generous living area with a bonus room. Propane heat, a pellet stove, recently updated windows, and a private yard add to its appeal, while cosmetic updates offer an opportunity to refresh the space and build value. Farm District zoning has many permitted uses for Investors with a vision. With strong numbers, versatile uses, and room for capital appreciation, this property is an attractive investment today with greater potential tomorrow! Schedule showings under MLS # 1685309...
Contact an agent
Home facts
- Year built:1977
- Listing ID #:1685545
- Updated:October 24, 2026 at 03:58 AM
Rooms and interior
- Total bathrooms:3
- Full bathrooms:3
- Flooring:Carpet, Laminate, Tile, Vinyl
- Bedroom Description:1st Floor Bedroom, Primary Bedroom w/Bath
- Basement Description:Daylight, Exterior Entry, Finished, Full, Walk-Out Access
- Living area:2,400 sq. ft.
Heating and cooling
- Heating:Direct Vent Heater, Gas Bottled, Heating, Pellet Stove, Pellets
Structure and exterior
- Roof:Metal
- Year built:1977
- Building area:2,400 sq. ft.
- Lot area:2.8 Acres
- Lot Features:Agricultural, Near Town, Neighborhood, Open Lot, Pasture, Rolling Slope, Rural
- Architectural Style:Raised Ranch
- Construction Materials:Aluminum Siding, Mobile, Vinyl Siding, Wood Frame
- Exterior Features:Deck, Patio
- Foundation Description:Poured Concrete
Utilities
- Water:Private, Well
- Sewer:Private Sewer, Septic Tank
Finances and disclosures
- Price:$360,000
- Price per sq. ft.:$150
- Tax amount:$4,650 (2026)
Features and amenities
- Laundry features:Main Level, Upper Level
- Amenities:In-Law Floorplan
- Pool features:In Ground
Parking
- Parking description:5 - 10 Spaces, Detached, On Site, Paved
- Garage:Yes
- Garage spaces:2
 MREIS Multiple Listing Service™ systemListing data is derived in whole or in part from the Maine IDX & is for consumers' personal, noncommercial use only. Dimensions are approximate and not guaranteed. All data should be independently verified. © 2026 Maine Real Estate Information System, Inc. All Rights Reserved ME_MREIS Member Broker: Christopher Masiello
New listings near 11 Jacques Lane
- Coming Soon
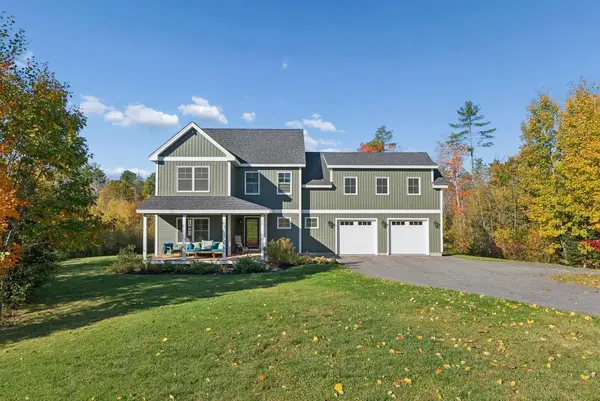 $869,000Coming Soon3 beds 3 baths2,966 sq. ft.
18 Pennywhistle Drive, Windham, ME 04062
MLS# 1685406Listed by: WELCOME HOME REAL ESTATE - New
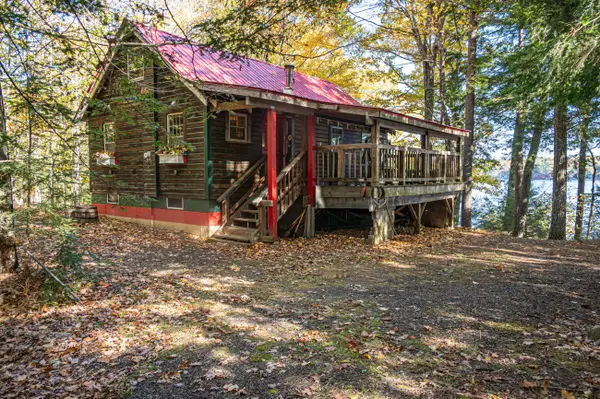 $369,000Active1 beds 2 baths560 sq. ft.
56 Ice House Road, Windham, ME 04062
MLS# 1685472Listed by: LANDING REAL ESTATE - Open Sat, 11:30am to 1pmNew
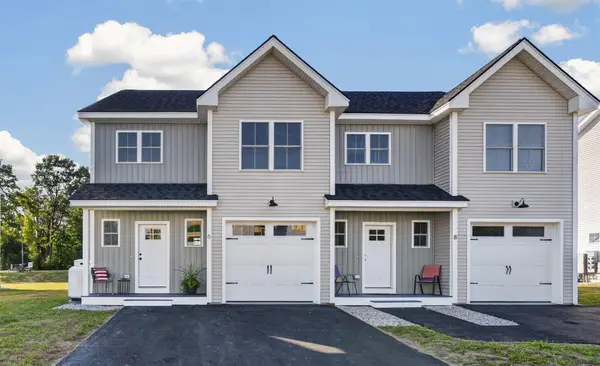 $449,000Active3 beds 3 baths1,550 sq. ft.
7 Dolley Farm Road #18, Windham, ME 04062
MLS# 1685505Listed by: THE FLAHERTY GROUP - New
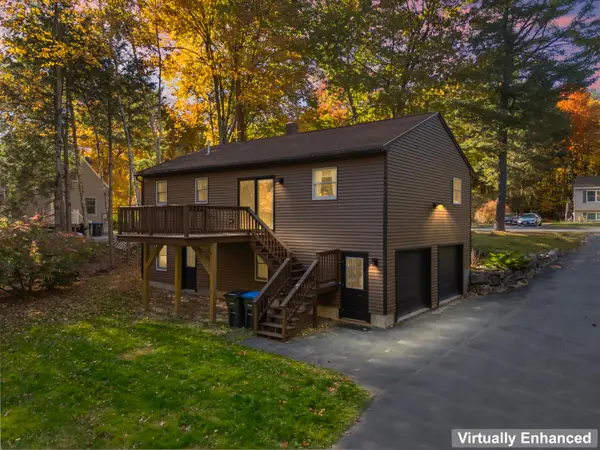 $439,000Active3 beds 2 baths1,456 sq. ft.
24 Hunts Drive, Windham, ME 04062
MLS# 1685239Listed by: EXP REALTY - New
 $699,900Active3 beds 3 baths1,778 sq. ft.
8 Hazel Drive, Windham, ME 04062
MLS# 1685183Listed by: THE MAINE REAL ESTATE EXPERIENCE - New
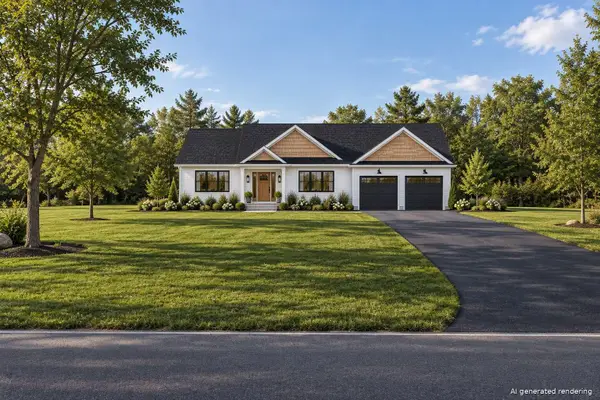 $769,000Active3 beds 2 baths1,866 sq. ft.
56 Webb Road, Windham, ME 04062
MLS# 1685174Listed by: WWW.HOMEZU.COM - Open Sat, 10am to 12pmNew
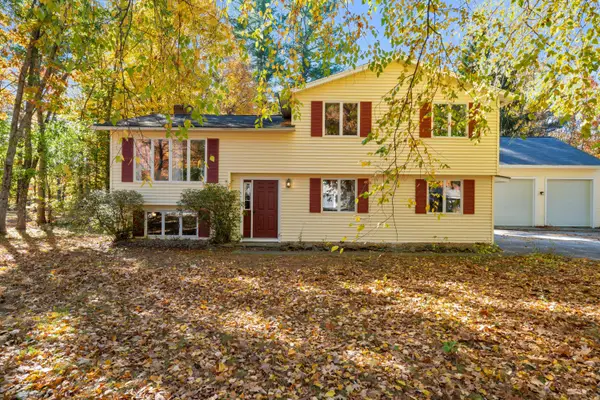 $485,000Active2 beds 2 baths2,283 sq. ft.
8 Forbes Lane, Windham, ME 04062
MLS# 1685109Listed by: DOWN TO EARTH REAL ESTATE - New
 $1,395,000Active3 beds 2 baths3,330 sq. ft.
90 Basin Road, Windham, ME 04062
MLS# 1685039Listed by: WWW.HOMEZU.COM - New
 $425,900Active2 beds 2 baths964 sq. ft.
8 Conifer Drive #4, Windham, ME 04062
MLS# 1685040Listed by: ANCHOR REALTY


Protect your home and budget from life's surprises with an Assurant Home Warranty, backed by a partner that supports you through every step of homeownership. Explore Plans.
© 2026 Better Homes and Gardens Real Estate LLC. An Anywhere Real Estate company. All rights reserved. Better Homes and Gardens® Real Estate is a registered trademark owned by Meredith Operations Corporation, licensed to Better Homes and Gardens Real Estate LLC and used with permission. Better Homes and Gardens Real Estate LLC fully supports the principles of the Fair Housing Act and the Equal Opportunity Act. Listing information is deemed reliable but is not guaranteed accurate.
Each office is independently owned and operated.
Any services or products provided by third parties are not provided by, affiliated with or related to Better Homes and Gardens Real Estate LLC, or its affiliated companies.