
12 Arcadia Drive, Windham, ME 04062
Local realty services provided by:Better Homes and Gardens Real Estate The Masiello Group
12 Arcadia Drive,Windham, ME 04062
$529,000
- 4 Beds
- 2 Baths
- 2,623 sq. ft.
- Single family
- Active
Upcoming open houses
- Sat, Jul 2511:00 am - 01:00 pm
- Sun, Jul 2611:00 am - 01:00 pm
Office: real broker
MLS#:1673164
Source:ME_MREIS
Price summary
- Price:$529,000
- Price per sq. ft.:$201.68
About this home
Welcome to this beautifully updated home in one of Windham's most desirable neighborhoods, where timeless charm, quality craftsmanship, and an exceptional location come together. From the moment you arrive, you'll appreciate the meticulously maintained landscaping featuring mature trees and stunning perennial gardens that provide vibrant blooms throughout the growing season, creating incredible curb appeal and a picturesque setting you'll enjoy year after year.
Inside, pride of ownership shines throughout. Refinished hardwood floors (2024), new flooring in the upstairs bedrooms (2024), and new basement flooring (2026) create a fresh, cohesive feel, while the bright kitchen features a new window (2024) and new appliances (2025). New electrical outlets, fixtures, and recessed lighting installed by Simply Electric LLC (2024) add a stylish, modern touch.
Additional improvements include a beautiful new front porch (2025), board and batten detailing on the garage (2024), select new cedar shakes (2026), and a professionally cleaned and inspected chimney (2024), reflecting the exceptional care this home has received.
The private backyard is equally impressive, surrounded by mature landscaping and colorful flower gardens that bloom throughout the seasons, creating the perfect setting to relax, entertain, or simply enjoy Maine's natural beauty.
Perfectly situated just minutes from downtown Windham, you'll enjoy convenient access to shopping, local restaurants, entertainment, and everyday amenities. Portland is only 15 minutes away, while Sebago Lake's public boat launch is approximately 10 minutes from your doorstep, making it easy to enjoy boating, fishing, swimming, and all that Southern Maine has to give.
Thoughtfully updated and truly move-in ready, this exceptional property offers the perfect blend of elegance, comfort, and convenience in one of Windham's most sought-after communities. Open House Saturday the 25th from 11 - 1 and Sunday the 26th from11-1....
Contact an agent
Home facts
- Year built:1968
- Listing ID #:1673164
- Updated:July 24, 2026 at 12:16 PM
Rooms and interior
- Bedrooms:4
- Total bathrooms:2
- Full bathrooms:1
- Half bathrooms:1
- Rooms Total:8
- Flooring:Carpet, Vinyl, Wood
- Bathrooms Description:Bathtub, Shower
- Kitchen Description:Electric Range, Microwave, Refrigerator
- Bedroom Description:1st Floor Bedroom
- Basement Description:Bulkhead, Finished, Full, Interior Entry
- Living area:2,623 sq. ft.
Heating and cooling
- Heating:Baseboard, Heating, Hot Water, Oil, Wood, Wood Stove, Zoned
Structure and exterior
- Roof:Composition, Pitched, Shingle
- Year built:1968
- Building area:2,623 sq. ft.
- Lot area:0.28 Acres
- Lot Features:Landscaped, Level, Near Shopping, Near Town, Neighborhood, Open Lot, Suburban
- Architectural Style:Cape Cod
- Construction Materials:Wood Frame, Wood Siding
- Exterior Features:Porch
- Foundation Description:Poured Concrete
Utilities
- Water:Public
- Sewer:Public Sewer
Finances and disclosures
- Price:$529,000
- Price per sq. ft.:$201.68
- Tax amount:$4,633 (2025)
Features and amenities
- Appliances:Electric Range, Microwave, Refrigerator
- Laundry features:Washer Hookup
- Amenities:Storage
Parking
- Parking description:1 - 4 Spaces, Attached Garage, Garage Door Opener, Inside Entrance, On Site, Paved
- Garage:Yes
- Garage spaces:2
 MREIS Multiple Listing Service™ systemListing data is derived in whole or in part from the Maine IDX & is for consumers' personal, noncommercial use only. Dimensions are approximate and not guaranteed. All data should be independently verified. © 2026 Maine Real Estate Information System, Inc. All Rights Reserved ME_MREIS Member Broker: Christopher Masiello
New listings near 12 Arcadia Drive
- Open Sun, 1 to 3pmNew
 $347,900Active2 beds 2 baths1,098 sq. ft.
22 Turkey Trail #22, Windham, ME 04062
MLS# 1673256Listed by: DREAM HOME REALTY LLC - New
 $509,000Active2 beds 1 baths1,135 sq. ft.
14 Family Circle #2, Windham, ME 04062
MLS# 1673244Listed by: REAL ESTATE 2000 ME/NH - Open Sat, 10am to 12pmNew
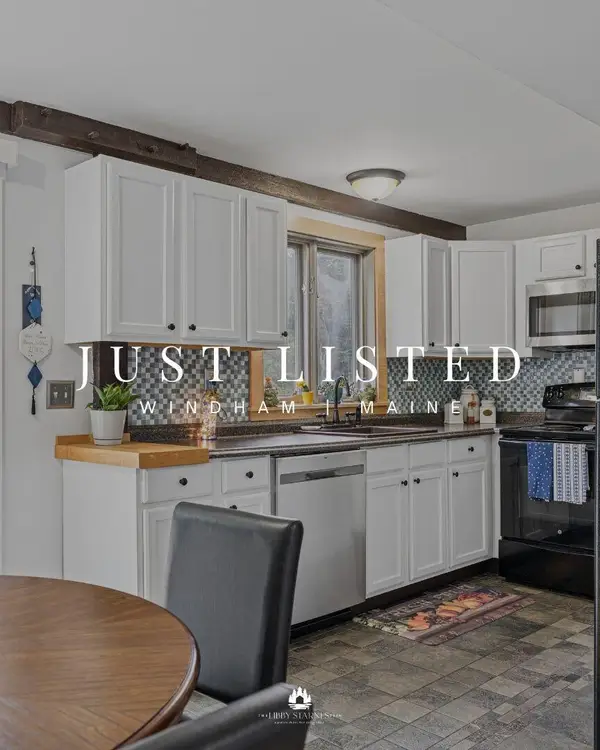 $299,000Active2 beds 2 baths1,250 sq. ft.
26 Whites Bridge Road #26, Windham, ME 04062
MLS# 1673179Listed by: SIGNATURE HOMES REAL ESTATE GROUP - Open Fri, 5 to 6:30pmNew
 $695,000Active4 beds 3 baths2,484 sq. ft.
10 Charlan Lane, Windham, ME 04062
MLS# 1672954Listed by: LANDING REAL ESTATE - Open Fri, 12 to 1:30pmNew
 $539,999Active2 beds 3 baths2,052 sq. ft.
214 Tandberg Trail, Windham, ME 04062
MLS# 1672947Listed by: MAINE REAL ESTATE CO - Open Sun, 12 to 2pmNew
 $669,000Active3 beds 3 baths1,680 sq. ft.
3 Lieutenants Drive, Windham, ME 04062
MLS# 1672622Listed by: MESERVIER & ASSOCIATES - New
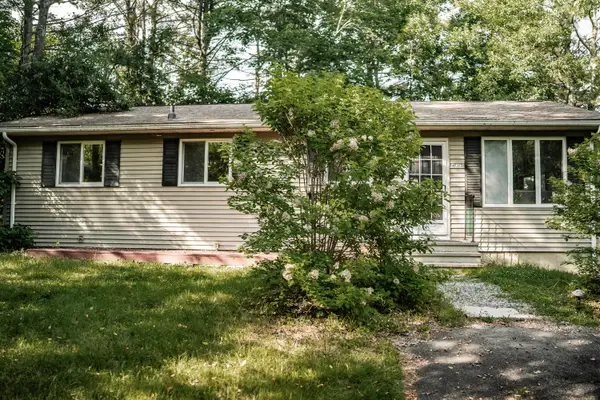 $475,000Active3 beds 1 baths1,215 sq. ft.
439 Falmouth Road, Windham, ME 04062
MLS# 1672556Listed by: DREAM HOME REALTY LLC - New
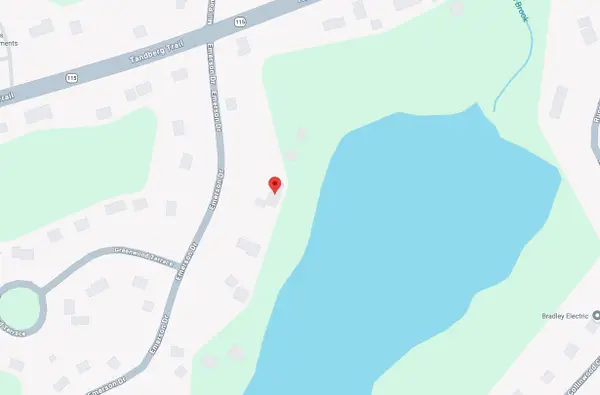 $499,900Active4 beds 2 baths3,444 sq. ft.
14 Emerson Drive, Windham, ME 04062
MLS# 1672553Listed by: EXCELLENCE REALTY - New
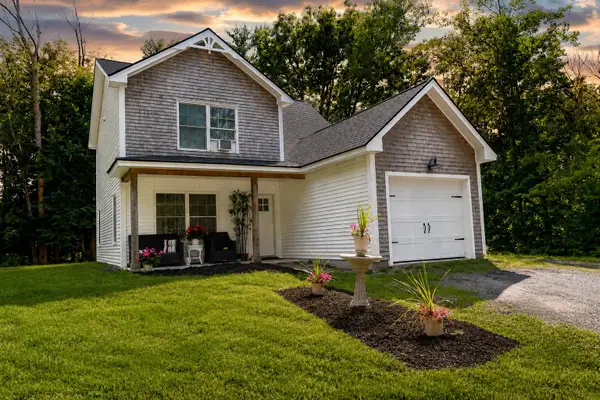 $625,000Active3 beds 2 baths1,363 sq. ft.
7 Hall Road, Windham, ME 04062
MLS# 1672449Listed by: COLDWELL BANKER TEAM REAL ESTATE


Protect your home and budget from life's surprises with an Assurant Home Warranty, backed by a partner that supports you through every step of homeownership. Explore Plans.
© 2026 Better Homes and Gardens Real Estate LLC. An Anywhere Real Estate company. All rights reserved. Better Homes and Gardens® Real Estate is a registered trademark owned by Meredith Operations Corporation, licensed to Better Homes and Gardens Real Estate LLC and used with permission. Better Homes and Gardens Real Estate LLC fully supports the principles of the Fair Housing Act and the Equal Opportunity Act. Listing information is deemed reliable but is not guaranteed accurate.
Each office is independently owned and operated.
Any services or products provided by third parties are not provided by, affiliated with or related to Better Homes and Gardens Real Estate LLC, or its affiliated companies.