
14 Scout Lane, Windham, ME 04062
Local realty services provided by:Better Homes and Gardens Real Estate The Masiello Group
14 Scout Lane,Windham, ME 04062
$599,000
- 3 Beds
- 2 Baths
- 1,344 sq. ft.
- Single family
- Active
Upcoming open houses
- Sun, Aug 2310:00 am - 11:30 am
Office: signature homes real estate group
MLS#:1677072
Source:ME_MREIS
Price summary
- Price:$599,000
- Price per sq. ft.:$445.68
About this home
Don't miss your chance to own this beautiful new construction home featuring one-floor living, a spacious primary suite, and an inviting open-concept design in Windham at an incredible price! Thoughtfully designed with both comfort and functionality in mind, the main living area features a bright, open-concept kitchen, dining, and living room with stunning cathedral ceilings. The spacious primary suite is privately located at one end of the home and includes a full bathroom and walk-in closet. At the opposite end, you'll find two additional generously sized bedrooms and a second full bathroom. First-floor laundry is conveniently located in the hallway leading to the oversized two-car garage. The full basement provides tremendous potential for additional living space, with large windows and a walkout to the backyard. Set on over an acre in a small, peaceful neighborhood with just a few homes, the property offers plenty of privacy while still being conveniently located near Westbrook and Windham Center. The lawn has recently been seeded, the driveway has been paved, and a generous back deck provides the perfect spot to enjoy your morning coffee, dine outdoors, or simply take in the surrounding nature. The contractor truly went above and beyond with the thoughtful design and quality details throughout this custom home. A fantastic opportunity for new construction, single-level living, and a peaceful Windham location--schedule your showing today! Open houses, August 22nd from 12 - 1:30 and August 23rd from 10-11:30!...
Contact an agent
Home facts
- Year built:2026
- Listing ID #:1677072
- Updated:August 23, 2026 at 12:16 PM
Rooms and interior
- Bedrooms:3
- Total bathrooms:2
- Full bathrooms:2
- Rooms Total:5
- Flooring:Wood
- Kitchen Description:Dishwasher, Electric Range, Microwave, Refrigerator
- Bedroom Description:1st Floor Bedroom, 1st Floor Primary Bedroom w/Bath
- Basement Description:Interior Entry, Partial, Walk-Out Access
- Living area:1,344 sq. ft.
Heating and cooling
- Heating:Baseboard, Gas Bottled, Heating, Hot Water
Structure and exterior
- Roof:Shingle
- Year built:2026
- Building area:1,344 sq. ft.
- Lot area:1.15 Acres
- Lot Features:Level, Rural, Wooded
- Architectural Style:Ranch
- Construction Materials:Vinyl Siding, Wood Frame
- Exterior Features:Deck, Porch
- Foundation Description:Poured Concrete
Utilities
- Water:Private
- Sewer:Private Sewer
Finances and disclosures
- Price:$599,000
- Price per sq. ft.:$445.68
- Tax amount:$1 (2025)
Features and amenities
- Appliances:Dishwasher, Electric Range, Microwave, Refrigerator
- Laundry features:Main Level
Parking
- Parking description:5 - 10 Spaces, Attached Garage, Off street, Paved
- Garage:Yes
- Garage spaces:2
 MREIS Multiple Listing Service™ systemListing data is derived in whole or in part from the Maine IDX & is for consumers' personal, noncommercial use only. Dimensions are approximate and not guaranteed. All data should be independently verified. © 2026 Maine Real Estate Information System, Inc. All Rights Reserved ME_MREIS Member Broker: Christopher Masiello
New listings near 14 Scout Lane
- Coming Soon
 $2,200,000Coming Soon5 beds 5 baths4,924 sq. ft.
274 Pope Road, Windham, ME 04062
MLS# 1676654Listed by: LEGACY PROPERTIES SOTHEBY'S INTERNATIONAL REALTY - New
 $300,000Active2 beds 1 baths1,000 sq. ft.
336 Pope Road #2, Windham, ME 04062
MLS# 1677150Listed by: PORTSIDE REAL ESTATE GROUP - New
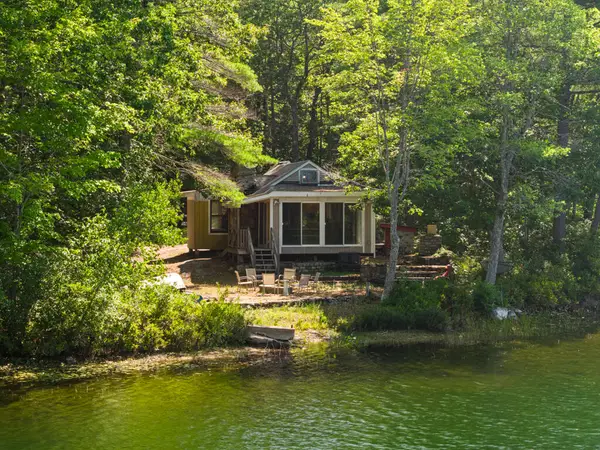 $495,000Active1 beds 1 baths544 sq. ft.
12 Getaway Road, Windham, ME 04062
MLS# 1677118Listed by: DREAM HOME REALTY LLC - Open Wed, 5 to 7pmNew
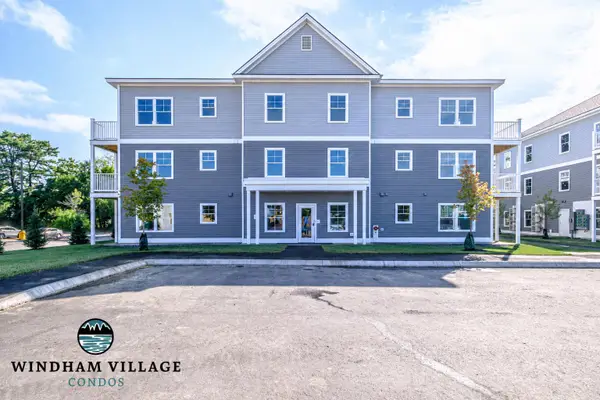 $349,900Active2 beds 2 baths991 sq. ft.
10 Stillwater Drive #1127, Windham, ME 04062
MLS# 1677064Listed by: SIGNATURE HOMES REAL ESTATE GROUP, LLC 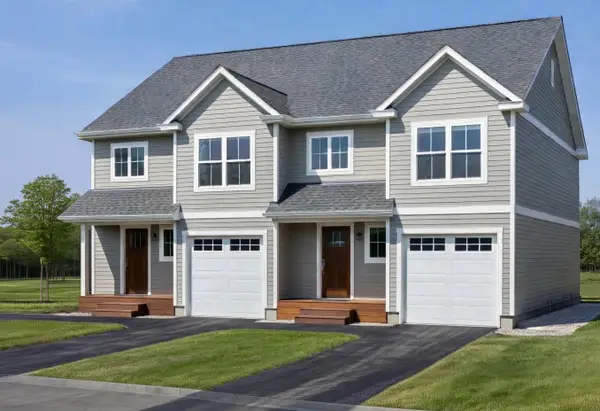 $474,000Pending3 beds 3 baths1,550 sq. ft.
32 Dolley Farm Road #14, Windham, ME 04062
MLS# 1677012Listed by: THE FLAHERTY GROUP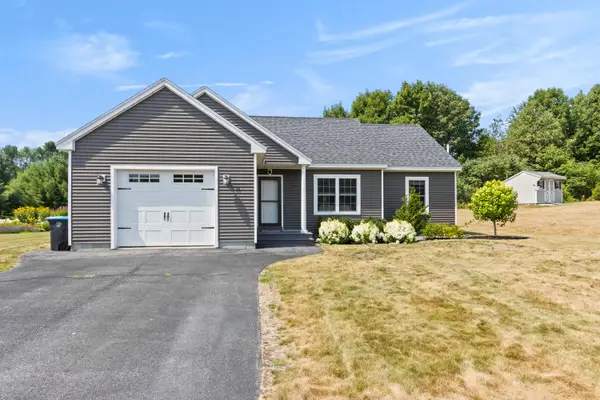 Listed by BHGRE$539,000Active Under Contract3 beds 2 baths2,052 sq. ft.
11 Twoey Drive, Windham, ME 04062
MLS# 1676876Listed by: BETTER HOMES AND GARDENS REAL ESTATE/THE MASIELLO GROUP- Open Sun, 10:30am to 12pmNew
 $379,000Active3 beds 1 baths1,248 sq. ft.
62 Ward Road, Windham, ME 04062
MLS# 1676798Listed by: PORTSIDE REAL ESTATE GROUP - New
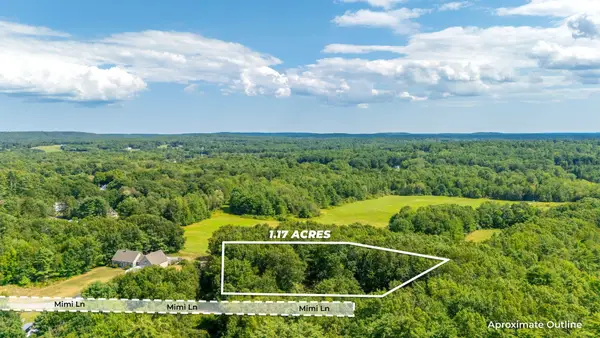 $155,000Active1.17 Acres
0 Mimi Lane, Windham, ME 04062
MLS# 1676682Listed by: KELLER WILLIAMS REALTY - New
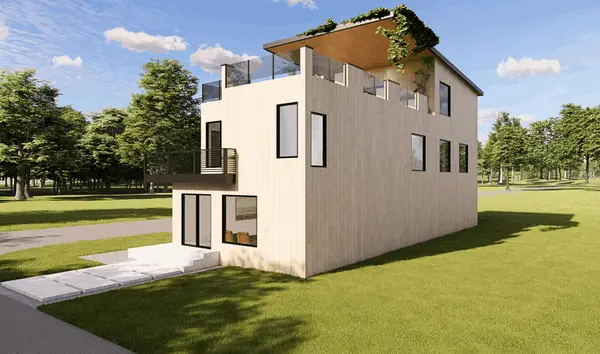 $1,199,000Active3 beds 5 baths3,036 sq. ft.
58 Lower Beach Road, Windham, ME 04062
MLS# 1676599Listed by: KELLER WILLIAMS REALTY


Protect your home and budget from life's surprises with an Assurant Home Warranty, backed by a partner that supports you through every step of homeownership. Explore Plans.
© 2026 Better Homes and Gardens Real Estate LLC. An Anywhere Real Estate company. All rights reserved. Better Homes and Gardens® Real Estate is a registered trademark owned by Meredith Operations Corporation, licensed to Better Homes and Gardens Real Estate LLC and used with permission. Better Homes and Gardens Real Estate LLC fully supports the principles of the Fair Housing Act and the Equal Opportunity Act. Listing information is deemed reliable but is not guaranteed accurate.
Each office is independently owned and operated.
Any services or products provided by third parties are not provided by, affiliated with or related to Better Homes and Gardens Real Estate LLC, or its affiliated companies.