
22 Daybreak Lane #11, Windham, ME 04062
Local realty services provided by:Better Homes and Gardens Real Estate The Masiello Group
Office: berkshire hathaway homeservices verani realtycrystal.chandonnet@verani.com
MLS#:1626361
Source:ME_MREIS
Price summary
- Price:$849,000
- Price per sq. ft.:$366.9
About this home
NEW CONSTRUCTION CONDO NOW AVAILABLE FOR 2026 OCCUPANCY - MUST SEE ONE OF A KIND DEVELOPMENT! Welcome to The Cove at Highland Lake: where low maintenance lake-life meets Portland-proximate convenience! The Freeport floorplan, our largest single level 2 Bed/2 Bath floor plan comes standard with 1340+/- sq ft, a large open concept living area with a spacious kitchen, soft-close cabinetry, Energy Efficient LED Lighting & Appliances. 22 Daybreak features a floor to ceiling Gas Fireplace feature, Upgraded Cafe Appliance Package, Light & Bright Granite and Quartz Countertops, Finished Basement with an additional bed and full bath, and 9Ft ceiling height! Custom tiled showers, spa like bath fixtures, and cathedral ceilings ensure your condo is well appointed and beaming with natural light. 18 x 12 (approximate) Primary Suite with double vanity bath and a walk-in closet. The Freeport also boasts a large front porch and an oversized single stall attached garage with extra room for storage. Community Amenities to Include: Tennis & Pickle Ball court, two-level clubhouse with fitness center, full kitchen and function/meeting space, private access to the 53 acre parcel with over 6000 feet of nature trails, 585 feet of lake front to carry in kayaks, canoes and paddle boards, plus a community maintained dock. Located JUST 10 MILES from Downtown Portland, residents will enjoy UNBEATABLE proximity to top rated health care and hospitals, Maine's finest dining and endless entertainment options. Have you ever imagined a life immersed in nature full of boating, skiing, golf, shopping, dining, sports & activity clubs, and LOW MAINTENANCE? The way 55+ life should be can be found here in The Cove at Highland Lake!...
Contact an agent
Home facts
- Year built:2025
- Subdivision & Development:The Cove at Highland Lake
- Listing ID #:1626361
- Updated:September 24, 2026 at 10:35 AM
Rooms and interior
- Bedrooms:3
- Total bathrooms:3
- Full bathrooms:3
- Rooms Total:5
- Flooring:Carpet, Laminate, Tile, Vinyl, Wood
- Bathrooms Description:Shower
- Kitchen Description:Dishwasher, Electric Range, Microwave, Refrigerator
- Bedroom Description:1st Floor Bedroom, 1st Floor Primary Bedroom w/Bath, Primary Bedroom w/Bath
- Basement Description:Daylight, Finished, Full, Interior Entry, Walk-Out Access
- Living area:2,314 sq. ft.
Heating and cooling
- Cooling:Central Air
- Heating:Forced Air, Heating, Propane
- Central air:Yes
Structure and exterior
- Roof:Shingle
- Year built:2025
- Building area:2,314 sq. ft.
- Lot area:36 Acres
- Lot Features:Corner Lot, Landscaped, Level, Near Country Club, Near Golf Course, Near Shopping, Near Town, Neighborhood, Open Lot, Sidewalks, Subdivided, Wooded
- Architectural Style:Ranch
- Construction Materials:Composition, Vinyl Siding, Wood Frame
- Exterior Features:Patio, Porch, Tennis Court(s)
- Foundation Description:Poured Concrete
Utilities
- Water:Public
- Sewer:Private Sewer
Finances and disclosures
- Price:$849,000
- Price per sq. ft.:$366.9
- Tax amount:$9,360 (2026)
Features and amenities
- Appliances:Dishwasher, Electric Range, Microwave, Refrigerator
- Laundry features:Main Level
- Amenities:Storage, Walk-In Closet(s)
Parking
- Parking description:1 - 4 Spaces, Attached Garage, Garage Door Opener, Inside Entrance, Off street, On Street, Paved
- Garage:Yes
- Garage spaces:1
 MREIS Multiple Listing Service™ systemListing data is derived in whole or in part from the Maine IDX & is for consumers' personal, noncommercial use only. Dimensions are approximate and not guaranteed. All data should be independently verified. © 2026 Maine Real Estate Information System, Inc. All Rights Reserved ME_MREIS Member Broker: Christopher Masiello
New listings near 22 Daybreak Lane #11
- New
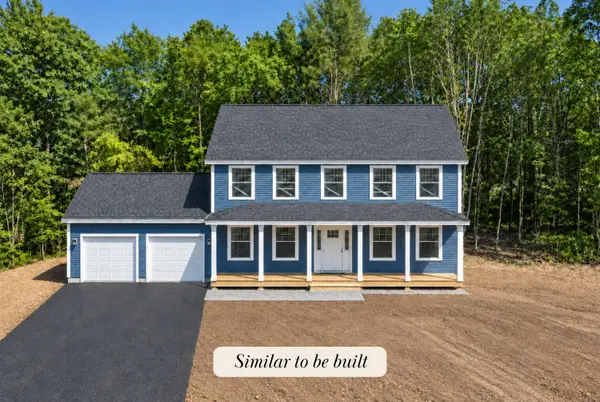 $689,000Active3 beds 3 baths1,750 sq. ft.
4 Frontier Drive, Windham, ME 04062
MLS# 1681773Listed by: RE/MAX BY THE BAY - Open Thu, 4 to 6pmNew
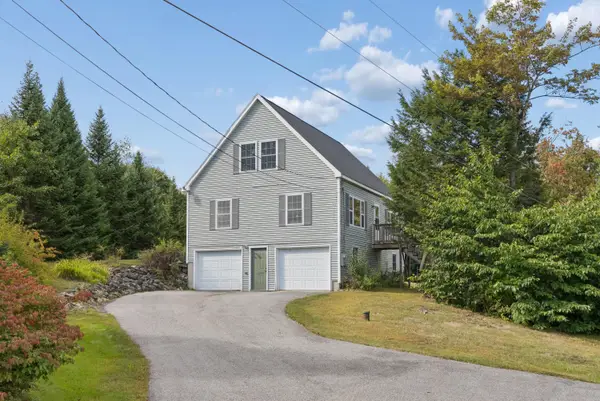 $499,000Active3 beds 2 baths2,072 sq. ft.
29 Riverside Ridge, Windham, ME 04062
MLS# 1681593Listed by: SIGNATURE HOMES REAL ESTATE GROUP - Open Sun, 10 to 11:30amNew
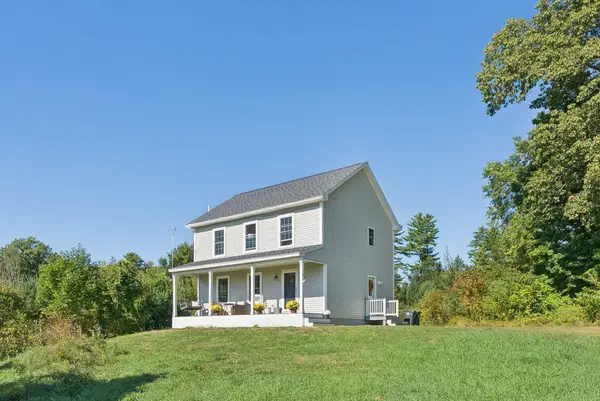 $500,000Active3 beds 2 baths1,470 sq. ft.
4 Captain Thomas Drive, Windham, ME 04062
MLS# 1681489Listed by: REAL BROKER 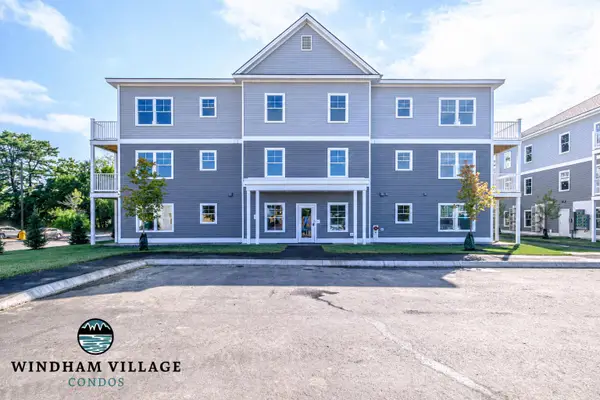 $335,000Pending2 beds 2 baths991 sq. ft.
10 Stillwater Drive #1125, Windham, ME 04062
MLS# 1681455Listed by: SIGNATURE HOMES REAL ESTATE GROUP, LLC- New
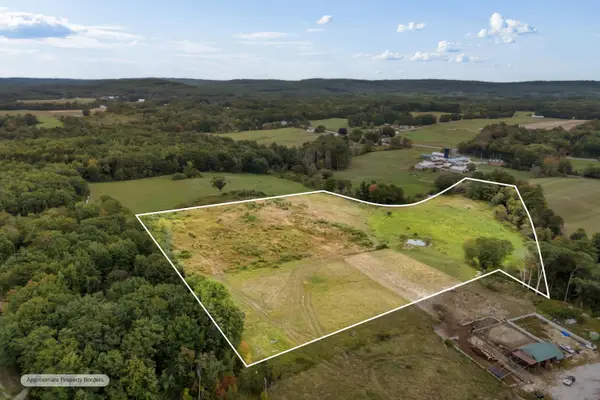 $450,000Active17.8 Acres
28B Harriett Avenue, Windham, ME 04062
MLS# 1681345Listed by: A TEAM REALTY - New
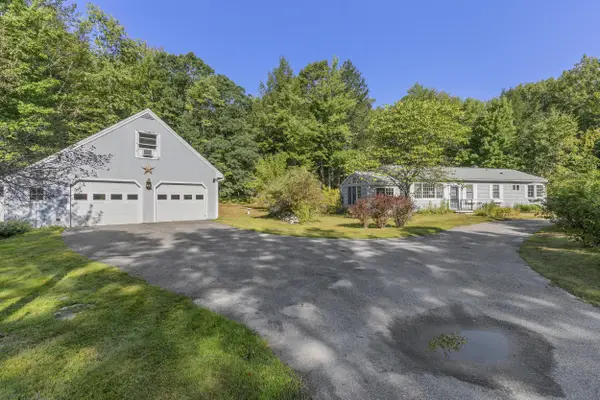 $429,000Active2 beds 1 baths1,190 sq. ft.
156 Albion Road, Windham, ME 04062
MLS# 1681341Listed by: SWAN REAL ESTATE - New
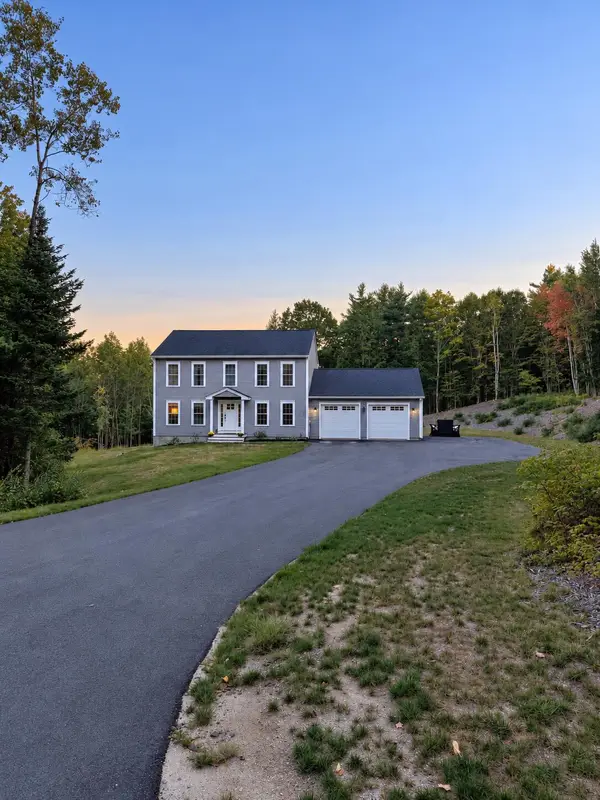 $749,900Active3 beds 4 baths2,716 sq. ft.
7 Flagship Lane, Windham, ME 04062
MLS# 1681245Listed by: REGENCY REALTY GROUP 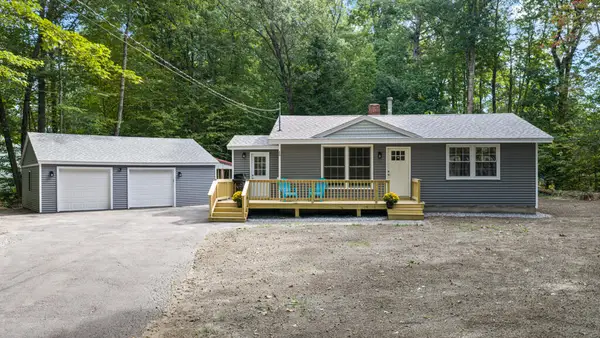 $439,900Active Under Contract3 beds 1 baths1,140 sq. ft.
20 Reba Lane, Windham, ME 04062
MLS# 1681255Listed by: GREATER PORTLAND REALTY- Open Sat, 12 to 2pmNew
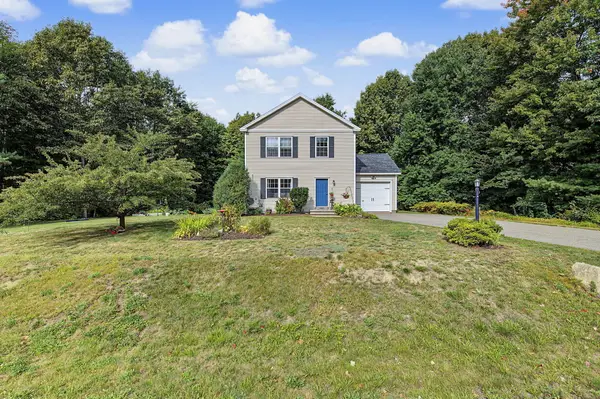 $545,000Active3 beds 2 baths1,352 sq. ft.
111 Harvest Hill Road, Windham, ME 04062
MLS# 1681209Listed by: COLDWELL BANKER TEAM REAL ESTATE - New
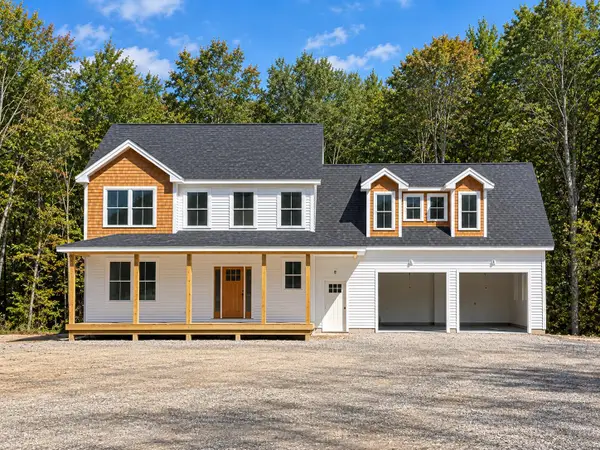 $869,000Active4 beds 3 baths3,055 sq. ft.
5 Frontier Drive, Windham, ME 04062
MLS# 1681215Listed by: RE/MAX BY THE BAY


Protect your home and budget from life's surprises with an Assurant Home Warranty, backed by a partner that supports you through every step of homeownership. Explore Plans.
© 2026 Better Homes and Gardens Real Estate LLC. An Anywhere Real Estate company. All rights reserved. Better Homes and Gardens® Real Estate is a registered trademark owned by Meredith Operations Corporation, licensed to Better Homes and Gardens Real Estate LLC and used with permission. Better Homes and Gardens Real Estate LLC fully supports the principles of the Fair Housing Act and the Equal Opportunity Act. Listing information is deemed reliable but is not guaranteed accurate.
Each office is independently owned and operated.
Any services or products provided by third parties are not provided by, affiliated with or related to Better Homes and Gardens Real Estate LLC, or its affiliated companies.