
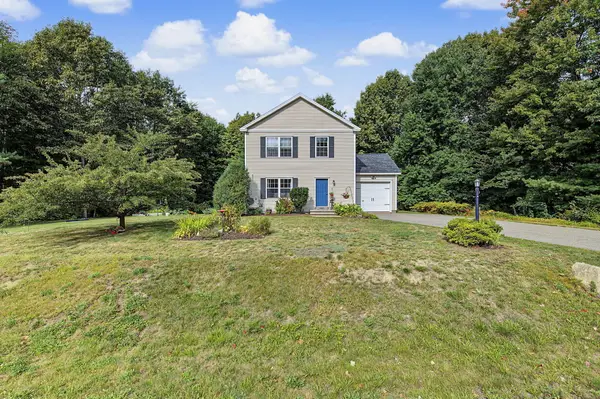
24 Turkey Trail #26, Windham, ME 04062
Local realty services provided by:Better Homes and Gardens Real Estate The Masiello Group
24 Turkey Trail #26,Windham, ME 04062
$350,000
- 2 Beds
- 2 Baths
- 1,088 sq. ft.
- Condominium
- Pending
Office: portside real estate group
MLS#:1674941
Source:ME_MREIS
Price summary
- Price:$350,000
- Price per sq. ft.:$321.69
About this home
Welcome to Windham Hill Woods, one of Windham's most desirable associations. Complete with underground pool, pickleball court, basketball court, playground, gazebo, community garden and sprawling open spaces for pets and recreation. This 2 bedroom, 1.5 bathroom townhouse is bright, warm, and offers bonus spaces to use as you wish. Equipped with a full unfinished basement and a great back deck and backyard area, you'll also find a lofted flex space above the primary bedroom.
Contact an agent
Home facts
- Year built:1990
- Subdivision & Development:Windham Hill Woods Condominium Assocation
- Listing ID #:1674941
- Updated:September 25, 2026 at 09:06 AM
Rooms and interior
- Bedrooms:2
- Total bathrooms:2
- Full bathrooms:1
- Half bathrooms:1
- Rooms Total:5
- Flooring:Carpet, Laminate
- Kitchen Description:Dishwasher, Disposal, Electric Range, Microwave, Refrigerator
- Basement Description:Full, Interior Entry, Unfinished
- Living area:1,088 sq. ft.
Heating and cooling
- Heating:Heating, Hot Water, Oil
Structure and exterior
- Roof:Shingle
- Year built:1990
- Building area:1,088 sq. ft.
- Lot area:0.75 Acres
- Lot Features:Cul-De-Sac, Landscaped, Near Shopping, Neighborhood, Open Lot, Pasture, Sidewalks
- Construction Materials:Clapboard, Wood Frame
- Exterior Features:Deck, Tennis Court(s)
- Foundation Description:Poured Concrete
- Levels:Multi Level
Utilities
- Water:Public
- Sewer:Quasi-Public
Finances and disclosures
- Price:$350,000
- Price per sq. ft.:$321.69
- Tax amount:$3,781 (2025)
Features and amenities
- Appliances:Dishwasher, Disposal, Dryer, Electric Range, Microwave, Refrigerator, Washer
- Laundry features:Dryer, Washer, Washer Hookup
- Pool features:In Ground
Parking
- Parking description:1 - 4 Spaces, Common, Off street, Paved
 MREIS Multiple Listing Service™ systemListing data is derived in whole or in part from the Maine IDX & is for consumers' personal, noncommercial use only. Dimensions are approximate and not guaranteed. All data should be independently verified. © 2026 Maine Real Estate Information System, Inc. All Rights Reserved ME_MREIS Member Broker: Christopher Masiello
New listings near 24 Turkey Trail #26
- Open Sun, 11am to 1pmNew
 $300,000Active3 beds 1 baths1,088 sq. ft.
7 Meagans Way #1, Windham, ME 04062
MLS# 1681924Listed by: KELLER WILLIAMS REALTY - New
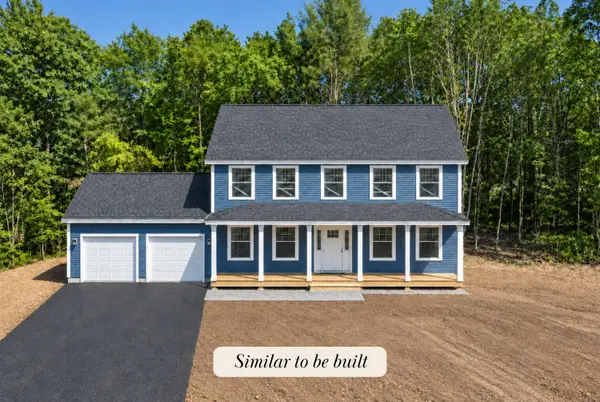 $689,000Active3 beds 3 baths1,750 sq. ft.
4 Frontier Drive, Windham, ME 04062
MLS# 1681773Listed by: RE/MAX BY THE BAY - New
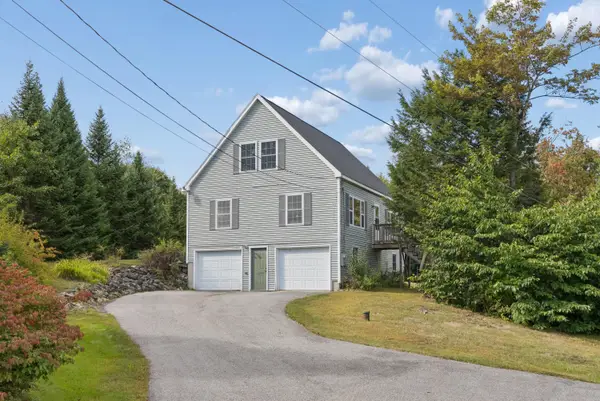 $499,000Active3 beds 2 baths2,072 sq. ft.
29 Riverside Ridge, Windham, ME 04062
MLS# 1681593Listed by: SIGNATURE HOMES REAL ESTATE GROUP - Open Sun, 10 to 11:30amNew
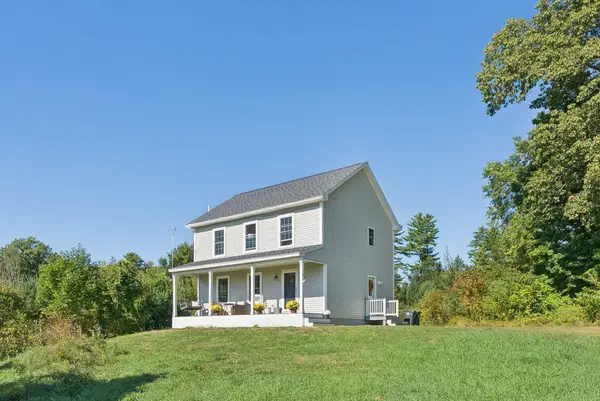 $500,000Active3 beds 2 baths1,470 sq. ft.
4 Captain Thomas Drive, Windham, ME 04062
MLS# 1681489Listed by: REAL BROKER 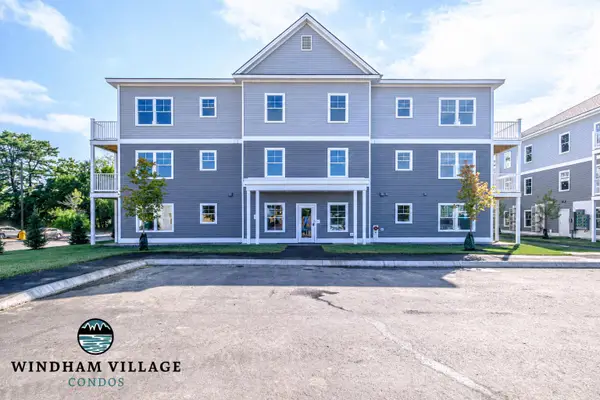 $335,000Pending2 beds 2 baths991 sq. ft.
10 Stillwater Drive #1125, Windham, ME 04062
MLS# 1681455Listed by: SIGNATURE HOMES REAL ESTATE GROUP, LLC- New
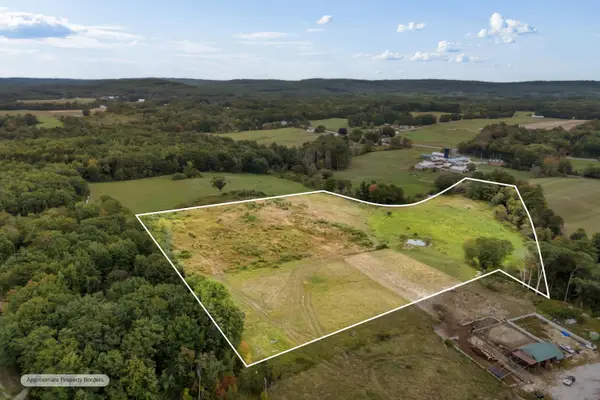 $450,000Active17.8 Acres
28B Harriett Avenue, Windham, ME 04062
MLS# 1681345Listed by: A TEAM REALTY - New
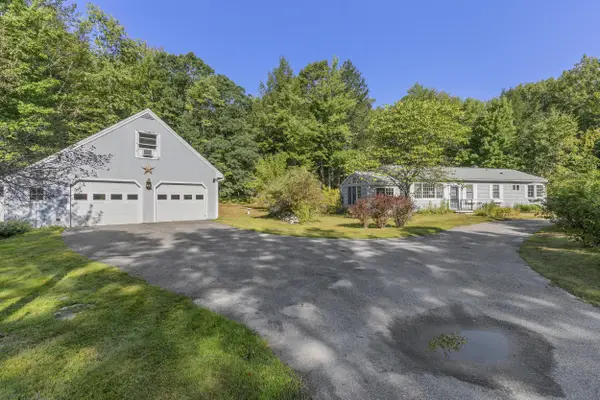 $429,000Active2 beds 1 baths1,190 sq. ft.
156 Albion Road, Windham, ME 04062
MLS# 1681341Listed by: SWAN REAL ESTATE - New
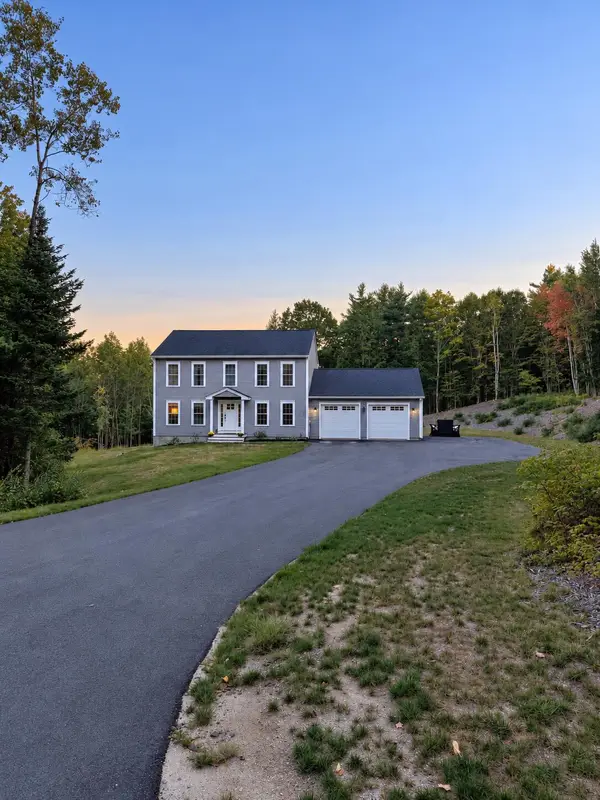 $749,900Active3 beds 4 baths2,716 sq. ft.
7 Flagship Lane, Windham, ME 04062
MLS# 1681245Listed by: REGENCY REALTY GROUP 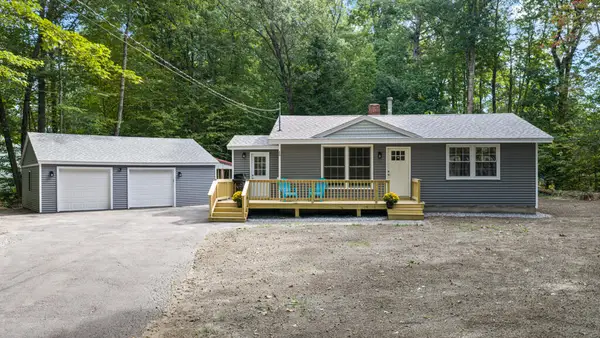 $439,900Active Under Contract3 beds 1 baths1,140 sq. ft.
20 Reba Lane, Windham, ME 04062
MLS# 1681255Listed by: GREATER PORTLAND REALTY- Open Sat, 12 to 2pmNew
 $545,000Active3 beds 2 baths1,352 sq. ft.
111 Harvest Hill Road, Windham, ME 04062
MLS# 1681209Listed by: COLDWELL BANKER TEAM REAL ESTATE


Protect your home and budget from life's surprises with an Assurant Home Warranty, backed by a partner that supports you through every step of homeownership. Explore Plans.
© 2026 Better Homes and Gardens Real Estate LLC. An Anywhere Real Estate company. All rights reserved. Better Homes and Gardens® Real Estate is a registered trademark owned by Meredith Operations Corporation, licensed to Better Homes and Gardens Real Estate LLC and used with permission. Better Homes and Gardens Real Estate LLC fully supports the principles of the Fair Housing Act and the Equal Opportunity Act. Listing information is deemed reliable but is not guaranteed accurate.
Each office is independently owned and operated.
Any services or products provided by third parties are not provided by, affiliated with or related to Better Homes and Gardens Real Estate LLC, or its affiliated companies.