
32 Pennywhistle Drive, Windham, ME 04062
Local realty services provided by:Better Homes and Gardens Real Estate The Masiello Group
32 Pennywhistle Drive,Windham, ME 04062
$775,000
- 3 Beds
- 3 Baths
- 2,600 sq. ft.
- Single family
- Active
Office: keller williams realty
MLS#:1681015
Source:ME_MREIS
Price summary
- Price:$775,000
- Price per sq. ft.:$298.08
About this home
This stunning home is bathed in natural light and beautifully appointed. As you enter the front door you will find a 2 story foyer and living room which flows into the dining room and to the large open kitchen with dining area overlooking the back yard and cabinets galore. The 1st floor also offers a sunken den/office with built ins, a powder room with laundry, and mudroom leading to the heated garage. Up the bright open stairway to a spacious loft that can be a study or exercise area and leads to the primary suite with a recently completed bath offering a soaking tub and a large custom shower. There are 2 additional bedrooms and guest bath. The lower level offers a walk out partially finished daylight basement with sliders leading to the back yard. An expansive, fully fenced, a 0.7-acre yard surrounded by 34 acres of preserve on 2 sides. Conveniently located 8 miles from Portland, 5 miles from Gorham or Windham centers. This home offers much of the best of Southern Maine, with high efficiency gas heat as well as a heat pump for year round comfort....
Contact an agent
Home facts
- Year built:2021
- Subdivision & Development:Durant homestead
- Listing ID #:1681015
- Updated:November 13, 2026 at 12:00 PM
Rooms and interior
- Bedrooms:3
- Total bathrooms:3
- Full bathrooms:2
- Half bathrooms:1
- Rooms Total:9
- Flooring:Tile, Vinyl
- Bathrooms Description:Bathtub, Shower
- Kitchen Description:Dishwasher, Electric Range, Microwave, Pantry, Refrigerator
- Bedroom Description:Primary Bedroom w/Bath
- Basement Description:Daylight, Full, Interior Entry, Walk-Out Access
- Living area:2,600 sq. ft.
Heating and cooling
- Heating:Baseboard, Direct Vent Furnace, Gas Bottled, Heat Pump, Heating, Hot Water, Propane, Zoned
Structure and exterior
- Roof:Shingle
- Year built:2021
- Building area:2,600 sq. ft.
- Lot area:0.73 Acres
- Lot Features:Abuts Conservation, Cul-De-Sac, Level, Near Country Club, Near Golf Course, Near Public Beach, Near Town, Neighborhood, Rural, Subdivided, Wooded
- Architectural Style:Farmhouse, Modern
- Construction Materials:Vinyl Siding, Wood Frame
- Exterior Features:Deck, Porch
- Foundation Description:Poured Concrete
Utilities
- Water:Well
- Sewer:Private Sewer
Finances and disclosures
- Price:$775,000
- Price per sq. ft.:$298.08
- Tax amount:$8,687 (2025)
Features and amenities
- Appliances:Dishwasher, Dryer, Electric Range, Microwave, Refrigerator, Washer
- Laundry features:Dryer, Main Level, Washer
- Amenities:Storage
Parking
- Parking description:1 - 4 Spaces, Attached Garage, Garage Door Opener, Inside Entrance, On Site, Paved
- Garage:Yes
- Garage spaces:2
 MREIS Multiple Listing Service™ systemListing data is derived in whole or in part from the Maine IDX & is for consumers' personal, noncommercial use only. Dimensions are approximate and not guaranteed. All data should be independently verified. © 2026 Maine Real Estate Information System, Inc. All Rights Reserved ME_MREIS Member Broker: Christopher Masiello
New listings near 32 Pennywhistle Drive
- Open Sat, 11am to 1pmNew
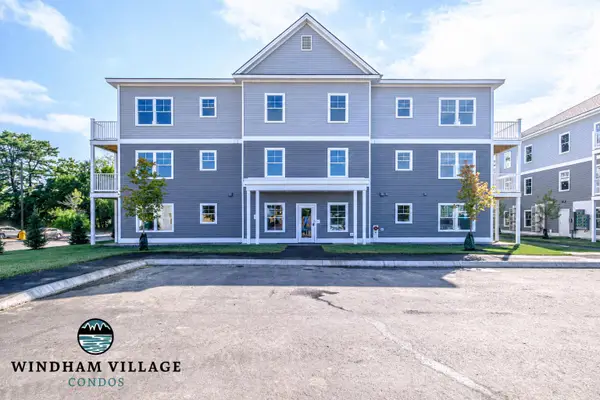 $319,900Active2 beds 2 baths991 sq. ft.
10 Stillwater Drive #2131, Windham, ME 04062
MLS# 1687620Listed by: SIGNATURE HOMES REAL ESTATE GROUP, LLC - Open Sat, 11am to 1pmNew
 $324,900Active2 beds 2 baths991 sq. ft.
10 Stillwater Drive #2130, Windham, ME 04062
MLS# 1687622Listed by: SIGNATURE HOMES REAL ESTATE GROUP, LLC - New
 $419,900Active3 beds 2 baths1,344 sq. ft.
8 Page Road, Etna, ME 04434
MLS# 1687573Listed by: CENTURY 21 QUEEN CITY REAL ESTATE - Open Sat, 11am to 1pmNew
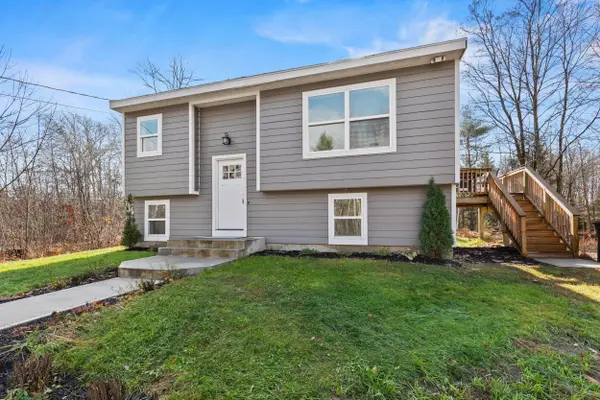 $475,000Active3 beds 1 baths1,304 sq. ft.
18 Cook Road, Windham, ME 04062
MLS# 1687483Listed by: RIGHT AT HOME REALTY 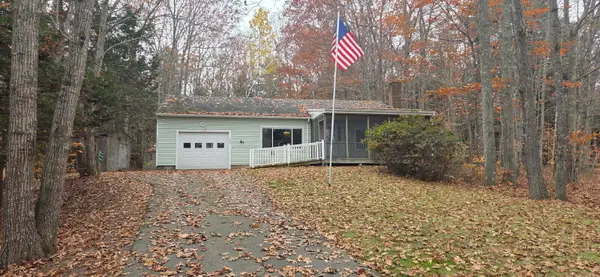 $280,000Pending1 beds 1 baths832 sq. ft.
148 Chute Road, Windham, ME 04062
MLS# 1686979Listed by: MAINE REAL ESTATE EXPERTS- Open Sat, 9:30 to 11:30amNew
 $299,900Active2 beds 2 baths910 sq. ft.
22 Baxter Woods Trail #22, Windham, ME 04062
MLS# 1686995Listed by: HARBORVIEW PROPERTIES, INC. - New
 $525,000Active3 beds 2 baths2,003 sq. ft.
32 Mill Pond Drive, Windham, ME 04062
MLS# 1686961Listed by: PO-GO REALTY - New
 $375,000Active2 beds 1 baths646 sq. ft.
87 Cotton Drive, Windham, ME 04062
MLS# 1686907Listed by: GIBSON SOTHEBY'S INTERNATIONAL REALTY - Open Sat, 11:30am to 1pmNew
 $449,900Active4 beds 2 baths1,680 sq. ft.
6 Mill Pond Drive, Windham, ME 04062
MLS# 1686745Listed by: WILLIS REAL ESTATE - New
 $469,900Active3 beds 1 baths1,170 sq. ft.
90 Forbes Lane, Windham, ME 04062
MLS# 1686617Listed by: YOUR REAL ESTATE COMPANY


Protect your home and budget from life's surprises with an Assurant Home Warranty, backed by a partner that supports you through every step of homeownership. Explore Plans.
© 2026 Better Homes and Gardens Real Estate LLC. An Anywhere Real Estate company. All rights reserved. Better Homes and Gardens® Real Estate is a registered trademark owned by Meredith Operations Corporation, licensed to Better Homes and Gardens Real Estate LLC and used with permission. Better Homes and Gardens Real Estate LLC fully supports the principles of the Fair Housing Act and the Equal Opportunity Act. Listing information is deemed reliable but is not guaranteed accurate.
Each office is independently owned and operated.
Any services or products provided by third parties are not provided by, affiliated with or related to Better Homes and Gardens Real Estate LLC, or its affiliated companies.