
54 Provost Drive #54, Windham, ME 04062
Local realty services provided by:Better Homes and Gardens Real Estate The Masiello Group
54 Provost Drive #54,Windham, ME 04062
$429,000
- 2 Beds
- 2 Baths
- 1,880 sq. ft.
- Condominium
- Coming Soon
Office: keller williams realty
MLS#:1677852
Source:ME_MREIS
Price summary
- Price:$429,000
- Price per sq. ft.:$228.19
About this home
Welcome Home! This meticulously maintained townhouse offers an open floor plan with numerous amenities and upgrades including a freshly painted interior, custom design kitchen with granite counter tops and stainless appliances. Plus recently added modern comforts like the high efficiency heat pumps for climate control and a standby generator hook up. The high ceilings and large windows flood the space with natural light. There are 2 full baths and both have been upgraded. The 2nd floor bath was totally redone with a custom shower and glass door. The full basement offers plenty of storage while the large bonus room offers plenty of flexible uses including a home office, family room or 3rd bedroom. In addition to the large amount of living space there is a private deck and patio ideal for enjoying the outdoors relaxing or entertaining. while backing up to common green space for added privacy. This unit is part of a well-run association located in a peaceful neighborhood with easy access to local walking trails and outdoor recreation while being just minutes to local shopping centers, grocery stores, and popular local restaurants. Its also an Convenient commuting distance to downtown Portland. Don't miss this stunning, value priced and move in ready townhouse!...
Contact an agent
Home facts
- Year built:2001
- Subdivision & Development:Cornerbrook 1
- Listing ID #:1677852
- Updated:August 27, 2026 at 01:54 AM
Rooms and interior
- Bedrooms:2
- Total bathrooms:2
- Full bathrooms:2
- Rooms Total:6
- Flooring:Carpet, Tile, Wood
- Kitchen Description:Dishwasher, Electric Range, Microwave, Pantry, Refrigerator
- Basement Description:Bulkhead, Full, Interior Entry
- Living area:1,880 sq. ft.
Heating and cooling
- Heating:Baseboard, Direct Vent Furnace, Electric, Heat Pump, Heating, Hot Water, Oil
Structure and exterior
- Roof:Shingle
- Year built:2001
- Building area:1,880 sq. ft.
- Lot Features:Landscaped, Level, Near Shopping, Near Town, Neighborhood, Open Lot, Sidewalks, Suburban
- Construction Materials:Vinyl Siding, Wood Frame
- Exterior Features:Deck, Patio, Porch
- Foundation Description:Poured Concrete
- Levels:Multi Level
Utilities
- Water:Public
- Sewer:Quasi-Public
Finances and disclosures
- Price:$429,000
- Price per sq. ft.:$228.19
- Tax amount:$4,377 (2025)
Features and amenities
- Appliances:Dishwasher, Dryer, Electric Range, Microwave, Refrigerator, Washer
- Laundry features:Dryer, Main Level, Washer, Washer Hookup
Parking
- Parking description:1 - 4 Spaces, Attached Garage, Common, Garage Door Opener, Inside Entrance, On Site, Paved
- Garage:Yes
- Garage spaces:1
 MREIS Multiple Listing Service™ systemListing data is derived in whole or in part from the Maine IDX & is for consumers' personal, noncommercial use only. Dimensions are approximate and not guaranteed. All data should be independently verified. © 2026 Maine Real Estate Information System, Inc. All Rights Reserved ME_MREIS Member Broker: Christopher Masiello
New listings near 54 Provost Drive #54
- Coming Soon
 $570,000Coming Soon3 beds 2 baths2,184 sq. ft.
9 Emerald Way, Windham, ME 04062
MLS# 1677521Listed by: HARBORVIEW PROPERTIES, INC. - Coming Soon
 $2,200,000Coming Soon5 beds 5 baths4,924 sq. ft.
274 Pope Road, Windham, ME 04062
MLS# 1676654Listed by: LEGACY PROPERTIES SOTHEBY'S INTERNATIONAL REALTY - Open Sat, 1 to 3pmNew
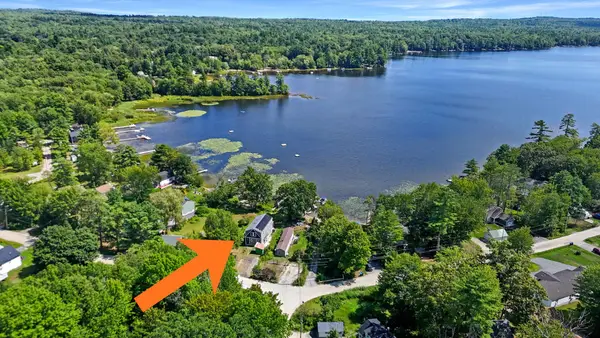 $829,000Active4 beds 3 baths1,813 sq. ft.
98 Vista Drive, Windham, ME 04062
MLS# 1677792Listed by: KELLER WILLIAMS REALTY - Open Sun, 12 to 1:30pmNew
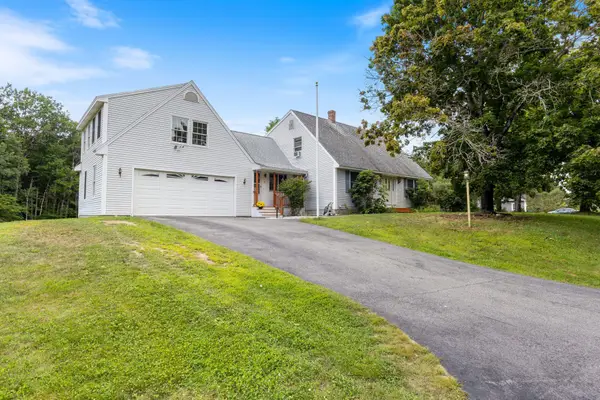 $624,900Active3 beds 2 baths2,400 sq. ft.
23 Tate Lane, Windham, ME 04062
MLS# 1677738Listed by: KELLER WILLIAMS REALTY - Open Sat, 11am to 1pmNew
 $335,000Active2 beds 2 baths991 sq. ft.
10 Stillwater Drive #2129, Windham, ME 04062
MLS# 1677710Listed by: SIGNATURE HOMES REAL ESTATE GROUP, LLC - New
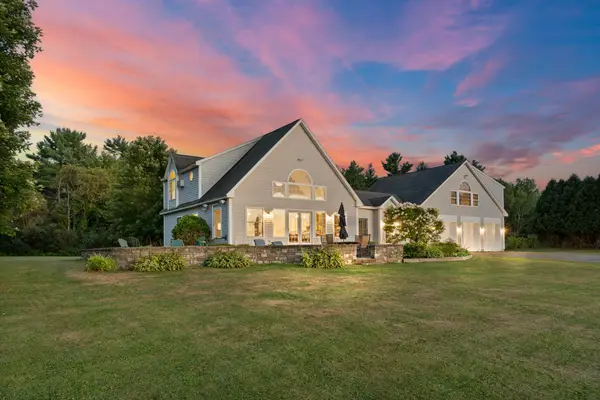 $799,000Active3 beds 3 baths3,401 sq. ft.
29 Willow Drive, Windham, ME 04062
MLS# 1677481Listed by: KING + MILLER REAL ESTATE - Open Sun, 11am to 1pmNew
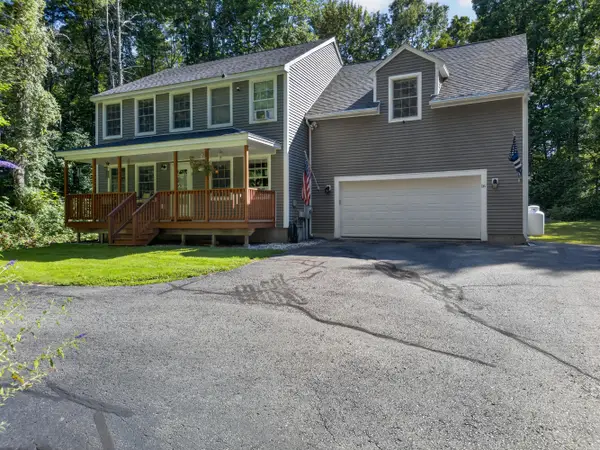 $649,500Active4 beds 3 baths2,155 sq. ft.
16 Pheasant Ridge Drive, Windham, ME 04062
MLS# 1677400Listed by: MAINE REAL ESTATE EXPERTS  $300,000Active Under Contract2 beds 1 baths1,000 sq. ft.
336 Pope Road #2, Windham, ME 04062
MLS# 1677150Listed by: PORTSIDE REAL ESTATE GROUP- New
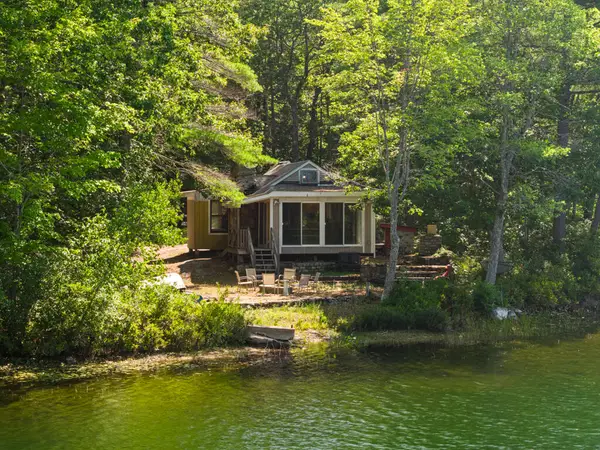 $495,000Active1 beds 1 baths544 sq. ft.
12 Getaway Road, Windham, ME 04062
MLS# 1677118Listed by: DREAM HOME REALTY LLC


Protect your home and budget from life's surprises with an Assurant Home Warranty, backed by a partner that supports you through every step of homeownership. Explore Plans.
© 2026 Better Homes and Gardens Real Estate LLC. An Anywhere Real Estate company. All rights reserved. Better Homes and Gardens® Real Estate is a registered trademark owned by Meredith Operations Corporation, licensed to Better Homes and Gardens Real Estate LLC and used with permission. Better Homes and Gardens Real Estate LLC fully supports the principles of the Fair Housing Act and the Equal Opportunity Act. Listing information is deemed reliable but is not guaranteed accurate.
Each office is independently owned and operated.
Any services or products provided by third parties are not provided by, affiliated with or related to Better Homes and Gardens Real Estate LLC, or its affiliated companies.