
65 High Street, Windham, ME 04062
Local realty services provided by:Better Homes and Gardens Real Estate The Masiello Group
65 High Street,Windham, ME 04062
$395,000
- 3 Beds
- 2 Baths
- 1,508 sq. ft.
- Single family
- Active
Office: kre brokerage group
MLS#:1683846
Source:ME_MREIS
Price summary
- Price:$395,000
- Price per sq. ft.:$261.94
About this home
Opportunity to purchase an AFFORDABLE ,WELL MAINTAINED HOME IN the South Windham Village. This location is growing in popularity due to the revitalization efforts and VC zoning, as well as having public water and sewer. The home is bright and inviting with a fairly open floor plan on the first floor. You will love having a woodstove in your Livingroom for those winter nights you can relax and enjoy the cozy glow. .This home has had many updates which include double pane windows, and a radon mitigation system. The photos were obtained from when this home was staged.
Contact an agent
Home facts
- Year built:1900
- Listing ID #:1683846
- Updated:October 10, 2026 at 01:56 AM
Rooms and interior
- Bedrooms:3
- Total bathrooms:2
- Full bathrooms:2
- Rooms Total:6
- Flooring:Tile, Wood
- Bathrooms Description:Shower
- Kitchen Description:Dishwasher, Gas Range, Microwave, Pantry, Refrigerator
- Basement Description:Bulkhead, Doghouse, Full, Interior Entry, Sump Pump, Unfinished
- Living area:1,508 sq. ft.
Heating and cooling
- Heating:Forced Air, Gas Bottled, Heating, Oil, Wood, Wood Stove
Structure and exterior
- Roof:Fiberglass, Pitched, Rolled/Hot Mop, Shingle
- Year built:1900
- Building area:1,508 sq. ft.
- Lot area:0.11 Acres
- Lot Features:Landscaped, Level, Neighborhood, Suburban
- Architectural Style:New Englander
- Construction Materials:Clapboard, Vinyl Siding, Wood Frame
- Exterior Features:Patio
- Foundation Description:Granite, Stone
Utilities
- Water:Public
- Sewer:Public Sewer
Finances and disclosures
- Price:$395,000
- Price per sq. ft.:$261.94
- Tax amount:$4,156 (2025)
Features and amenities
- Appliances:Dishwasher, Dryer, Gas Range, Microwave, Refrigerator, Washer
- Laundry features:Dryer, Main Level, Washer
Parking
- Parking description:1 - 4 Spaces, On Site, Other, Paved
 MREIS Multiple Listing Service™ systemListing data is derived in whole or in part from the Maine IDX & is for consumers' personal, noncommercial use only. Dimensions are approximate and not guaranteed. All data should be independently verified. © 2026 Maine Real Estate Information System, Inc. All Rights Reserved ME_MREIS Member Broker: Christopher Masiello
New listings near 65 High Street
- New
 $325,000Active0.57 Acres
63 S High Street, Windham, ME 04062
MLS# 1683845Listed by: KRE BROKERAGE GROUP - New
 $479,900Active3 beds 2 baths1,632 sq. ft.
6 Shepherd Lane #3, Windham, ME 04103
MLS# 1683850Listed by: RE/MAX BY THE BAY - New
 $510,000Active3 beds 3 baths1,706 sq. ft.
2 Shepherd Lane #1, Windham, ME 04062
MLS# 1683854Listed by: RE/MAX BY THE BAY - New
 $485,000Active3 beds 2 baths1,400 sq. ft.
282 Falmouth Road, Windham, ME 04062
MLS# 1683606Listed by: WELCOME HOME REAL ESTATE - New
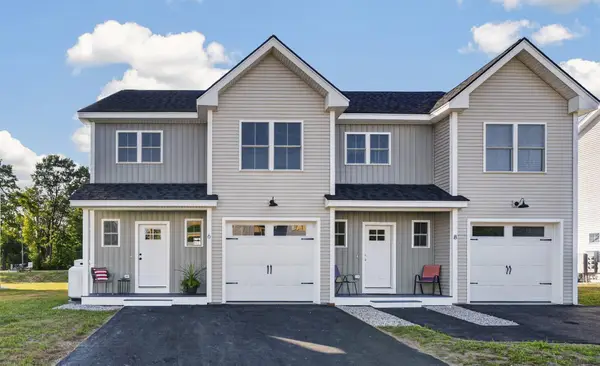 $449,000Active3 beds 3 baths1,550 sq. ft.
5 Dolley Farm Road #17, Windham, ME 04062
MLS# 1683370Listed by: THE FLAHERTY GROUP - Open Sun, 9 to 11amNew
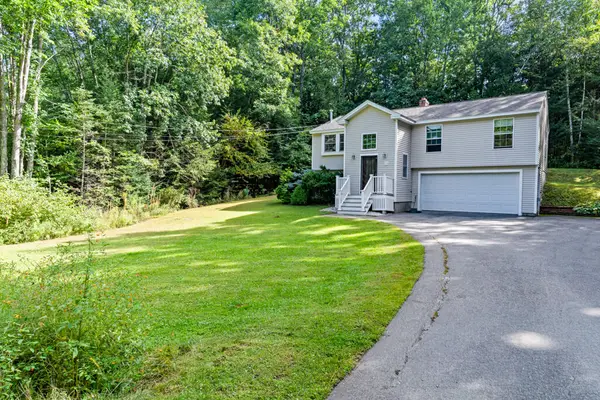 $499,000Active3 beds 2 baths1,582 sq. ft.
14 Sabatus Lane, Windham, ME 04062
MLS# 1683090Listed by: HARBORVIEW PROPERTIES, INC. - New
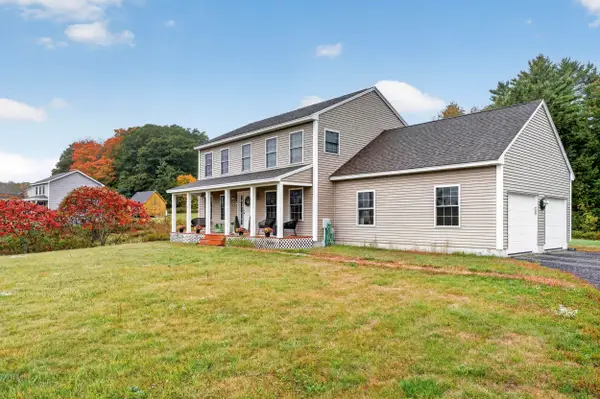 $625,000Active3 beds 3 baths1,832 sq. ft.
184 Chute Road, Windham, ME 04062
MLS# 1682795Listed by: THE FLAHERTY GROUP - New
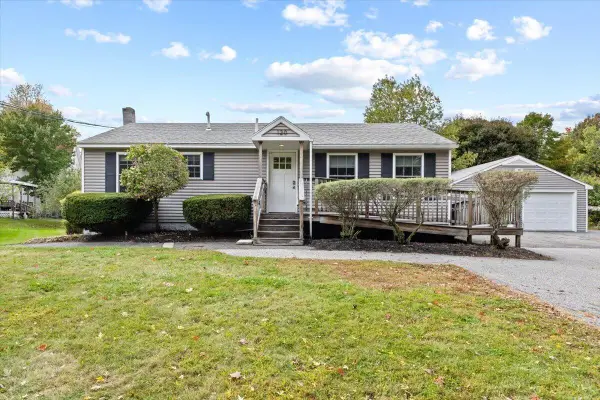 $335,000Active3 beds 1 baths960 sq. ft.
120 Main Street, Windham, ME 04062
MLS# 1682796Listed by: KELLER WILLIAMS REALTY - New
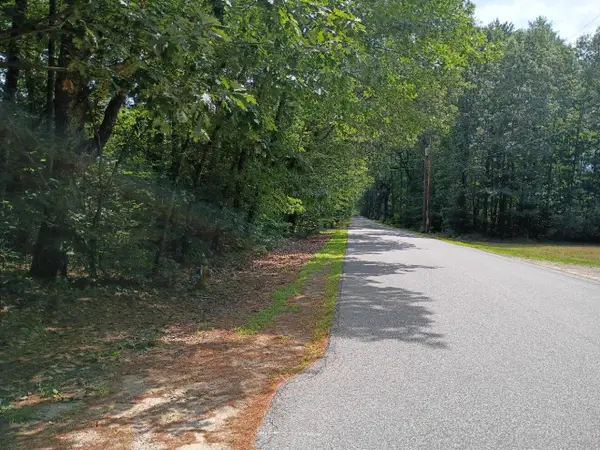 $600,000Active8 Acres
tbd William Knight Road, Windham, ME 04062
MLS# 1682646Listed by: MAINE REAL ESTATE EXPERTS


Protect your home and budget from life's surprises with an Assurant Home Warranty, backed by a partner that supports you through every step of homeownership. Explore Plans.
© 2026 Better Homes and Gardens Real Estate LLC. An Anywhere Real Estate company. All rights reserved. Better Homes and Gardens® Real Estate is a registered trademark owned by Meredith Operations Corporation, licensed to Better Homes and Gardens Real Estate LLC and used with permission. Better Homes and Gardens Real Estate LLC fully supports the principles of the Fair Housing Act and the Equal Opportunity Act. Listing information is deemed reliable but is not guaranteed accurate.
Each office is independently owned and operated.
Any services or products provided by third parties are not provided by, affiliated with or related to Better Homes and Gardens Real Estate LLC, or its affiliated companies.