
506 S Reynolds Road, Winslow, ME 04901
Local realty services provided by:Better Homes and Gardens Real Estate The Masiello Group
506 S Reynolds Road,Winslow, ME 04901
$344,900
- 3 Beds
- 2 Baths
- 1,344 sq. ft.
- Single family
- Active
Office: summit real estate
MLS#:1684960
Source:ME_MREIS
Price summary
- Price:$344,900
- Price per sq. ft.:$256.62
About this home
Brand-new construction on 2 private acres, minutes from Winslow, Waterville and Augusta! This Pine Grove G-242 by NERTO Homes offers 3 bedrooms, 2 full baths and 1,344 sq ft of open, light-filled living. The kitchen is the showpiece: stylish cabinetry, tile backsplash, stainless appliances, a farmhouse sink and a large peninsula with seating. The primary suite has a walk-in closet and private bath with double vanities, and first-floor laundry and a split bedroom layout add everyday convenience. Outside, enjoy a wooded lot with room for a garage, garden or play space. Includes builder's 1 year warranty and manufacture warranty. FHA and VA buyers welcome. Updated photos and video coming very soon.
Contact an agent
Home facts
- Year built:2026
- Listing ID #:1684960
- Updated:October 29, 2026 at 10:48 AM
Rooms and interior
- Bedrooms:3
- Total bathrooms:2
- Full bathrooms:2
- Rooms Total:7
- Flooring:Carpet, Vinyl
- Kitchen Description:Dishwasher, Electric Range, Microwave, Refrigerator
- Bedroom Description:1st Floor Bedroom, Primary Bedroom w/Bath
- Basement Description:Slab
- Living area:1,344 sq. ft.
Heating and cooling
- Heating:Forced Air, Heating, Propane
Structure and exterior
- Roof:Shingle
- Year built:2026
- Building area:1,344 sq. ft.
- Lot area:2.01 Acres
- Lot Features:Near Town, Open Lot, Rural, Wooded
- Construction Materials:Mobile, Vinyl Siding
- Foundation Description:Slab
Utilities
- Water:Private
- Sewer:Private Sewer
Finances and disclosures
- Price:$344,900
- Price per sq. ft.:$256.62
- Tax amount:$636 (2026)
Features and amenities
- Appliances:Dishwasher, Electric Range, Microwave, Refrigerator
- Laundry features:Main Level
- Amenities:Walk-In Closet(s)
Parking
- Parking description:1 - 4 Spaces, Gravel
 MREIS Multiple Listing Service™ systemListing data is derived in whole or in part from the Maine IDX & is for consumers' personal, noncommercial use only. Dimensions are approximate and not guaranteed. All data should be independently verified. © 2026 Maine Real Estate Information System, Inc. All Rights Reserved ME_MREIS Member Broker: Christopher Masiello
New listings near 506 S Reynolds Road
- New
 $299,900Active3 beds 2 baths1,131 sq. ft.
9 Paul Street, Winslow, ME 04901
MLS# 1686051Listed by: PORTSIDE REAL ESTATE GROUP  $64,900Pending2 beds 1 baths924 sq. ft.
18 Pattee Pond Road, Winslow, ME 04901
MLS# 1685568Listed by: LPT REALTY- New
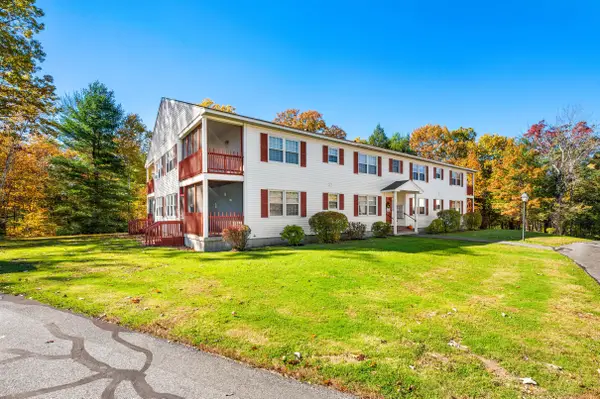 Listed by BHGRE$209,000Active2 beds 2 baths1,140 sq. ft.
75 Halifax Street #D32, Winslow, ME 04901
MLS# 1685029Listed by: BETTER HOMES & GARDENS REAL ESTATE/THE MASIELLO GROUP  $412,000Active3 beds 2 baths1,464 sq. ft.
1310 China Road, Winslow, ME 04901
MLS# 1684699Listed by: LAER $73,900Active2.35 Acres
Lot 4 Olde Heritage Place, Winslow, ME 04901
MLS# 1684607Listed by: REAL BROKER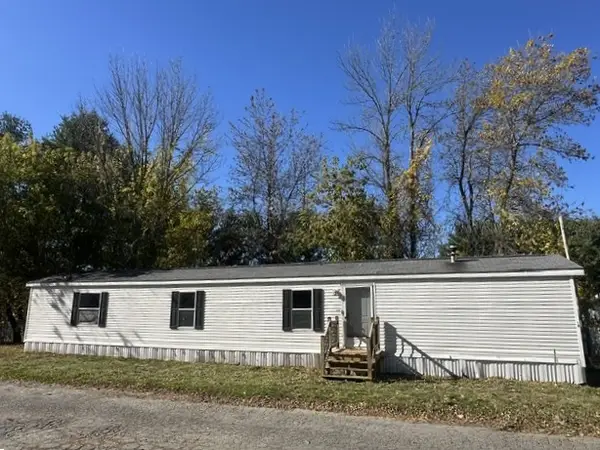 $44,900Active2 beds 2 baths952 sq. ft.
499 Augusta Road #18, Winslow, ME 04901
MLS# 1684466Listed by: CENTURY 21 NASON REALTY $190,000Active2 beds 2 baths964 sq. ft.
22 Bellevue Street, Winslow, ME 04901
MLS# 1684473Listed by: NEXTHOME EXPERIENCE $287,900Active3 beds 2 baths1,092 sq. ft.
6 Harry Street, Winslow, ME 04901
MLS# 1684068Listed by: NEXTHOME NORTHERN LIGHTS REALTY $525,000Active3 beds 2 baths2,500 sq. ft.
9 Olde Heritage Place, Winslow, ME 04901
MLS# 1683883Listed by: EXP REALTY


Protect your home and budget from life's surprises with an Assurant Home Warranty, backed by a partner that supports you through every step of homeownership. Explore Plans.
© 2026 Better Homes and Gardens Real Estate LLC. An Anywhere Real Estate company. All rights reserved. Better Homes and Gardens® Real Estate is a registered trademark owned by Meredith Operations Corporation, licensed to Better Homes and Gardens Real Estate LLC and used with permission. Better Homes and Gardens Real Estate LLC fully supports the principles of the Fair Housing Act and the Equal Opportunity Act. Listing information is deemed reliable but is not guaranteed accurate.
Each office is independently owned and operated.
Any services or products provided by third parties are not provided by, affiliated with or related to Better Homes and Gardens Real Estate LLC, or its affiliated companies.