
392 Memorial Drive, Winthrop, ME 04364
Local realty services provided by:Better Homes and Gardens Real Estate The Masiello Group
Office: the dot fernald team, inc.
MLS#:1676624
Source:ME_MREIS
Price summary
- Price:$300,000
- Price per sq. ft.:$824.18
About this home
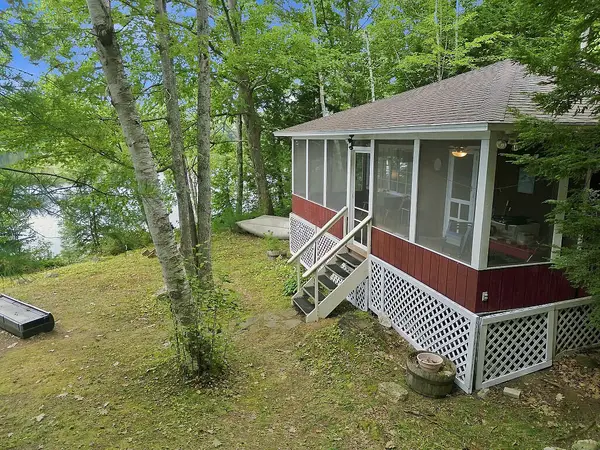
Want to extend your summer a little longer? This cottage on Maranacook Lake may be the perfect fit for you. Charming features, efficient layout, and a stunning lake with a sandy beach area. Swimming, fishing, sunsets, and rest & relaxation are calling! The living area showcases hardwood flooring, exposed wooden ceiling beams, cozy furnishings, and large window frames for a scenic waterfront view and natural light throughout. A combination living room and bedroom with propane stove and eat-in kitchen with cooktop and ample cupboards making the compact space highly functional. Full bathroom with walk-in shower and a sunroom that could be used for additional sleeping space. Together, the rooms create a cohesive rustic-cottage ambiance, ideal for an intimate lakeside retreat on Maranacook Lake. Stone patio perfect for outdoor dining, granite steps to the water, stone wall, log siding, metal roof, aluminum dock, Rinnai on demand water heater, insulated attic, and basement / storage area with poured concrete. This home away from home has so much to offer, so don't miss out!...
Contact an agent
Home facts
- Year built:1940
- Listing ID #:1676624
- Updated:August 23, 2026 at 10:26 AM
Rooms and interior
- Bedrooms:1
- Total bathrooms:1
- Full bathrooms:1
- Rooms Total:3
- Flooring:Carpet, Vinyl, Wood
- Bathrooms Description:Shower
- Kitchen Description:Cooktop, Microwave, Refrigerator
- Bedroom Description:1st Floor Bedroom
- Basement Description:Crawl Space, Exterior Entry, Partial
- Living area:364 sq. ft.
Heating and cooling
- Cooling:Wall Units
- Heating:Heating, Propane
Structure and exterior
- Roof:Metal, Pitched
- Year built:1940
- Building area:364 sq. ft.
- Lot area:0.04 Acres
- Lot Features:Landscaped, Near Shopping, Neighborhood, Open Lot, Rolling Slope
- Architectural Style:Cottage, Ranch
- Construction Materials:Log Siding, Wood Frame
- Exterior Features:Glassed-in Porch
- Foundation Description:Pillar/Post/Pier, Poured Concrete
Utilities
- Water:Public
- Sewer:Public Sewer
Finances and disclosures
- Price:$300,000
- Price per sq. ft.:$824.18
- Tax amount:$3,465 (2026)
Features and amenities
- Appliances:Cooktop, Microwave, Refrigerator
Parking
- Parking description:1 - 4 Spaces, Gravel, Off street, On Site
 MREIS Multiple Listing Service™ systemListing data is derived in whole or in part from the Maine IDX & is for consumers' personal, noncommercial use only. Dimensions are approximate and not guaranteed. All data should be independently verified. © 2026 Maine Real Estate Information System, Inc. All Rights Reserved ME_MREIS Member Broker: Christopher Masiello
New listings near 392 Memorial Drive
- Coming SoonOpen Sun, 11am to 2pm
 $379,500Coming Soon3 beds 2 baths1,738 sq. ft.
2576 Us-202, Winthrop, ME 04364
MLS# 1677161Listed by: KELLER WILLIAMS REALTY - New
 $380,000Active2 beds 1 baths729 sq. ft.
176 Upper Narrows Lane, Winthrop, ME 04364
MLS# 1677081Listed by: RIZZO MATTSON - New
 Listed by BHGRE$336,000Active3 beds 3 baths2,444 sq. ft.
549 Old Lewiston Road, Winthrop, ME 04364
MLS# 1676700Listed by: BETTER HOMES & GARDENS REAL ESTATE/THE MASIELLO GROUP - New
 $389,750Active3 beds 1 baths960 sq. ft.
147 Memorial Drive, Winthrop, ME 04364
MLS# 1675951Listed by: LAER - New
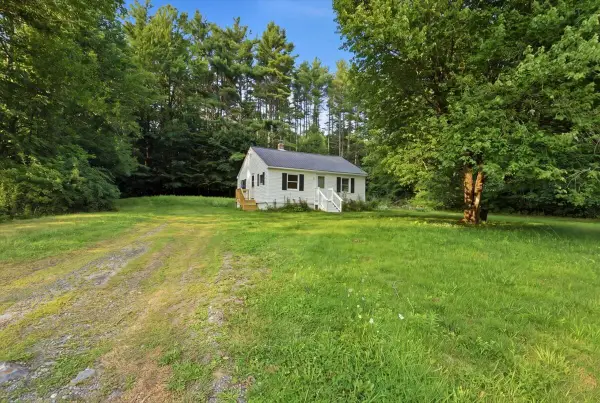 $245,000Active2 beds 1 baths784 sq. ft.
670 Old Lewiston Road, Winthrop, ME 04364
MLS# 1675829Listed by: THE MAINE REAL ESTATE EXPERIENCE  $470,000Active Under Contract3 beds 2 baths1,723 sq. ft.
81 Merganser Lane, Winthrop, ME 04364
MLS# 1675236Listed by: HOMESTEAD REALTY $850,000Active Under Contract2 beds 1 baths1,322 sq. ft.
117 Lower Diamond Farm Lane, Winthrop, ME 04364
MLS# 1674919Listed by: RIZZO MATTSON $449,999Pending3 beds 3 baths2,108 sq. ft.
27 Ruby Ridge Road, Winthrop, ME 04364
MLS# 1674528Listed by: COLDWELL BANKER REALTY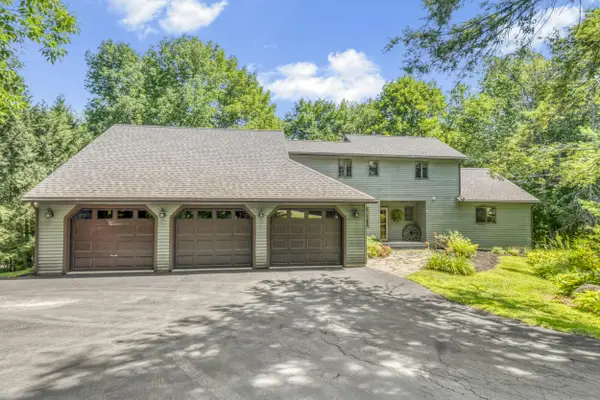 $595,000Active3 beds 3 baths2,835 sq. ft.
77 Wedgewood Drive, Winthrop, ME 04364
MLS# 1674236Listed by: SPRAGUE & CURTIS REAL ESTATE


Protect your home and budget from life's surprises with an Assurant Home Warranty, backed by a partner that supports you through every step of homeownership. Explore Plans.
© 2026 Better Homes and Gardens Real Estate LLC. An Anywhere Real Estate company. All rights reserved. Better Homes and Gardens® Real Estate is a registered trademark owned by Meredith Operations Corporation, licensed to Better Homes and Gardens Real Estate LLC and used with permission. Better Homes and Gardens Real Estate LLC fully supports the principles of the Fair Housing Act and the Equal Opportunity Act. Listing information is deemed reliable but is not guaranteed accurate.
Each office is independently owned and operated.
Any services or products provided by third parties are not provided by, affiliated with or related to Better Homes and Gardens Real Estate LLC, or its affiliated companies.