
515 Lowelltown Road, Wiscasset, ME 04578
Local realty services provided by:Better Homes and Gardens Real Estate The Masiello Group
515 Lowelltown Road,Wiscasset, ME 04578
$449,000
- 3 Beds
- 3 Baths
- 2,244 sq. ft.
- Single family
- Active
Office: all points realtye.humes81@gmail.com
MLS#:1672426
Source:ME_MREIS
Price summary
- Price:$449,000
- Price per sq. ft.:$200.09
About this home
Custom built open concept home situated on a flat and open setting. Plenty of sun exposure and pasture for the equestrian connoisseur or gardener. Owner has recently completed some exterior improvements such as paving the driveway and installing a whole house on demand generator. The 280 sq ft storage building and fenced yard for your furry companions complete the outdoor amenities and now onto the interior. Approaching the front entryway you will find a 2-tier deck with double door. As you walk in, you're greeted by lots of natural light; the open front parlor boast a marble fireplace surround with a custom wood mantel. Turret style sitting area along with a formal dining room with a tray ceiling and arched openings. Large kitchen with dining area and a half bath with laundry closet complete the first floor. Upstairs you will find two more large open spaces that could lend to additional private rooms or keep them open concept style for an office or second floor den space, a craft room, exercise room etc.
Plus, one additional bedroom with bath at the end of the hallway. Now onto the HUGE primary suite-Luxurious bathroom with soaker tub and shower, plenty of closet space, a large sitting area in the upper turrets along with a second-floor balcony and the primary suite is complete with its own gas fireplace. Lots of unique amenities. Unleash your vision in the expansive lower level which has been partially finished with tile flooring and has been used as a storage space for many years....
Contact an agent
Home facts
- Year built:2007
- Listing ID #:1672426
- Updated:September 03, 2026 at 10:49 AM
Rooms and interior
- Bedrooms:3
- Total bathrooms:3
- Full bathrooms:2
- Half bathrooms:1
- Rooms Total:6
- Flooring:Carpet, Tile
- Bathrooms Description:Bathtub, Shower
- Kitchen Description:Cooktop, Dishwasher, Microwave, Pantry, Refrigerator
- Bedroom Description:1st Floor Bedroom, Primary Bedroom w/Bath
- Basement Description:Bulkhead, Full, Interior Entry, Sump Pump
- Living area:2,244 sq. ft.
Heating and cooling
- Heating:Baseboard, Heating, Hot Water, Oil, Propane, Wood, Zoned
Structure and exterior
- Roof:Shingle
- Year built:2007
- Building area:2,244 sq. ft.
- Lot area:3.4 Acres
- Lot Features:Level, Open Lot, Rural
- Architectural Style:Colonial
- Construction Materials:Vinyl Siding, Wood Frame
- Exterior Features:Deck, Patio
- Foundation Description:Poured Concrete
Utilities
- Water:Private, Well
- Sewer:Private Sewer, Septic Tank
Finances and disclosures
- Price:$449,000
- Price per sq. ft.:$200.09
- Tax amount:$5,458 (2025)
Features and amenities
- Appliances:Cooktop, Dishwasher, Dryer, Microwave, Refrigerator, Washer
- Laundry features:Dryer, Main Level, Washer
- Amenities:Storage, Walk-In Closet(s)
Parking
- Parking description:1 - 4 Spaces, Paved
 MREIS Multiple Listing Service™ systemListing data is derived in whole or in part from the Maine IDX & is for consumers' personal, noncommercial use only. Dimensions are approximate and not guaranteed. All data should be independently verified. © 2026 Maine Real Estate Information System, Inc. All Rights Reserved ME_MREIS Member Broker: Christopher Masiello
New listings near 515 Lowelltown Road
- New
 $350,000Active3 beds 2 baths1,625 sq. ft.
40 Gorham Road, Wiscasset, ME 04578
MLS# 1678801Listed by: VITALIUS REAL ESTATE GROUP 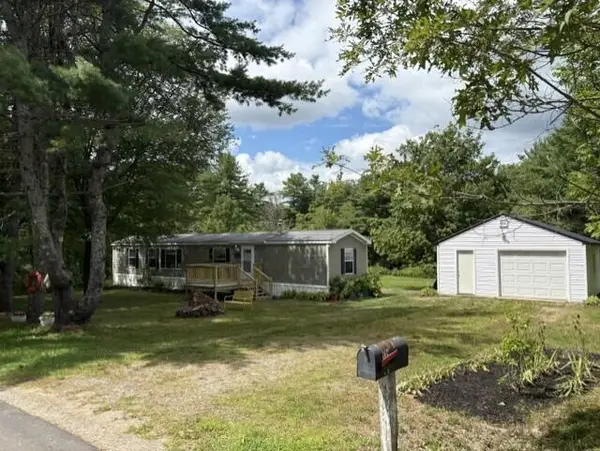 $239,000Active2 beds 2 baths980 sq. ft.
119 Chewonki Neck Road, Wiscasset, ME 04578
MLS# 1677264Listed by: REALTY OF MAINE $749,000Pending3 beds 3 baths2,716 sq. ft.
62 Pleasant Street, Wiscasset, ME 04578
MLS# 1676095Listed by: TIM DUNHAM REALTY $775,000Active4 beds 2 baths2,850 sq. ft.
16 Three Pond Trail, Wiscasset, ME 04578
MLS# 1675841Listed by: KELLER WILLIAMS REALTY $650,000Active4 beds 2 baths2,850 sq. ft.
16 Three Pond Trail, Wiscasset, ME 04578
MLS# 1675847Listed by: KELLER WILLIAMS REALTY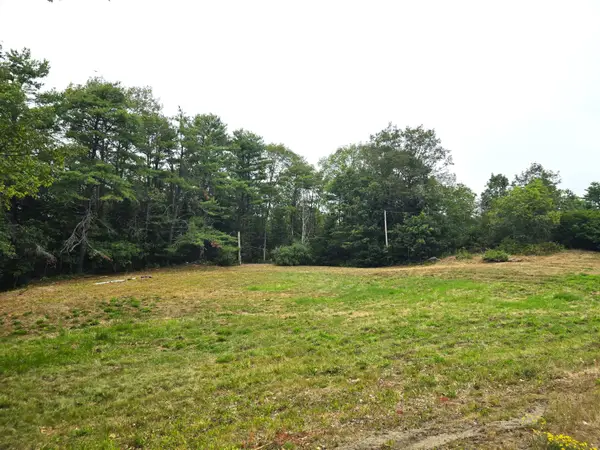 $95,000Pending5.9 Acres
74 Old Sheepscot Road, Wiscasset, ME 04578
MLS# 1675615Listed by: TIM DUNHAM REALTY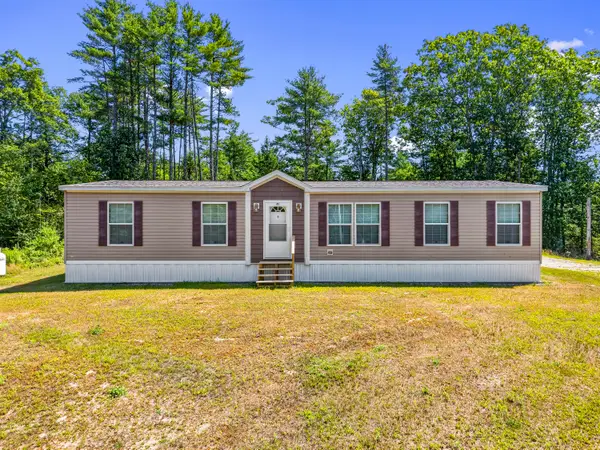 $299,900Pending3 beds 2 baths1,549 sq. ft.
43 Dorr Road, Wiscasset, ME 04578
MLS# 1674014Listed by: TIM DUNHAM REALTY $849,000Active3 beds 3 baths2,136 sq. ft.
63 River Point Road, Wiscasset, ME 04578
MLS# 1673674Listed by: TOWN & SHORE REAL ESTATE $937,000Active4 beds 3 baths2,022 sq. ft.
16 Summer Street, Wiscasset, ME 04578
MLS# 1673618Listed by: MAINE COUNTRY AND COAST REAL ESTATE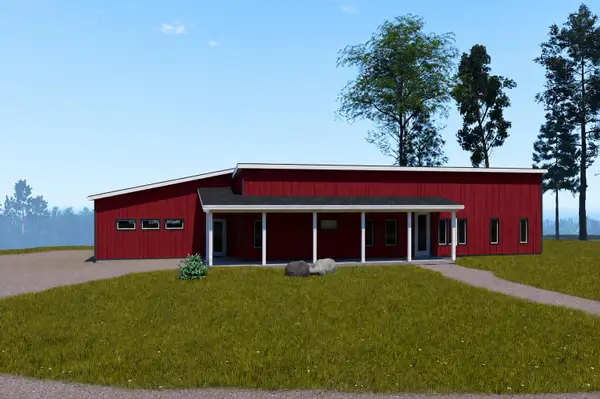 $650,000Active3 beds 3 baths1,720 sq. ft.
Lot #10 Oak Ridge W, Wiscasset, ME 04578
MLS# 1673283Listed by: TOWN & SHORE REAL ESTATE


Protect your home and budget from life's surprises with an Assurant Home Warranty, backed by a partner that supports you through every step of homeownership. Explore Plans.
© 2026 Better Homes and Gardens Real Estate LLC. An Anywhere Real Estate company. All rights reserved. Better Homes and Gardens® Real Estate is a registered trademark owned by Meredith Operations Corporation, licensed to Better Homes and Gardens Real Estate LLC and used with permission. Better Homes and Gardens Real Estate LLC fully supports the principles of the Fair Housing Act and the Equal Opportunity Act. Listing information is deemed reliable but is not guaranteed accurate.
Each office is independently owned and operated.
Any services or products provided by third parties are not provided by, affiliated with or related to Better Homes and Gardens Real Estate LLC, or its affiliated companies.