
209 Cushman Hill Road, Woodstock, ME 04219
Local realty services provided by:Better Homes and Gardens Real Estate The Masiello Group
Office: berkshire hathaway homeservices northeast real estate
MLS#:1681238
Source:ME_MREIS
Price summary
- Price:$710,000
- Price per sq. ft.:$184.61
About this home
Beautiful, spacious private Post and beam home . Works as single family, multifamily with ADU on lower level, multi generational home or Verbo both levels boast bedroom, great room kitchen full bath. There is a two car garage and 28 acres gives room for privacy, brand new heating system, whole automatic stand by generator. If you need help with mortgage the lower level can be a separate unit with own exterior access. Maintained hiking trails, wonderful brook and access to ITS trails nearby
Contact an agent
Home facts
- Year built:2000
- Subdivision & Development:Cushman Hill Road Association
- Listing ID #:1681238
- Updated:September 19, 2026 at 01:50 AM
Rooms and interior
- Total bathrooms:3
- Full bathrooms:2
- Flooring:Hardwood, Tile
- Bathrooms Description:Shower
- Kitchen Description:Pantry
- Bedroom Description:Primary Bedroom w/Bath
- Basement Description:Daylight, Exterior Entry, Finished, Full, Interior Entry, Walk-Out Access
- Living area:3,846 sq. ft.
Heating and cooling
- Heating:Baseboard, Electric, Heating, Hot Water, Propane, Radiant, Wood, Wood Stove
Structure and exterior
- Roof:Shingle
- Year built:2000
- Building area:3,846 sq. ft.
- Lot area:28 Acres
- Lot Features:Landscaped, Near Shopping, Right of Way, Rolling Slope, Rural, Ski Resort, Wooded
- Architectural Style:Chalet, Contemporary
- Construction Materials:Vinyl Siding, Wood Frame
- Exterior Features:Deck, Porch-Screened
- Foundation Description:Poured Concrete
- Levels:Multi Level
Utilities
- Water:Private, Well
- Sewer:Private Sewer
Finances and disclosures
- Price:$710,000
- Price per sq. ft.:$184.61
- Tax amount:$5,029 (2026)
Features and amenities
- Laundry features:Main Level
- Amenities:Walk-In Closet(s)
Parking
- Parking description:1 - 4 Spaces, Attached Garage, Gravel, Inside Entrance, On Site, Paved, Storage
- Garage:Yes
- Garage spaces:2
 MREIS Multiple Listing Service™ systemListing data is derived in whole or in part from the Maine IDX & is for consumers' personal, noncommercial use only. Dimensions are approximate and not guaranteed. All data should be independently verified. © 2026 Maine Real Estate Information System, Inc. All Rights Reserved ME_MREIS Member Broker: Christopher Masiello
New listings near 209 Cushman Hill Road
- New
 $325,000Active3.53 Acres
326 Outlook Road, Woodstock, ME 04219
MLS# 1680002Listed by: SPECTRUM REAL ESTATE 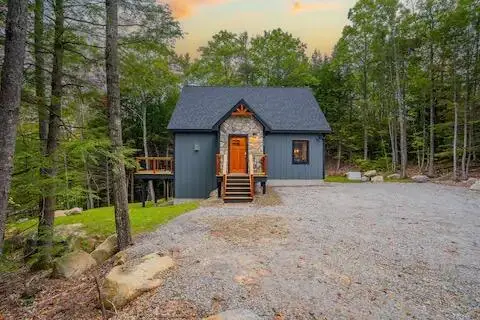 $900,000Active4 beds 4 baths2,560 sq. ft.
119 Acorn Drive, Woodstock, ME 04219
MLS# 1678858Listed by: CASSIE MASON REAL ESTATE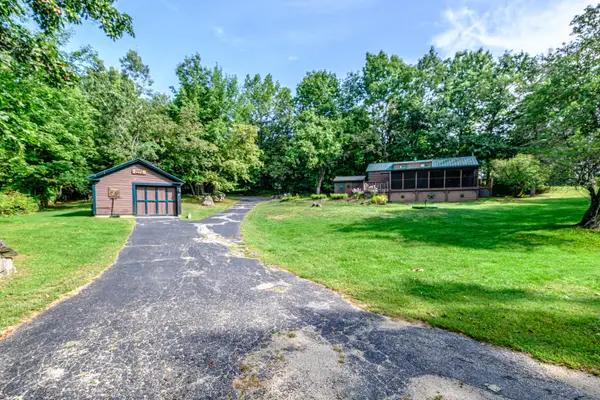 $225,000Active1 beds 1 baths444 sq. ft.
21 Andrews Road, Woodstock, ME 04219
MLS# 1678337Listed by: BEARFOOT REALTY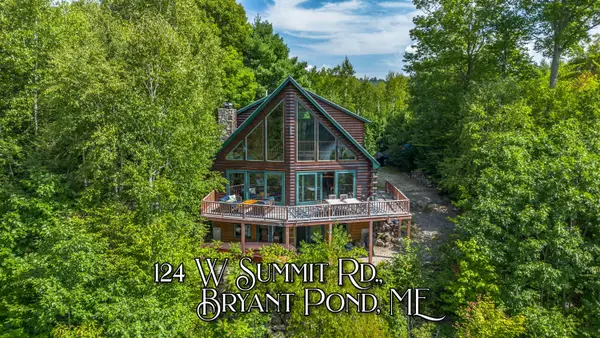 $859,000Active3 beds 2 baths2,688 sq. ft.
124 West Summit Road, Woodstock, ME 04219
MLS# 1678284Listed by: CASSIE MASON REAL ESTATE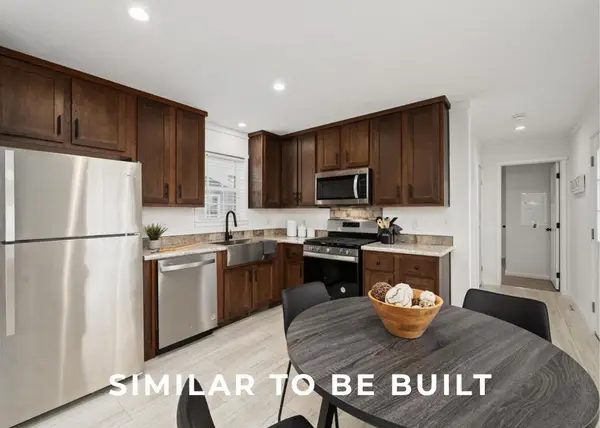 $272,000Active2 beds 2 baths900 sq. ft.
143 Perkins Valley Road, Woodstock, ME 04219
MLS# 1677937Listed by: JC NORTH EAST REAL ESTATE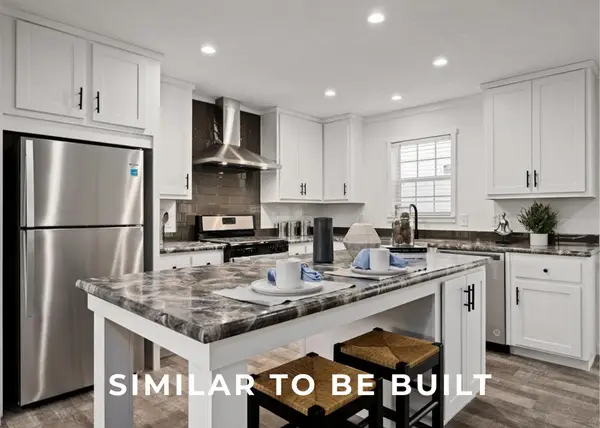 $325,000Active3 beds 2 baths1,344 sq. ft.
141 Perkins Valley Road, Woodstock, ME 04219
MLS# 1677916Listed by: JC NORTH EAST REAL ESTATE $80,000Active14.99 Acres
80-002-A Road Less Traveled, Woodstock, ME 04219
MLS# 1677671Listed by: PORTSIDE REAL ESTATE GROUP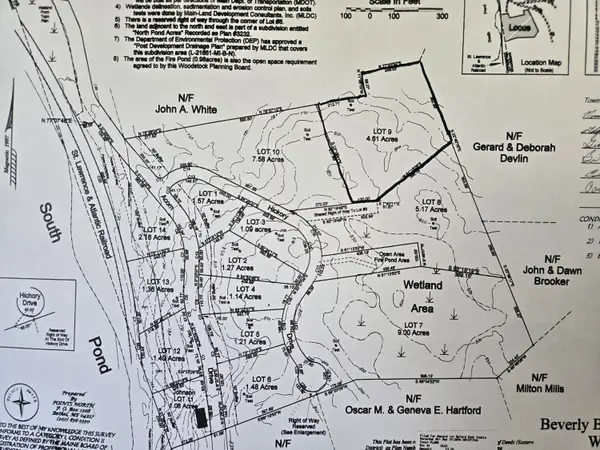 $75,000Active4.61 Acres
Lot 9 Hickory Drive, Woodstock, ME 04219
MLS# 1677627Listed by: CASSIE MASON REAL ESTATE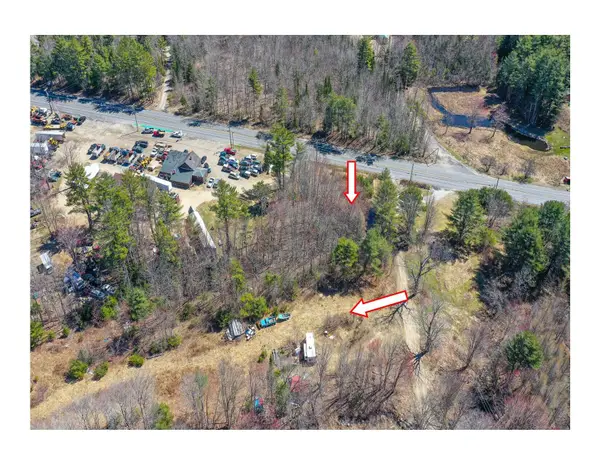 $154,900Active25 Acres
Lot 56 S Main Street, Woodstock, ME 04289
MLS# 1673348Listed by: PINE TREE REALTY OF MAINE


Protect your home and budget from life's surprises with an Assurant Home Warranty, backed by a partner that supports you through every step of homeownership. Explore Plans.
© 2026 Better Homes and Gardens Real Estate LLC. An Anywhere Real Estate company. All rights reserved. Better Homes and Gardens® Real Estate is a registered trademark owned by Meredith Operations Corporation, licensed to Better Homes and Gardens Real Estate LLC and used with permission. Better Homes and Gardens Real Estate LLC fully supports the principles of the Fair Housing Act and the Equal Opportunity Act. Listing information is deemed reliable but is not guaranteed accurate.
Each office is independently owned and operated.
Any services or products provided by third parties are not provided by, affiliated with or related to Better Homes and Gardens Real Estate LLC, or its affiliated companies.