
35 Timothy Lane, Yarmouth, ME 04096
Local realty services provided by:Better Homes and Gardens Real Estate The Masiello Group
35 Timothy Lane,Yarmouth, ME 04096
$749,000
- 3 Beds
- 2 Baths
- 2,136 sq. ft.
- Single family
- Active
Office: portside real estate group
MLS#:1670368
Source:ME_MREIS
Price summary
- Price:$749,000
- Price per sq. ft.:$350.66
About this home
Improved price on an absolute must see home. This your opportunity to own a home and detached barn on 4.8 acres just three-quarters of a mile from downtown Yarmouth! Enjoy convenient access to schools, restaurants, and shopping on Main Street, as well as nearby trail systems including Riverfront Woods and Sweetsir Farm Preserves.
You'll find this home tucked down a private, tree-lined lane. The main level offers a living room with a wood-burning fireplace and custom built-ins, an updated kitchen with granite countertops, stainless steel appliances, and an island, plus a heated three-season sunroom that provides additional living space and opens to the backyard, where a large castle-style playset by Cedar Works, a well-known and highly regarded playground company, is already in place. Two bedrooms and a full bath complete this level.
The lower level includes a spacious third bedroom, an office with built-ins, a second full bath, a laundry room, and a flexible common area well-suited for a home gym, playroom, or media space. An additional storage area has been thoughtfully outfitted with cabinetry, worktables, drawers, and hanging storage for outdoor gear, sporting equipment, and craft supplies.
Recent improvements include new flooring and subflooring throughout the main level, a four-head heat pump system providing efficient heating and cooling, a brand-new dishwasher, and fresh paint throughout much of the home. The utility space has been upgraded with a T.C. Hafford system and improved drainage extending to the end of the driveway.
An attached three-car garage and detached barn offer exceptional storage, workspace, or hobby potential, all in a private setting just minutes from the heart of Yarmouth. The barn may offer future ADU potential, subject to town approval, which could increase the property's utility and value....
Contact an agent
Home facts
- Year built:1970
- Listing ID #:1670368
- Updated:August 23, 2026 at 10:26 AM
Rooms and interior
- Bedrooms:3
- Total bathrooms:2
- Full bathrooms:2
- Rooms Total:9
- Flooring:Laminate
- Kitchen Description:Dishwasher, Electric Range, Microwave, Refrigerator
- Basement Description:Finished, Full, Interior Entry
- Living area:2,136 sq. ft.
Heating and cooling
- Heating:Baseboard, Electric, Heat Pump, Heating, Hot Water, Oil, Wood, Zoned
Structure and exterior
- Roof:Shingle
- Year built:1970
- Building area:2,136 sq. ft.
- Lot area:4.8 Acres
- Lot Features:Level, Near Town, Open Lot
- Architectural Style:Split Level
- Construction Materials:Vinyl Siding, Wood Frame
- Exterior Features:Glassed-in Porch
- Foundation Description:Poured Concrete
Utilities
- Water:Public
- Sewer:Private Sewer
Finances and disclosures
- Price:$749,000
- Price per sq. ft.:$350.66
- Tax amount:$10,477 (2025)
Features and amenities
- Appliances:Dishwasher, Dryer, Electric Range, Microwave, Refrigerator, Washer
- Laundry features:Dryer, Washer
Parking
- Parking description:1 - 4 Spaces, Attached Garage, Paved, Storage
- Garage:Yes
- Garage spaces:3
 MREIS Multiple Listing Service™ systemListing data is derived in whole or in part from the Maine IDX & is for consumers' personal, noncommercial use only. Dimensions are approximate and not guaranteed. All data should be independently verified. © 2026 Maine Real Estate Information System, Inc. All Rights Reserved ME_MREIS Member Broker: Christopher Masiello
New listings near 35 Timothy Lane
- New
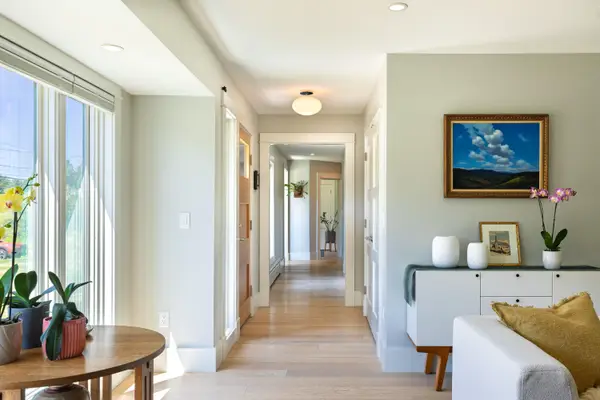 $850,000Active4 beds 3 baths1,782 sq. ft.
272 Princes Point Road, Yarmouth, ME 04096
MLS# 1676094Listed by: LEGACY PROPERTIES SOTHEBY'S INTERNATIONAL REALTY  $450,000Active Under Contract2 beds 1 baths1,086 sq. ft.
66 Spring Street, Yarmouth, ME 04096
MLS# 1675864Listed by: LOCATIONS REAL ESTATE GROUP LLC $619,900Active3 beds 2 baths1,686 sq. ft.
18 Ellen Circle, Yarmouth, ME 04096
MLS# 1675808Listed by: KELLER WILLIAMS REALTY $348,000Pending3 beds 2 baths1,971 sq. ft.
19 Spring Street, Yarmouth, ME 04096
MLS# 1675219Listed by: KELLER WILLIAMS REALTY $1,130,000Active4 beds 3 baths2,898 sq. ft.
84 Winding Way, Yarmouth, ME 04096
MLS# 1675096Listed by: KELLER WILLIAMS REALTY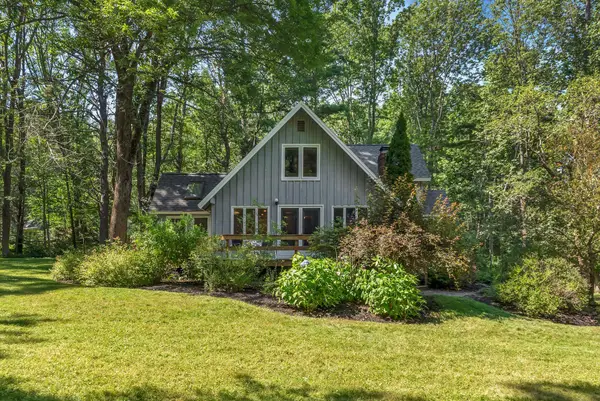 $760,000Active Under Contract4 beds 2 baths2,708 sq. ft.
261 Cousins Street, Yarmouth, ME 04096
MLS# 1674953Listed by: KELLER WILLIAMS REALTY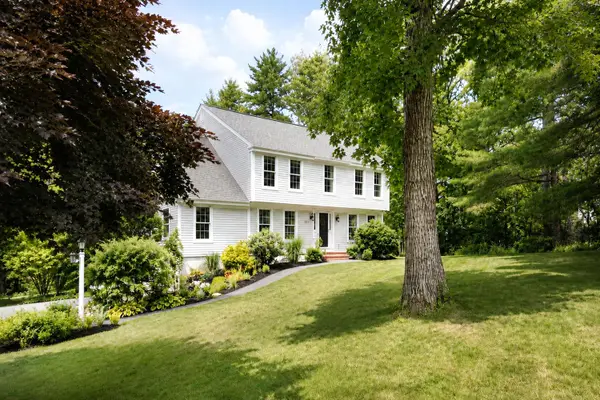 $1,050,000Active Under Contract4 beds 3 baths2,434 sq. ft.
337 Oakwood Drive, Yarmouth, ME 04096
MLS# 1673893Listed by: LEGACY PROPERTIES SOTHEBY'S INTERNATIONAL REALTY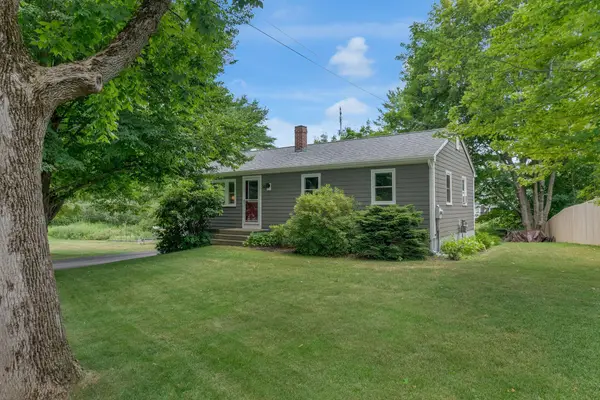 $599,000Active3 beds 2 baths1,360 sq. ft.
30 Melissa Drive, Yarmouth, ME 04096
MLS# 1673276Listed by: WAYPOINT BROKERS COLLECTIVE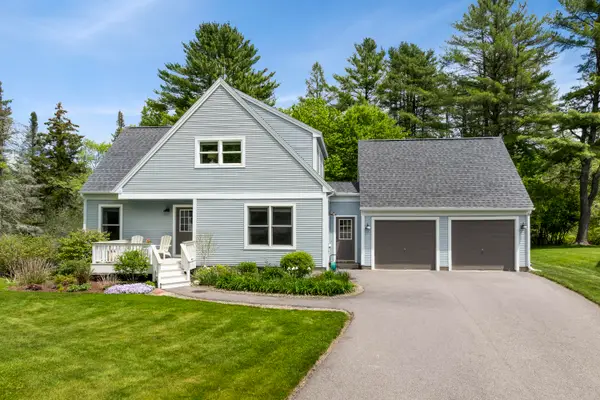 $679,000Active Under Contract3 beds 2 baths1,465 sq. ft.
29 Plimoth Way, Yarmouth, ME 04096
MLS# 1673205Listed by: LEGACY PROPERTIES SOTHEBY'S INTERNATIONAL REALTY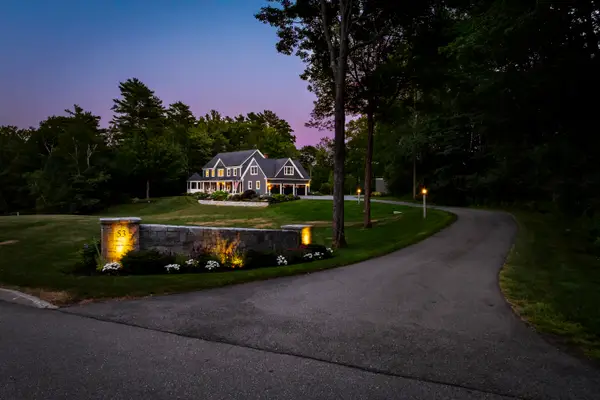 $2,750,000Active5 beds 5 baths5,678 sq. ft.
53 Waters Edge Drive, Yarmouth, ME 04096
MLS# 1672910Listed by: LEGACY PROPERTIES SOTHEBY'S INTERNATIONAL REALTY


Protect your home and budget from life's surprises with an Assurant Home Warranty, backed by a partner that supports you through every step of homeownership. Explore Plans.
© 2026 Better Homes and Gardens Real Estate LLC. An Anywhere Real Estate company. All rights reserved. Better Homes and Gardens® Real Estate is a registered trademark owned by Meredith Operations Corporation, licensed to Better Homes and Gardens Real Estate LLC and used with permission. Better Homes and Gardens Real Estate LLC fully supports the principles of the Fair Housing Act and the Equal Opportunity Act. Listing information is deemed reliable but is not guaranteed accurate.
Each office is independently owned and operated.
Any services or products provided by third parties are not provided by, affiliated with or related to Better Homes and Gardens Real Estate LLC, or its affiliated companies.