
61 Crane Farm Way, Yarmouth, ME 04096
Local realty services provided by:Better Homes and Gardens Real Estate The Masiello Group
Office: benchmark real estate
MLS#:1671204
Source:ME_MREIS
Price summary
- Price:$1,450,000
- Price per sq. ft.:$627.71
About this home
Rare Offering in One of Yarmouth's Most Desirable Neighborhoods
Custom-built in 2006, this exceptional Maine Post & Beam farmhouse combines timeless craftsmanship with modern comfort on 2.25 private acres of expansive lawns, open fields, mature woods, and beautiful flowering trees that provide year-round color and privacy. Designed with understated elegance and exceptional attention to detail, the home offers warm wood beams, an open-concept floor plan, and generous windows that invite natural light and showcase the surrounding landscape.
The thoughtfully designed layout features a first-floor primary suite and laundry for convenient one-level living, two spacious upstairs bedrooms, and a finished lower level with a comfortable family room, office/gym, and abundant storage. A three-car garage with overhead storage, an attached garden shed, and a generator add practicality and peace of mind.
Step outside to enjoy the tranquility of nature with direct access to 60 acres of conservation land and scenic walking trails just beyond your backyard. Whether relaxing among the flowering trees, exploring the wooded paths, or enjoying the peaceful surroundings, this property offers a true connection to Maine's natural beauty.
Located in the charming seaside community of Yarmouth, this exceptional home is just minutes from the town's vibrant downtown, where locally owned shops and restaurants, inviting cafés, and community events create a welcoming New England atmosphere. With convenient access to I-295, Portland, Brunswick, and the Maine coast, this move-in-ready property offers the rare opportunity to enjoy privacy, natural beauty, understated elegance, and the best of coastal Maine living in one of Yarmouth's most sought-after neighborhoods....
Contact an agent
Home facts
- Year built:2006
- Listing ID #:1671204
- Updated:August 26, 2026 at 08:51 AM
Rooms and interior
- Bedrooms:3
- Total bathrooms:4
- Full bathrooms:2
- Half bathrooms:2
- Rooms Total:6
- Flooring:Concrete, Wood
- Bedroom Description:1st Floor Bedroom, Primary Bedroom w/Bath
- Basement Description:Daylight, Doghouse, Finished, Walk-Out Access
- Living area:2,310 sq. ft.
Heating and cooling
- Heating:Baseboard, Heating, Propane, Radiant
Structure and exterior
- Roof:Shingle
- Year built:2006
- Building area:2,310 sq. ft.
- Lot area:2.23 Acres
- Lot Features:Abuts Conservation, Landscaped, Level, Near Country Club, Near Golf Course, Near Public Beach, Near Shopping, Near Town, Open Lot
- Construction Materials:Shingle Siding
- Exterior Features:Patio
- Foundation Description:Poured Concrete
Utilities
- Water:Private, Well
- Sewer:Private Sewer, Septic Design Available, Septic Tank
Finances and disclosures
- Price:$1,450,000
- Price per sq. ft.:$627.71
- Tax amount:$13,195 (2025)
Features and amenities
- Laundry features:Main Level
Parking
- Parking description:5 - 10 Spaces, Paved
- Garage:Yes
- Garage spaces:3
 MREIS Multiple Listing Service™ systemListing data is derived in whole or in part from the Maine IDX & is for consumers' personal, noncommercial use only. Dimensions are approximate and not guaranteed. All data should be independently verified. © 2026 Maine Real Estate Information System, Inc. All Rights Reserved ME_MREIS Member Broker: Christopher Masiello
New listings near 61 Crane Farm Way
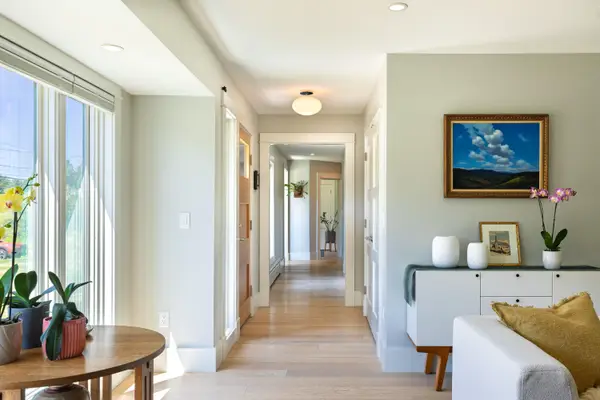 $850,000Active4 beds 3 baths1,782 sq. ft.
272 Princes Point Road, Yarmouth, ME 04096
MLS# 1676094Listed by: LEGACY PROPERTIES SOTHEBY'S INTERNATIONAL REALTY $450,000Active Under Contract2 beds 1 baths1,086 sq. ft.
66 Spring Street, Yarmouth, ME 04096
MLS# 1675864Listed by: LOCATIONS REAL ESTATE GROUP LLC $619,900Active3 beds 2 baths1,686 sq. ft.
18 Ellen Circle, Yarmouth, ME 04096
MLS# 1675808Listed by: KELLER WILLIAMS REALTY $348,000Pending3 beds 2 baths1,971 sq. ft.
19 Spring Street, Yarmouth, ME 04096
MLS# 1675219Listed by: KELLER WILLIAMS REALTY $1,130,000Active4 beds 3 baths2,898 sq. ft.
84 Winding Way, Yarmouth, ME 04096
MLS# 1675096Listed by: KELLER WILLIAMS REALTY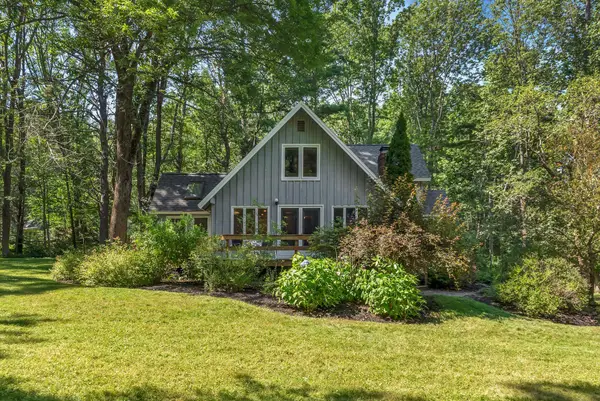 $760,000Active Under Contract4 beds 2 baths2,708 sq. ft.
261 Cousins Street, Yarmouth, ME 04096
MLS# 1674953Listed by: KELLER WILLIAMS REALTY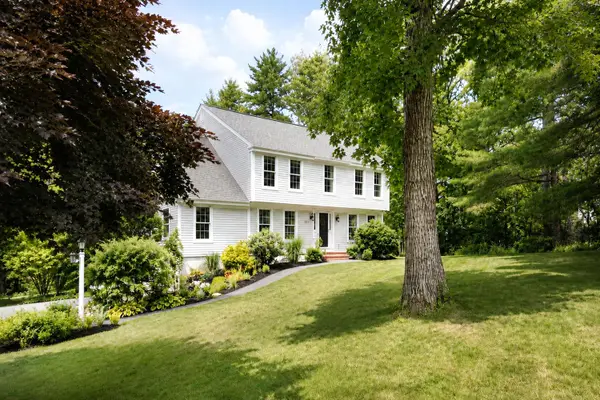 $1,050,000Active Under Contract4 beds 3 baths2,434 sq. ft.
337 Oakwood Drive, Yarmouth, ME 04096
MLS# 1673893Listed by: LEGACY PROPERTIES SOTHEBY'S INTERNATIONAL REALTY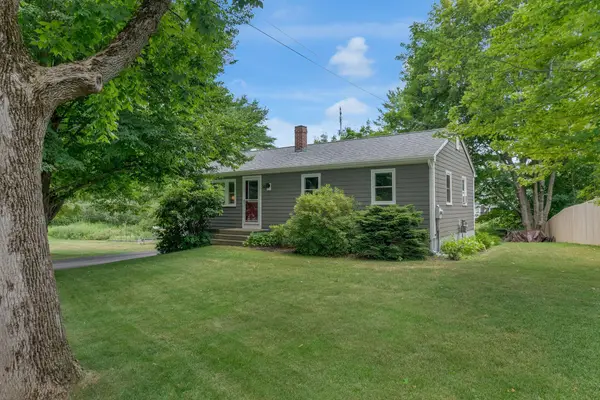 $599,000Active3 beds 2 baths1,360 sq. ft.
30 Melissa Drive, Yarmouth, ME 04096
MLS# 1673276Listed by: WAYPOINT BROKERS COLLECTIVE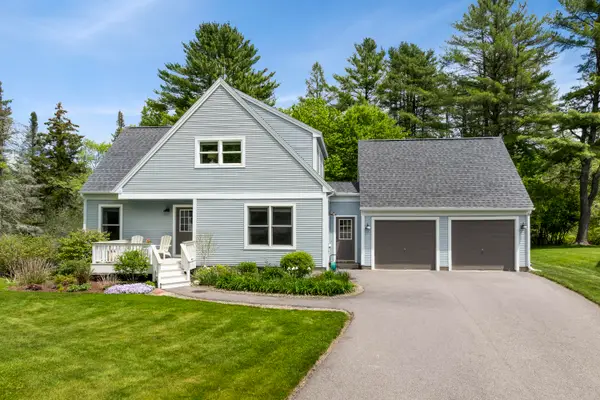 $679,000Active Under Contract3 beds 2 baths1,465 sq. ft.
29 Plimoth Way, Yarmouth, ME 04096
MLS# 1673205Listed by: LEGACY PROPERTIES SOTHEBY'S INTERNATIONAL REALTY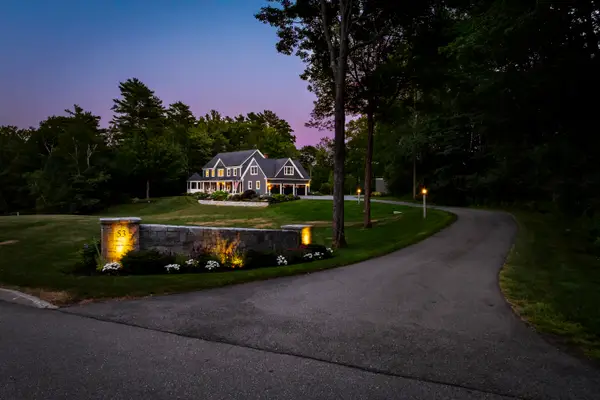 $2,750,000Active5 beds 5 baths5,678 sq. ft.
53 Waters Edge Drive, Yarmouth, ME 04096
MLS# 1672910Listed by: LEGACY PROPERTIES SOTHEBY'S INTERNATIONAL REALTY


Protect your home and budget from life's surprises with an Assurant Home Warranty, backed by a partner that supports you through every step of homeownership. Explore Plans.
© 2026 Better Homes and Gardens Real Estate LLC. An Anywhere Real Estate company. All rights reserved. Better Homes and Gardens® Real Estate is a registered trademark owned by Meredith Operations Corporation, licensed to Better Homes and Gardens Real Estate LLC and used with permission. Better Homes and Gardens Real Estate LLC fully supports the principles of the Fair Housing Act and the Equal Opportunity Act. Listing information is deemed reliable but is not guaranteed accurate.
Each office is independently owned and operated.
Any services or products provided by third parties are not provided by, affiliated with or related to Better Homes and Gardens Real Estate LLC, or its affiliated companies.