
15 Rockfall Way #O8, York, ME 03909
Local realty services provided by:Better Homes and Gardens Real Estate The Masiello Group
15 Rockfall Way #O8,York, ME 03909
$1,140,000
- 3 Beds
- 3 Baths
- 2,300 sq. ft.
- Condominium
- Pending
Office: the aland realty group
MLS#:1663854
Source:ME_MREIS
Price summary
- Price:$1,140,000
- Price per sq. ft.:$495.65
About this home
Welcome to Woodstone at York Village! Nestled in the desirable coastal town of York, this centrally located neighborhood is designed for comfort, convenience and community. Relish the serenity of a wooded, private neighborhood while being just minutes away from area attractions, local shopping, museums, art galleries, hiking and performing art venues. You will also enjoy easy access to beaches, restaurants, schools, outdoor recreation activities and much more! Woodstone consists of approx, 100 acres with sidewalks and walking trails located throughout.
We invite you to the Spruce @ 15 Rockfall Way. This home is a quintessential farmhouse. Snowscape White exterior, beautiful 7'' wide flooring, White Cabinetry with honed black quartz. This timeless design features classic 2 panel solid wood doors, and shutter window treatments throughout. Woodstone's only floor plan with all the bedrooms and laundry on the 2nd floor. When you walk into this bright and open floor plan, you'll immediately feel at home. The flow of the open concept offers 2 outdoor living areas; a 3 season screen porch off the office, and an uncovered deck off the living space. With all the bedrooms up, the first floor provides an office/flex space, and generous mudroom with 2 closets, great for guests, littles, and pets. The Spruce floor plan is abundant with natural light, there are windows in every room, including the pantry. With this unit readily available, now is the perfect opportunity to make Woodstone your Community! We can't wait to welcome you home!...
Contact an agent
Home facts
- Year built:2024
- Listing ID #:1663854
- Updated:July 12, 2026 at 10:09 AM
Rooms and interior
- Bedrooms:3
- Total bathrooms:3
- Full bathrooms:3
- Rooms Total:9
- Flooring:Engineered Hardwood, Tile
- Bathrooms Description:Bathtub, Shower
- Kitchen Description:Dishwasher, Gas Range, Microwave, Pantry, Refrigerator, Wall Oven
- Bedroom Description:Primary Bedroom w/Bath
- Basement Description:Bulkhead, Full, Interior Entry, Unfinished
- Living area:2,300 sq. ft.
Heating and cooling
- Cooling:Central Air
- Heating:Forced Air, Heating, Propane, Zoned
- Central air:Yes
Structure and exterior
- Roof:Shingle
- Year built:2024
- Building area:2,300 sq. ft.
- Lot Features:Interior Lot, Irrigation System, Landscaped, Near Country Club, Near Golf Course, Near Public Beach, Near Public Transit, Near Shopping, Near Town, Near Turnpike/Interstate, Neighborhood, Sidewalks, Subdivided, Suburban, Wooded
- Architectural Style:Farmhouse, New Englander
- Construction Materials:Clapboard, Wood Frame
- Exterior Features:Deck, Glassed-in Porch, Porch-Screened
- Foundation Description:Poured Concrete
- Levels:Multi Level
Utilities
- Water:Public
- Sewer:Public Sewer
Finances and disclosures
- Price:$1,140,000
- Price per sq. ft.:$495.65
- Tax amount:$6,859 (2025)
Features and amenities
- Appliances:Dishwasher, Dryer, ENERGY STAR Qualified Appliances, Gas Range, Microwave, Refrigerator, Wall Oven, Washer
- Laundry features:Dryer, Upper Level, Washer
- Amenities:Storage
Parking
- Parking description:1 - 4 Spaces, Attached Garage, Off street, On Site, Paved
- Garage:Yes
- Garage spaces:2
 MREIS Multiple Listing Service™ systemListing data is derived in whole or in part from the Maine IDX & is for consumers' personal, noncommercial use only. Dimensions are approximate and not guaranteed. All data should be independently verified. © 2026 Maine Real Estate Information System, Inc. All Rights Reserved ME_MREIS Member Broker: Christopher Masiello
New listings near 15 Rockfall Way #O8
- New
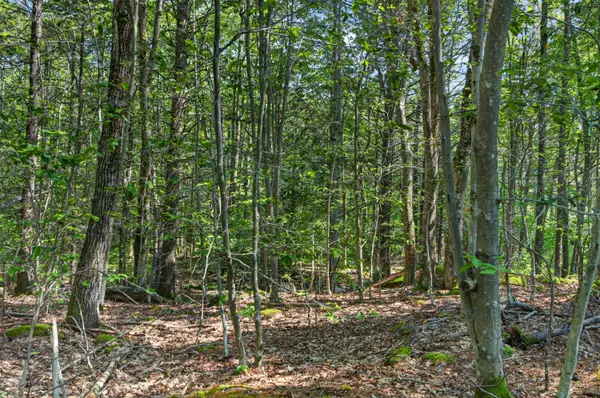 $250,000Active2.37 Acres
81 Mountain Road #Lot A, York, ME 03902
MLS# 1671125Listed by: KELLER WILLIAMS COASTAL AND LAKES & MOUNTAINS REALTY - New
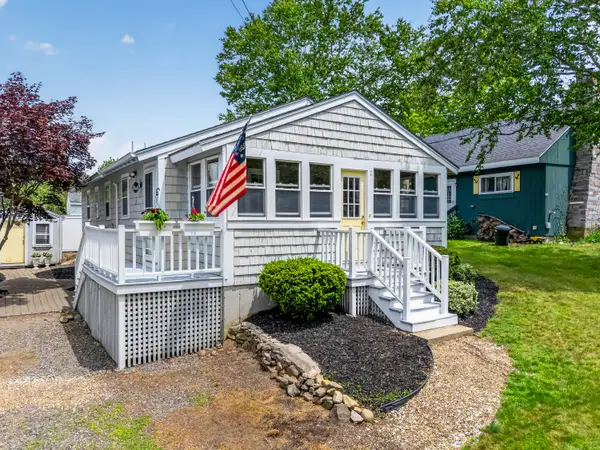 $629,000Active3 beds 2 baths864 sq. ft.
16 Highland Avenue, York, ME 03909
MLS# 1670784Listed by: ANCHOR REAL ESTATE - New
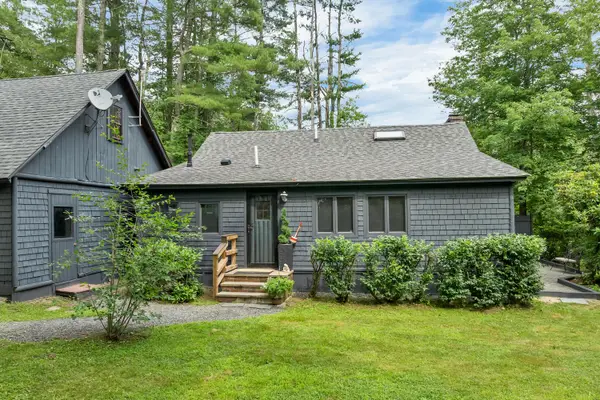 $599,000Active2 beds 1 baths1,357 sq. ft.
16 New Town Road, York, ME 03909
MLS# 1670721Listed by: ANCHOR REAL ESTATE 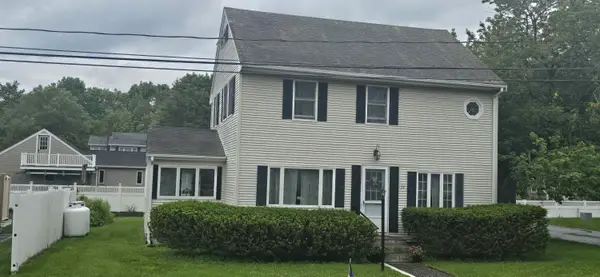 $874,900Pending3 beds 2 baths1,600 sq. ft.
11 Surf Avenue, York, ME 03909
MLS# 1670662Listed by: COLDWELL BANKER REALTY- New
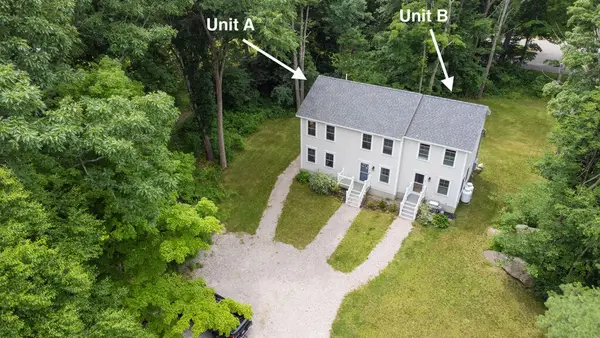 $975,000Active-- beds 5 baths2,328 sq. ft.
1 Rising Tide Drive, York, ME 03909
MLS# 1670570Listed by: BERKSHIRE HATHAWAY HOMESERVICES VERANI REALTY - New
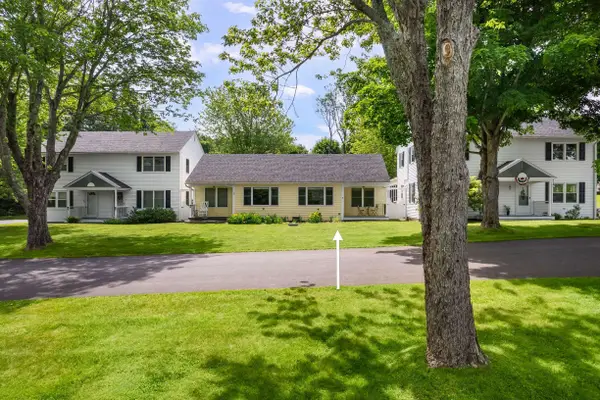 $349,000Active1 beds 1 baths558 sq. ft.
18 Woodside Meadow Road #4, York, ME 03909
MLS# 5098389Listed by: ANNE ERWIN SOTHEBYS INTERNATIONAL RLTY - New
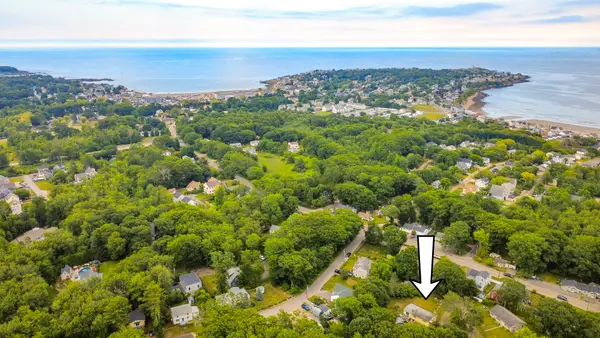 $750,000Active0.76 Acres
3 Sonnys Lane, York, ME 03909
MLS# 1670061Listed by: CENTURY 21 ATLANTIC REALTY - New
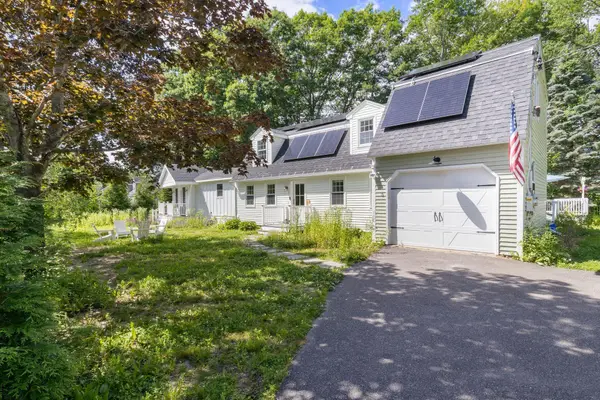 $995,000Active4 beds 4 baths2,588 sq. ft.
5 Winterbrook Drive, York, ME 03909
MLS# 1670288Listed by: KELLER WILLIAMS COASTAL AND LAKES & MOUNTAINS REALTY - New
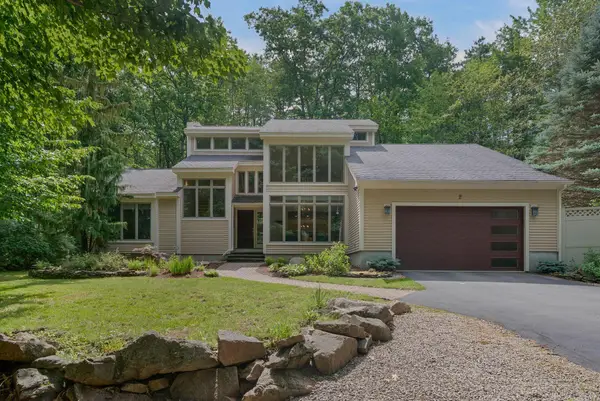 $1,250,000Active3 beds 3 baths3,300 sq. ft.
2 Wander Hill Road, York, ME 03902
MLS# 1670330Listed by: PORTSIDE REAL ESTATE GROUP - New
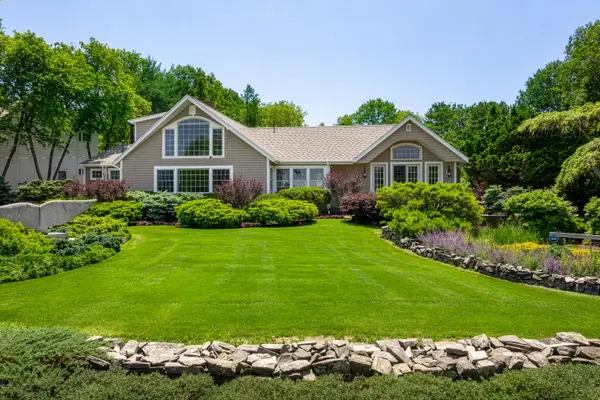 $1,950,000Active3 beds 3 baths3,603 sq. ft.
25 Bayberry Lane, York, ME 03902
MLS# 1670407Listed by: LEGACY PROPERTIES SOTHEBY'S INTERNATIONAL REALTY


Protect your home and budget from life's surprises with an Assurant Home Warranty, backed by a partner that supports you through every step of homeownership. Explore Plans.
© 2026 Better Homes and Gardens Real Estate LLC. An Anywhere Real Estate company. All rights reserved. Better Homes and Gardens® Real Estate is a registered trademark owned by Meredith Operations Corporation, licensed to Better Homes and Gardens Real Estate LLC and used with permission. Better Homes and Gardens Real Estate LLC fully supports the principles of the Fair Housing Act and the Equal Opportunity Act. Listing information is deemed reliable but is not guaranteed accurate.
Each office is independently owned and operated.
Any services or products provided by third parties are not provided by, affiliated with or related to Better Homes and Gardens Real Estate LLC, or its affiliated companies.