
194 Birch Hill Road, York, ME 03909
Local realty services provided by:Better Homes and Gardens Real Estate The Masiello Group
Upcoming open houses
- Sat, Aug 2910:00 am - 12:00 pm
- Sun, Aug 3010:00 am - 11:30 am
Office: keller williams coastal and lakes & mountains realty
MLS#:1677853
Source:ME_MREIS
Price summary
- Price:$959,000
- Price per sq. ft.:$289.9
About this home
Space, privacy, versatility, and a location that puts the best of York within easy reach! This thoughtfully updated property offers a flexible layout with room to spread out, whether you're looking for comfortable everyday living, space for guests, or an income-producing opportunity. Freshly painted throughout with numerous upgrades, the home feels refreshed and move-in ready. Set up for convenient first-floor living, the main level includes a formal dining room, living room with fireplace, and comfortable spaces designed for both everyday life and entertaining. Above the three-car garage, a spacious great room with its own private entrance, separate bedroom/office, full bathroom, kitchenette and access to laundry creates an impressive and highly flexible living space. Complete with a home theater system, this area is equally suited for movie nights and entertaining or as private accommodations for guests and extended stays. It has also been successfully operated as an Airbnb, offering the opportunity to continue its short-term rental use. The established Airbnb business package is available for purchase separately. Outside, refreshed landscaping and a new deck create inviting spaces to relax, entertain, and enjoy the property's private setting. There's even room for a pool! The three-car garage and abundance of additional storage provide plenty of room for vehicles, recreational gear, hobbies, and more. And Bonus! A room between the garage and basement levels is plumbed with water and gas for a certified commissary kitchen. Conveniently located with easy access to York Village, area beaches, shopping, dining, and commuter routes, and only 10 mins to Kittery and Portsmouth, this property brings together space, privacy, flexibility, and a location that's hard to beat. Pre-inspected! Public Open House Saturday 8/29, 10am-12pm and Sunday 8/30, 10am-11:30am....
Contact an agent
Home facts
- Year built:1991
- Listing ID #:1677853
- Updated:August 26, 2026 at 11:52 PM
Rooms and interior
- Bedrooms:4
- Total bathrooms:4
- Full bathrooms:4
- Rooms Total:11
- Flooring:Tile, Wood
- Bathrooms Description:Bathtub, Shower
- Kitchen Description:Dishwasher, Gas Range, Microwave, Refrigerator
- Bedroom Description:1st Floor Bedroom, Primary Bedroom w/Bath
- Basement Description:Full, Interior Entry, Unfinished
- Living area:3,308 sq. ft.
Heating and cooling
- Cooling:Window Unit (s)
- Heating:Baseboard, Electric, Heating, Hot Water, Oil, Wood Stove
Structure and exterior
- Roof:Shingle
- Year built:1991
- Building area:3,308 sq. ft.
- Lot area:2.43 Acres
- Lot Features:Landscaped, Level, Near Country Club, Near Golf Course, Near Public Beach, Near Shopping, Near Town, Near Turnpike/Interstate, Open Lot, Rolling Slope, Suburban, Wooded
- Architectural Style:Cape Cod, Colonial, New Englander
- Construction Materials:Vinyl Siding, Wood Frame
- Exterior Features:Deck, Porch
- Foundation Description:Poured Concrete
- Levels:Multi Level
Utilities
- Water:Private, Well
- Sewer:Private Sewer, Septic Design Available
Finances and disclosures
- Price:$959,000
- Price per sq. ft.:$289.9
- Tax amount:$7,026 (2026)
Features and amenities
- Appliances:Dishwasher, Dryer, Gas Range, Microwave, Refrigerator, Washer
- Laundry features:Built-Ins, Dryer, Main Level, Washer
- Amenities:Storage, Walk-In Closet(s)
Parking
- Parking description:5 - 10 Spaces, Attached Garage, Gravel, Inside Entrance, On Site
- Garage:Yes
- Garage spaces:3
 MREIS Multiple Listing Service™ systemListing data is derived in whole or in part from the Maine IDX & is for consumers' personal, noncommercial use only. Dimensions are approximate and not guaranteed. All data should be independently verified. © 2026 Maine Real Estate Information System, Inc. All Rights Reserved ME_MREIS Member Broker: Christopher Masiello
New listings near 194 Birch Hill Road
- New
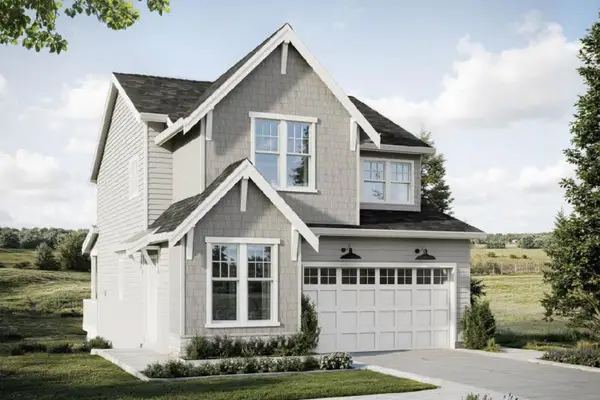 $1,195,000Active4 beds 4 baths1,968 sq. ft.
TBD Ogunquit River Landing (lot#1) #1, Ogunquit, ME 03907
MLS# 1677901Listed by: KELLER WILLIAMS REALTY - Open Sat, 11am to 1pmNew
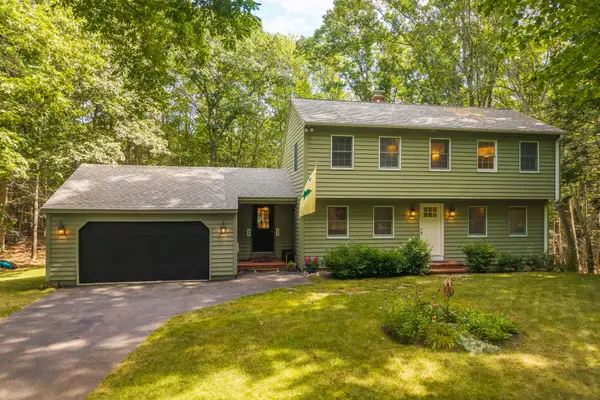 $799,997Active3 beds 3 baths2,033 sq. ft.
27 High Rock Road, York, ME 03909
MLS# 1677727Listed by: KELLER WILLIAMS COASTAL AND LAKES & MOUNTAINS REALTY - New
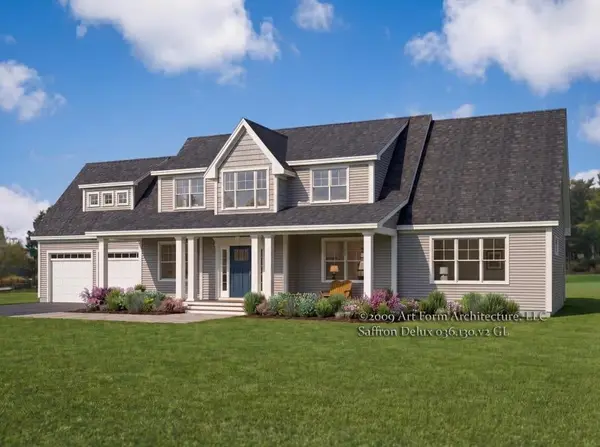 $1,499,900Active3 beds 4 baths2,925 sq. ft.
5 Ruby Road #Lot 22, York, ME 03909
MLS# 5106572Listed by: GREEN & COMPANY - New
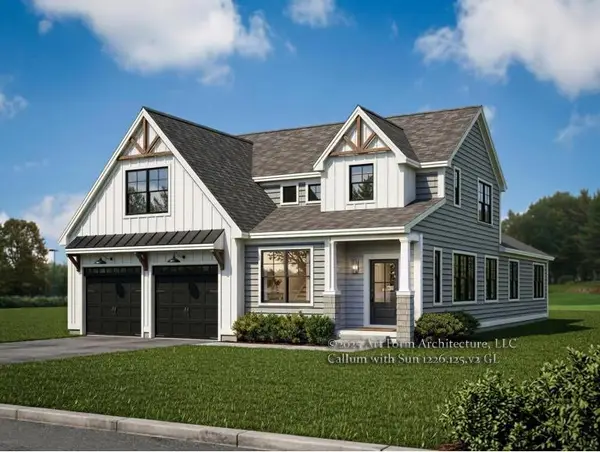 $1,540,000Active4 beds 4 baths3,180 sq. ft.
13 Ruby Road #Lot 26, York, ME 03909
MLS# 5106573Listed by: GREEN & COMPANY - New
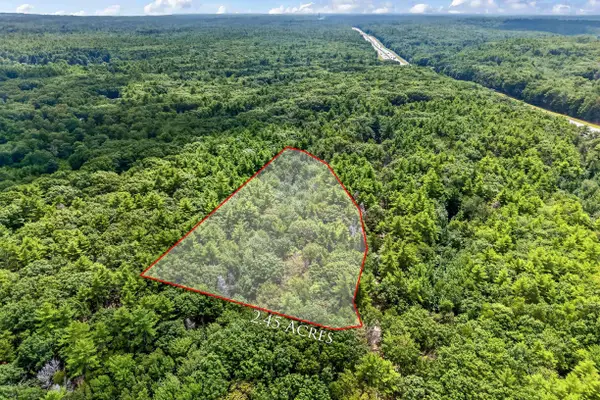 $244,900Active2.45 Acres
21 Marsh Brook Lane, York, ME 03902
MLS# 1677437Listed by: ANNE ERWIN SOTHEBY'S INTERNATIONAL REALTY - New
 $225,000Active2 beds 1 baths1,116 sq. ft.
52 Caincrest Road, York, ME 03909
MLS# 1677398Listed by: BILL JONES REALTY TEAM - New
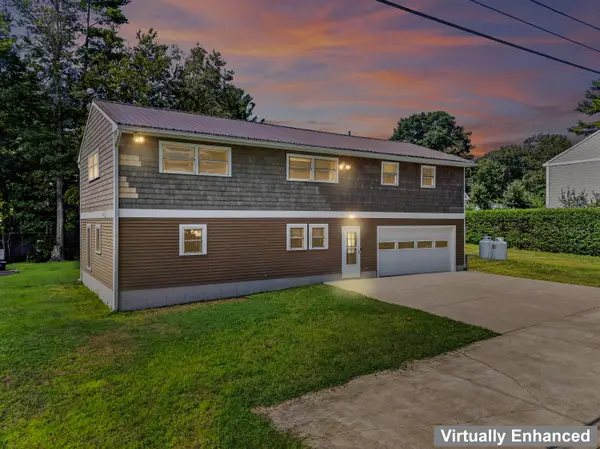 $999,700Active4 beds 4 baths1,355 sq. ft.
10 Oceanside Avenue W, York, ME 03909
MLS# 1677103Listed by: KELLER WILLIAMS COASTAL AND LAKES & MOUNTAINS REALTY - New
 $1,150,000Active3 beds 3 baths1,828 sq. ft.
221 Shore Road, York, ME 03902
MLS# 1676729Listed by: KELLER WILLIAMS COASTAL AND LAKES & MOUNTAINS REALTY - New
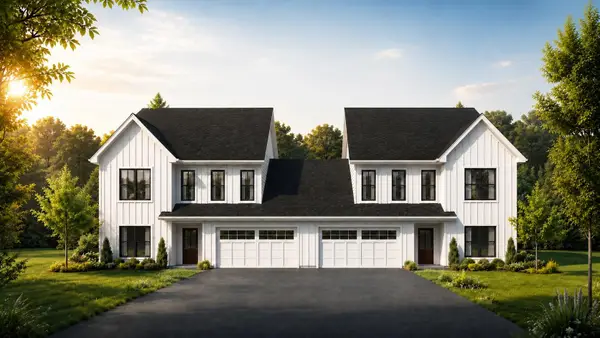 $839,000Active4 beds 4 baths2,210 sq. ft.
33 Emerald Woods #33, York, ME 03909
MLS# 1676692Listed by: CAREY & GIAMPA, LLC


Protect your home and budget from life's surprises with an Assurant Home Warranty, backed by a partner that supports you through every step of homeownership. Explore Plans.
© 2026 Better Homes and Gardens Real Estate LLC. An Anywhere Real Estate company. All rights reserved. Better Homes and Gardens® Real Estate is a registered trademark owned by Meredith Operations Corporation, licensed to Better Homes and Gardens Real Estate LLC and used with permission. Better Homes and Gardens Real Estate LLC fully supports the principles of the Fair Housing Act and the Equal Opportunity Act. Listing information is deemed reliable but is not guaranteed accurate.
Each office is independently owned and operated.
Any services or products provided by third parties are not provided by, affiliated with or related to Better Homes and Gardens Real Estate LLC, or its affiliated companies.