
1073 Bridge Crest Se, Ada, MI 49301
Local realty services provided by:Better Homes and Gardens Real Estate Connections
1073 Bridge Crest Se,Ada, MI 49301
$599,000
- 3 Beds
- 2 Baths
- 1,891 sq. ft.
- Condominium
- Pending
Listed by: whitney kay harrison
Office: epique realty
MLS#:26041912
Source:MI_MICHRIC
Price summary
- Price:$599,000
- Price per sq. ft.:$316.76
- Monthly HOA dues:$550
About this home
No fault to the condo or the seller's (buyer got cold feet) This condo is back on the market! Welcome to the Canterberry—the largest floor plan in the Villas of Ada—beautifully maintained and tucked away in a private setting. Offering nearly 2,000 square feet of thoughtfully designed main-level living, this exceptional condo combines comfort, privacy, and effortless maintenance-free living. Vaulted ceilings grace nearly every room, creating an open and airy feel throughout. The inviting living room features a cozy fireplace and flows seamlessly into the kitchen. The sunroom is sure to become a favorite gathering spot, surrounded by windows that fill the space with beautiful morning light. Even the dedicated office/ 3rd bedroom enjoys wonderful natural light, making working from home a pleasure. An oversized two-stall attached garage provides plenty of room. Step outside and enjoy the ease of true maintenance-free living, with the HOA beautifully maintaining the landscaping. Residents also enjoy access to a welcoming clubhouse, fitness center, and outdoor heated pool Contact Jamie Miller at Urban Monarch at jamie@urbanmonarchmanagement.com for more information on the HOA....
Contact an agent
Home facts
- Year built:2012
- Listing ID #:26041912
- Added:47 day(s) ago
- Updated:September 28, 2026 at 08:36 AM
Rooms and interior
- Bedrooms:3
- Total bathrooms:2
- Full bathrooms:2
- Rooms Total:8
- Kitchen Description:Dishwasher, Range, Refrigerator
- Basement:Yes
- Basement Description:Slab
- Living area:1,891 sq. ft.
Heating and cooling
- Heating:Forced Air
- Central air:Yes
Structure and exterior
- Year built:2012
- Building area:1,891 sq. ft.
- Lot area:33.43 Acres
- Construction Materials:Brick, Stone, Vinyl Siding
Utilities
- Water:Public
Finances and disclosures
- Price:$599,000
- Price per sq. ft.:$316.76
- Tax amount:$6,367 (2026)
Features and amenities
- Laundry features:Washer
- Amenities:Fitness Center, Meeting Room
- Pool features:Outdoor/Above
Parking
- Garage:Yes
- Garage spaces:2
New listings near 1073 Bridge Crest Se
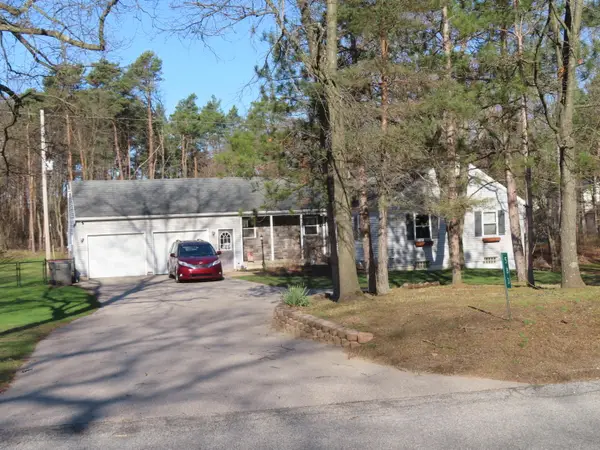 $530,000Pending4 beds 3 baths2,914 sq. ft.
583 Alta Dale Avenue Se, Ada, MI 49301
MLS# 26051132Listed by: KELSO HOMES LLC- New
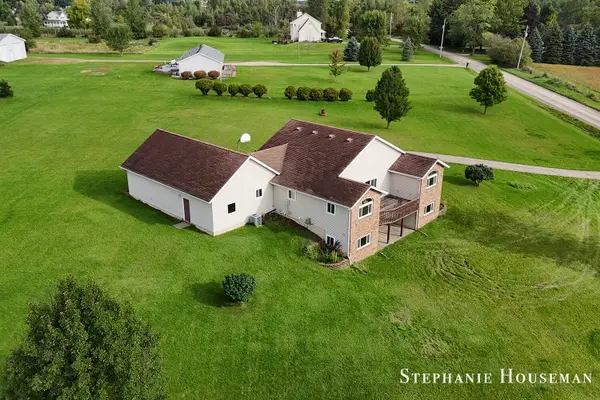 $575,000Active3 beds 2 baths1,755 sq. ft.
5169 Snow Avenue Se, Ada, MI 49301
MLS# 26050913Listed by: KELLER WILLIAMS GR NORTH - New
 $699,000Active4 beds 3 baths3,145 sq. ft.
1926 Country Brook Drive Se, Ada, MI 49301
MLS# 26050843Listed by: JH REALTY PARTNERS - New
 $1,250,000Active4 beds 4 baths4,237 sq. ft.
6990-6992 2 Mile Road Ne, Ada, MI 49301
MLS# 26050725Listed by: RE/MAX OF GRAND RAPIDS (FH) - New
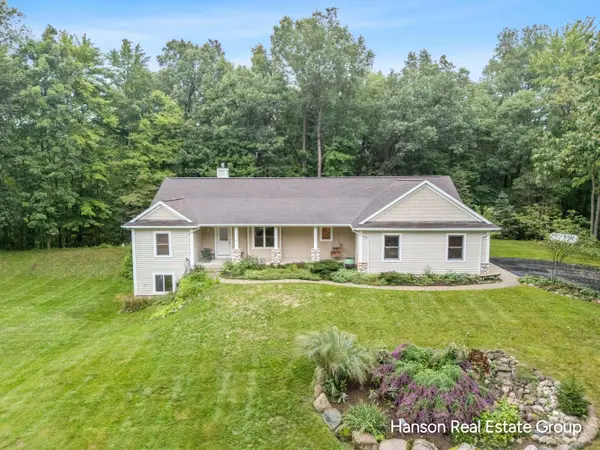 $699,900Active3 beds 4 baths2,094 sq. ft.
1675 Parnell Avenue Se, Ada, MI 49301
MLS# 26049777Listed by: HANSON REAL ESTATE GROUP 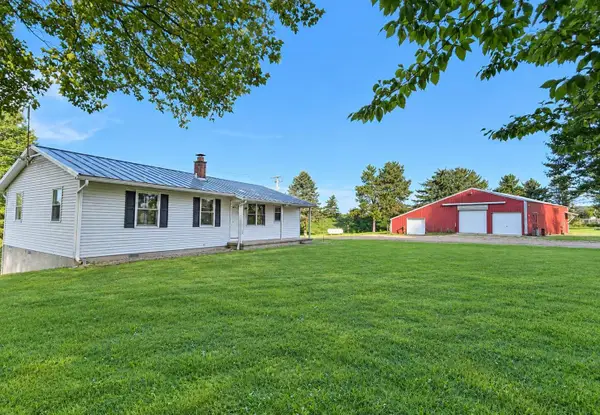 $499,000Pending3 beds 3 baths1,796 sq. ft.
1615 Pettis Avenue Ne, Ada, MI 49301
MLS# 26049759Listed by: WEICHERT REALTORS PLAT ALLEGAN- New
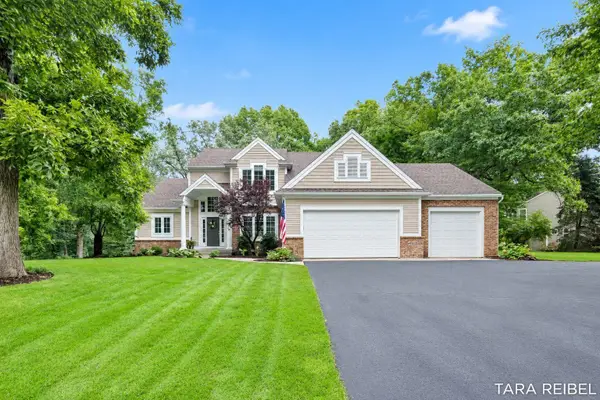 $799,900Active5 beds 4 baths3,635 sq. ft.
4320 Trail East Drive Ne, Ada, MI 49301
MLS# 26049684Listed by: FIVE STAR REAL ESTATE (GRANDV) - New
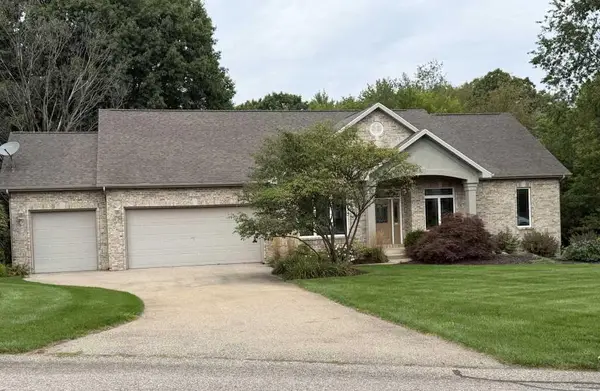 $675,000Active4 beds 4 baths3,466 sq. ft.
4786 Sunflower Ridge Drive Ne, Ada, MI 49301
MLS# 26049686Listed by: KERMATH REALTY 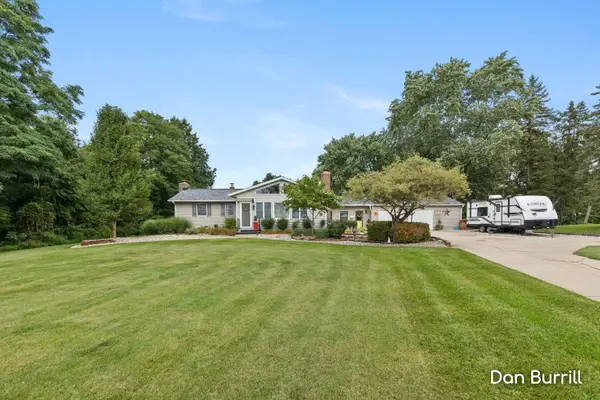 $374,900Pending4 beds 1 baths2,025 sq. ft.
10679 Keystone Drive Ne, Ada, MI 49301
MLS# 26049580Listed by: FIVE STAR REAL ESTATE (GRANDV)- New
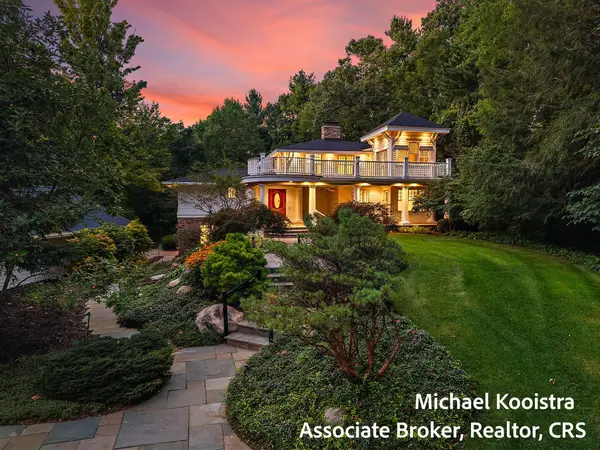 $1,285,000Active5 beds 6 baths5,798 sq. ft.
5760 Grand River Drive Ne, Ada, MI 49301
MLS# 26049524Listed by: KELLER WILLIAMS GR EAST


Protect your home and budget from life's surprises with an Assurant Home Warranty, backed by a partner that supports you through every step of homeownership. Explore Plans.
© 2026 Better Homes and Gardens Real Estate LLC. An Anywhere Real Estate company. All rights reserved. Better Homes and Gardens® Real Estate is a registered trademark owned by Meredith Operations Corporation, licensed to Better Homes and Gardens Real Estate LLC and used with permission. Better Homes and Gardens Real Estate LLC fully supports the principles of the Fair Housing Act and the Equal Opportunity Act. Listing information is deemed reliable but is not guaranteed accurate.
Each office is independently owned and operated.
Any services or products provided by third parties are not provided by, affiliated with or related to Better Homes and Gardens Real Estate LLC, or its affiliated companies.