
3583 Westcott Drive Se, Ada, MI 49301
Local realty services provided by:Better Homes and Gardens Real Estate Connections
Listed by: jeannine lemmon, ronald a lemmon
Office: patriot realty
MLS#:26057969
Source:MI_MICHRIC
Price summary
- Price:$799,900
- Price per sq. ft.:$309.44
About this home
Welcome to this spacious Forest Hills home located in a great area, convenient to both the villages of Ada and Cascade. With over 3,800 sq.ft., 4 bedrooms, 3 full baths, 2 half baths, and nearly 1 acre of property, this custom-built home was designed for comfortable living and effortless entertaining. The main floor features a gracious entry leading to the great room with two-story ceiling, cozy fireplace, and built-ins. Adjacent is the heart of the home -- a well-equipped kitchen with large eating area, ample cabinetry, double oven, gas cooktop, granite counters, snack bar, and wood flooring. The good-sized formal dining room and wet bar makes hosting family and friends a breeze. The main floor primary suite is a convenient retreat with a large bedroom and updated tile bath with dual sinks, shower, and whirlpool tub. Completing the main floor is a good-sized mud room, laundry room, and half bath. Upstairs is an ensuite bedroom with a private full bath plus two additional bedrooms and a full bath. Head downstairs to discover a huge family room that is great space for relaxing and entertaining and includes a gas fireplace and wet bar. For the wine connoisseur, there is a custom-built wine cellar with green board hung on 2"x4" framework with 3 mil poly between plus custom racking, hand-laid flooring, high-capacity cooling unit, custom door with lock, and interior lighting on dimmer. Completing the lower level are two flex rooms which serve as home office, craft space, play room, or exercise room plus a half bath and ample storage. Outside, you'll love the large, level wooded lot which offers plenty of privacy and room to garden and play. Attached 3-stall garage. This home is boasts a wonderful Forest Hills location, minutes to the Village of Ada as well as the Village of Cascade for dining and shopping. Miles of paved trails are just steps from the home and lead to area parks, the Thornapple River, Ada, and Cascade. Easy access to the airport, I-96, and M-6 add to the convenience of this home. Come see why 3583 Westcott Drive SE is the perfect place to call "home!"...
Contact an agent
Home facts
- Year built:1996
- Listing ID #:26057969
- Added:5 day(s) ago
- Updated:November 06, 2026 at 11:40 AM
Rooms and interior
- Bedrooms:4
- Total bathrooms:5
- Full bathrooms:3
- Half bathrooms:2
- Rooms Total:14
- Kitchen Description:Built-In Electric Oven, Dishwasher, Disposal, Microwave, Wet Bar
- Basement:Yes
- Living area:3,843 sq. ft.
Heating and cooling
- Heating:Forced Air
- Central air:Yes
Structure and exterior
- Year built:1996
- Building area:3,843 sq. ft.
- Lot area:0.94 Acres
- Construction Materials:Vinyl Siding
Schools
- High school:Forest Hills Central High School
- Middle school:Central Woodlands 56 School
- Elementary school:Pine Ridge Elementary School
Utilities
- Water:Well
Finances and disclosures
- Price:$799,900
- Price per sq. ft.:$309.44
- Tax amount:$7,255 (2026)
Features and amenities
- Laundry features:Washer
Parking
- Garage:Yes
- Garage spaces:3
New listings near 3583 Westcott Drive Se
- New
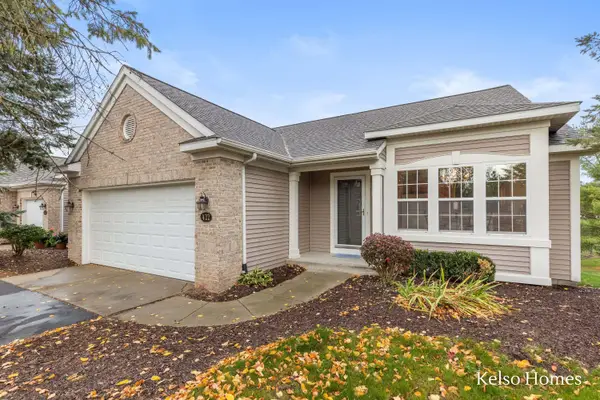 $365,000Active3 beds 3 baths2,336 sq. ft.
422 Abbey Mill Drive Se, Ada, MI 49301
MLS# 26058815Listed by: KELSO HOMES LLC - New
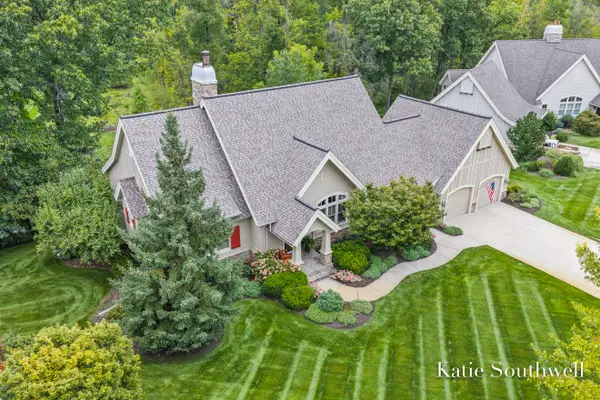 $1,200,000Active4 beds 3 baths4,265 sq. ft.
505 Sanctuary Court Ne #4, Ada, MI 49301
MLS# 26058686Listed by: KELLER WILLIAMS GR EAST - Open Sat, 1 to 2:30pmNew
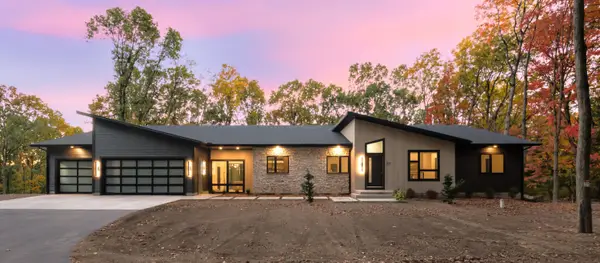 $1,450,000Active4 beds 4 baths3,604 sq. ft.
77 SE Landall Lane Se, Ada, MI 49301
MLS# 26058637Listed by: 616 REALTY LLC 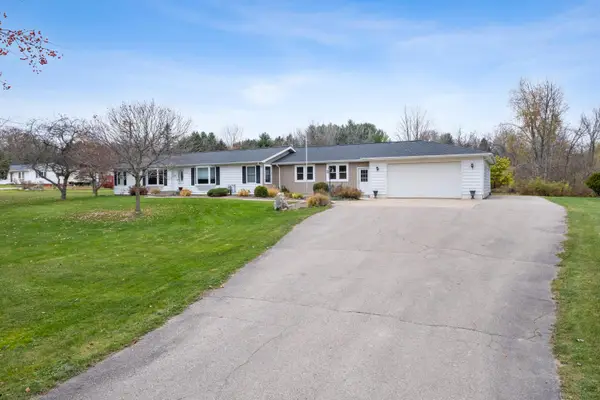 $539,900Pending3 beds 2 baths2,390 sq. ft.
6391 3 Mile Road Ne, Ada, MI 49301
MLS# 26058237Listed by: MOXIE REAL ESTATE + DEVELOPMENT- New
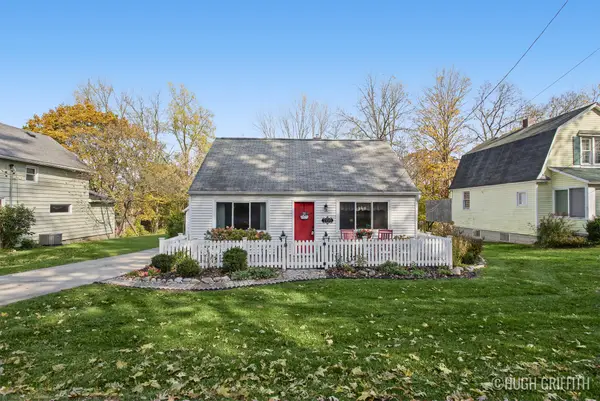 $625,000Active3 beds 3 baths1,496 sq. ft.
7225 Bradfield Street Se, Ada, MI 49301
MLS# 26057345Listed by: KELLER WILLIAMS GR EAST 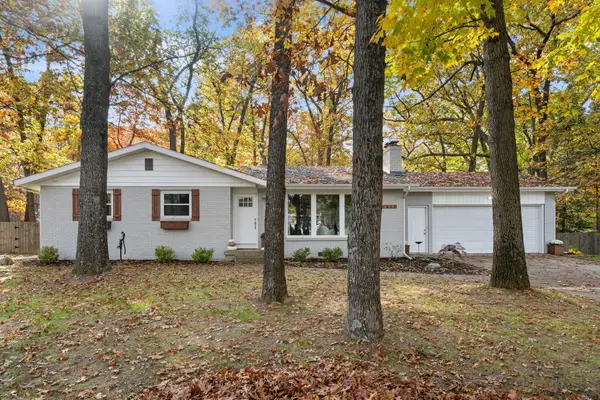 $459,900Pending4 beds 3 baths2,604 sq. ft.
7490 30th Street Se, Ada, MI 49301
MLS# 26057263Listed by: REVIVE REALTY- Open Sun, 1 to 3pmNew
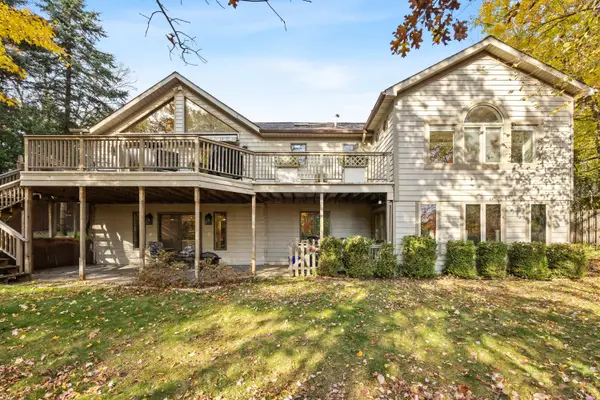 $574,900Active5 beds 4 baths3,271 sq. ft.
5256 E Woodmeade Court Se, Ada, MI 49301
MLS# 26057227Listed by: RE/MAX OF GRAND RAPIDS (FH) 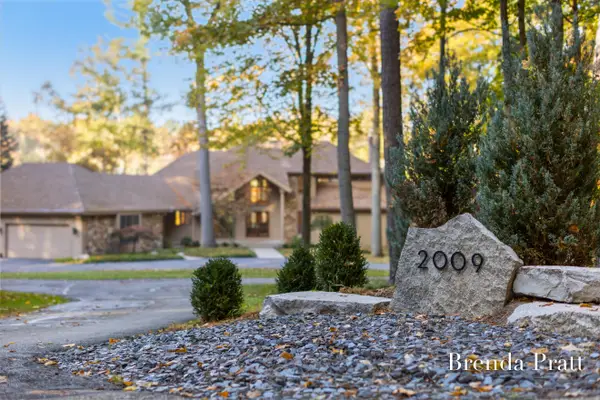 $1,950,000Pending4 beds 4 baths6,849 sq. ft.
2009 Timber Trail Drive Se, Ada, MI 49301
MLS# 26056827Listed by: CROWN REAL ESTATE PARTNERS INC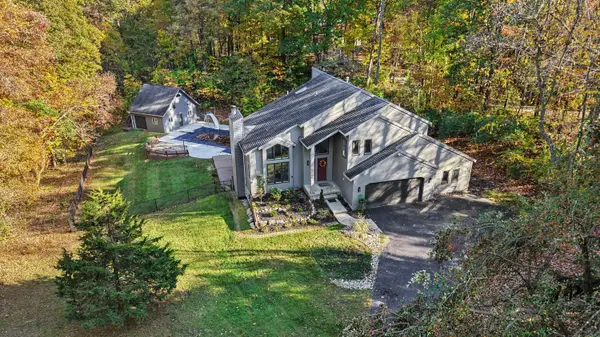 $825,000Active4 beds 4 baths3,698 sq. ft.
7721 Sun Quest Ridge Drive Ne, Ada, MI 49301
MLS# 26056394Listed by: GREENRIDGE REALTY (GREENVL)


Protect your home and budget from life's surprises with an Assurant Home Warranty, backed by a partner that supports you through every step of homeownership. Explore Plans.
© 2026 Better Homes and Gardens Real Estate LLC. An Anywhere Real Estate company. All rights reserved. Better Homes and Gardens® Real Estate is a registered trademark owned by Meredith Operations Corporation, licensed to Better Homes and Gardens Real Estate LLC and used with permission. Better Homes and Gardens Real Estate LLC fully supports the principles of the Fair Housing Act and the Equal Opportunity Act. Listing information is deemed reliable but is not guaranteed accurate.
Each office is independently owned and operated.
Any services or products provided by third parties are not provided by, affiliated with or related to Better Homes and Gardens Real Estate LLC, or its affiliated companies.